Skip main navigation
Sold for $160,000
  • $160,000

    2701 NE 10th St APT 405, Ocala, FL 34470

    3beds
    1,504sqft
    Townhouse
    Built in 1986
    1,161 Square Feet Lot
    $157,500 Zestimate®
    $106/sqft
    $1,682 Estimated rent

    Home value

    $157,500

    $145,000 - $169,000

    $1,682/mo

    Zestimate® history
    Loading
    Loading...

    Owner options

    List your home for rent

    $1,682/mo

    Rent Zestimate®

    Find your next renter with Zillow Rental Manager. Plus, with online applications, you can quickly screen prospective tenants – for free.

    Learn more

    $1,682/mo

    Rent Zestimate®

    Refinance and save

    $1,516/mo

    Est. payment

    Refinancing to a lower rate could help reduce your monthly payments and save thousands over the life of the loan.

    See today's rates

    $1,516/mo

    Est. payment

    Explore your selling options

    Work with a Zillow partner agent

    Leverage their expertise and Zillow's premium Showcase listings to get your home seen by more buyers.

    Get started

    List with your own agent

    Get your home in front of millions of buyers by listing it on Zillow.

    Learn how to do it

    Sell it yourself

    Take full control of how buyers see your home on Zillow by listing For Sale by Owner (FSBO).

    List your home

    What's special

    Private patio spaceSmall courtyard spaceHalf bathPlant flowersRoof replacementExterior pest controlNew carpet
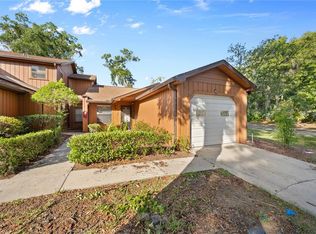
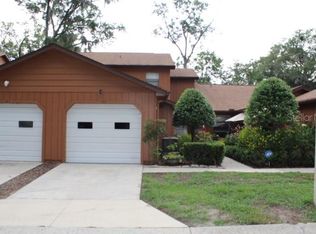
    Oakbrook Village – A lovely peaceful community of townhomes. Welcome to your new two-story townhome. You will love this home and its location on the cul-de-sac in Oakbrook Village. As you walk up to the front door there is a small courtyard space in which you can plant flowers or use it as an enjoyable area to sit outside and read a good book. When you enter the home, to the right will lead you to the main living area. You can enjoy your company and family time as the kitchen is open to the living room and dining area. The combination living room and dining area is very spacious. The living room has sliding doors that lead to a private patio space. On the bottom floor there is also a half bath and a laundry space which includes the washer and dryer. On the second floor there are three bedrooms and two full bathrooms. The master bedroom has a cathedral ceiling. It also has a walk-in closet. The two guest bedrooms are roomy, and each has a walk-in closet. Brand new interior paint March 2024, all of the updated kitchen appliances are included, brand new garbage disposal, Two brand new ceiling fans, Updated kitchen lighting fixture and New carpet on the stairs. The one car garage is spacious and offers ample room for storage. You get a lot for your condominium fee of $370 a month. The exterior of the townhomes – roof replacement and roof repairs, Exterior paint of the homes, Exterior pest control with a termite bond, irrigation system and watering of the lawns, community pool, association insurance, insurance for the exterior of the homes and exterior repairs (not to include doors & windows). Come and see your new home.

    Zillow last checked:

    Listing updated:

    Listing Provided by:

    Donna Sloan 352-427-4351,

    FONTANA REALTY INC. 352-817-3574

    Bought with:

    Janelle Cobb, 3588689

    CRYSTAL SNOOK REAL ESTATE

    Source: Stellar MLS,MLS#: OM674878MLS LogoOriginating MLS: Ocala - Marion

    Facts & features

    Interior

    Bedrooms & bathrooms
    • Bedrooms: 3
    • Bathrooms: 3
    • Full bathrooms: 2
    • 1/2 bathrooms: 1
    Primary bedroom
    • Features: Walk-In Closet(s)
    • Level: Second
    • Dimensions: 13.6x11
    Dining room
    • Level: First
    • Dimensions: 12.9x6
    Kitchen
    • Level: First
    • Dimensions: 7x9.3
    Living room
    • Level: First
    • Dimensions: 14x14
    Heating
    • Electric
    Cooling
    • Central Air
    Appliances
    • Included: Dishwasher, Disposal, Dryer, Electric Water Heater, Microwave, Range, Refrigerator, Washer
    • Laundry: Inside
    Features
    • Cathedral Ceiling(s), Ceiling Fan(s), Living Room/Dining Room Combo, PrimaryBedroom Upstairs, Split Bedroom, Thermostat, Walk-In Closet(s)
    • Flooring: Carpet, Laminate, Tile
    • Has fireplace: No
    Interior area
    • Total structure area: 2,056
    • Total interior livable area: 1,504 sqft

    Property

    Parking
    • Total spaces: 1
    • Parking features: Garage - Attached
    • Attached garage spaces: 1
    • Details: Garage Dimensions: 12X20
    Features
    • Levels: Two
    • Stories: 2
    • Exterior features: Courtyard, Irrigation System
    Lot
    • Size: 1,161 sqft
    • Features: Cul-De-Sac
    Details
    • Parcel number: 2679004005
    • Zoning: R3
    • Special conditions: None

    Construction

    Type & style
    • Home type: Townhouse
    • Property subtype: Townhouse
    Materials
    • Cedar
    • Foundation: Block, Slab
    • Roof: Shingle
    Condition
    • New construction: No
    • Year built: 1986

    Utilities & green energy

    • Sewer: Public Sewer
    • Water: Public
    • Utilities for property: Cable Available, Electricity Connected, Phone Available, Sewer Connected, Underground Utilities, Water Connected

    Community & neighborhood

    Community
    • Community features: Clubhouse, Deed Restrictions, Pool
    Location
    • Region: Ocala
    • Subdivision: OAKBROOK VILLAGE

    HOA & financial

    HOA
    • Has HOA: No
    • HOA fee: $371 monthly
    • Services included: Community Pool, Other, Trash
    • Association name: Josh Garh
    • Association phone: 352-812-8086
    Other fees
    • Pet fee: $0 monthly
    Other financial information
    • Total actual rent: 0

    Other

    Other facts
    • Listing terms: Cash,Conventional
    • Ownership: Condominium
    • Road surface type: Paved

    Price history

    DateEventPrice
    6/4/2024Sold$160,000-2.4%$106/sqft
    Source: Stellar MLS #OM674878 Report a problem
    3/25/2024Pending sale$163,900$109/sqft
    Source: Stellar MLS #OM674878 Report a problem
    3/15/2024Listed for sale$163,900+264.2%$109/sqft
    Source: Stellar MLS #OM674878 Report a problem
    3/13/2021Listing removed--
    Source: Owner Report a problem
    2/14/2014Sold$45,000-18.2%$30/sqft
    Source: Public Record Report a problem
    11/22/2013Pending sale$55,000$37/sqft
    Source: Owner Report a problem
    10/12/2013Listed for sale$55,000$37/sqft
    Source: Owner Report a problem

    Public tax history

    Tax history is unavailable.

    Neighborhood: 34470

    Nearby schools

    GreatSchools rating
    Get a cash offer in 3 minutes
    Find out how much your home could sell for in as little as 3 minutes with a no-obligation cash offer.
    Estimated market value
    $157,500
    Get a cash offer in 3 minutes
    Find out how much your home could sell for in as little as 3 minutes with a no-obligation cash offer.
    Estimated market value
    $157,500