This floor plan has captivating curb appeal featuring a large stone entry tower and cedar sun details. Large windows welcome an abundance of natural light, creating a light and airy atmosphere. Inside this four-bedroom, three-bathroom home, you will find unique features such as a dedicated drop area, a large serving island, and a formal dining area perfect for entertaining guests. Homeowners will also enjoy a jack-n-jill guest bathroom, a private front bedroom and bathroom, a large master suite complemented by two separate master closets.
Sold
Price Unknown
2701 Paige Ln, Amarillo, TX 79124
4beds
2,650sqft
SingleFamily
Built in 2022
1.24 Acres Lot
$474,200 Zestimate®
$--/sqft
$4,256 Estimated rent
Home value
$474,200
$403,000 - $555,000
$4,256/mo
Zestimate® history
Owner options
List your home for rent
$4,256/mo
Rent Zestimate®
Find your next renter with Zillow Rental Manager. Plus, with online applications, you can quickly screen prospective tenants – for free.
$4,256/mo
Rent Zestimate®
Refinance and save
Refinancing to a lower rate could help reduce your monthly payments and save thousands over the life of the loan.
Explore your selling options
Work with a Zillow partner agent
Leverage their expertise and Zillow's premium Showcase listings to get your home seen by more buyers.
Get startedList with your own agent
Get your home in front of millions of buyers by listing it on Zillow.
Learn how to do itSell it yourself
Take full control of how buyers see your home on Zillow by listing For Sale by Owner (FSBO).
List your homeWhat's special
Facts & features
Interior
Bedrooms & bathrooms
- Bedrooms: 4
- Bathrooms: 2
- Full bathrooms: 2
Heating
- Other
Features
- Has fireplace: Yes
Interior area
- Total interior livable area: 2,650 sqft
Property
Parking
- Parking features: Garage - Attached, Garage - Detached
Features
- Exterior features: Stone
Lot
- Size: 1.24 Acres
Details
- Parcel number: R065133005050
Construction
Type & style
- Home type: SingleFamily
Materials
- masonry
- Foundation: Slab
- Roof: Composition
Condition
- Year built: 2022
Community & HOA
Location
- Region: Amarillo
Financial & listing details
- Tax assessed value: $490,421
Price history
| Date | Event | Price |
|---|---|---|
| 10/2/2025 | Sold | -- |
Source: Agent Provided Report a problem | ||
| 8/31/2025 | Contingent | $470,000$177/sqft |
Source:  AMMLS #25-7141 Report a problem AMMLS #25-7141 Report a problem | ||
| 8/13/2025 | Listed for sale | $470,000+11.6%$177/sqft |
Source: AMMLS #25-7141 Report a problem | ||
| 4/29/2022 | Sold | -- |
Source: Agent Provided Report a problem | ||
| 2/28/2022 | Pending sale | $421,175$159/sqft |
Source: AMMLS #22-1098 Report a problem | ||
| 1/14/2022 | Price change | $421,175+2.2%$159/sqft |
Source: Betenbough Homes Report a problem | ||
| 1/6/2022 | Price change | $412,175+0%$156/sqft |
Source: Betenbough Homes Report a problem | ||
| 12/29/2021 | Price change | $412,100-1.9%$156/sqft |
Source: Betenbough Homes Report a problem | ||
| 12/28/2021 | Price change | $420,100+1.9%$159/sqft |
Source: Betenbough Homes Report a problem | ||
| 11/6/2021 | Listed for sale | $412,100$156/sqft |
Source: Betenbough Homes Report a problem | ||
Public tax history
| Year | Property taxes | Tax assessment |
|---|---|---|
| 2025 | -- | $448,182 +10% |
| 2024 | -- | $407,438 -12.1% |
| 2023 | $134 -20.9% | $463,541 +1682.8% |
| 2022 | $170 +817.2% | $26,000 +900% |
| 2021 | $18 +2.2% | $2,600 |
| 2020 | $18 -1.6% | $2,600 |
| 2019 | $18 +2.3% | $2,600 |
| 2018 | $18 | $2,600 |
| 2017 | -- | $2,600 |
Find assessor info on the county website
Neighborhood: 79124
Nearby homes
- $2,6004 bd3 ba2.6k sqft2701 Paige Ln, Amarillo, TX 79124Off Market
- $472,6004 bd3 ba2.3k sqft2731 Paige Ln, Amarillo, TX 79124Off Market
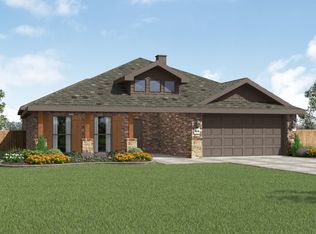
- $367,5003 bd2 ba2k sqft2651 Paige Ln, Amarillo, TX 79124Off Market
- $2,600-- bd-- ba-- sqft2651 Paige Ln, Amarillo, TX 79124Off Market
- $2,6004 bd3 ba2.3k sqft2731 Paige Ln, Amarillo, TX 79124Off Market
- $474,4004 bd3 ba2.5k sqft2771 Paige Ln, Amarillo, TX 79124Off Market
- $2,600-- bd-- ba-- sqft2601 Paige Ln, Amarillo, TX 79124Off Market
- $38,000-- bd-- ba-- sqft2601 Paige Ln, Amarillo, TX 79124Off Market
Nearby schools
GreatSchools rating
- 8/10Bushland IntGrades: 3-5Distance: 0.9 mi
- 9/10Bushland Middle SchoolGrades: 6-8Distance: 1.4 mi
- 7/10Bushland High SchoolGrades: 9-12Distance: 1.5 mi
Schools provided by the listing agent
- Elementary: Bushland Elementary School
- Middle: Bushland Middle School
- High: Bushland High School
- District: Bushland Independent School District
Source: The MLS. This data may not be complete. We recommend contacting the local school district to confirm school assignments for this home.
- Texas
- Potter County
- Bushland
- 79124
- 2701 Paige Ln
Nearby cities
Nearby zip codes
Other Bushland Topics
