Skip main navigation
Off market
  • $474,400

    2771 Paige Ln, Amarillo, TX 79124

    4beds
    2,523sqft
    SingleFamily
    Built in 2021
    1.18 Acres Lot
    $474,400 Zestimate®
    $188/sqft
    $4,021 Estimated rent

    Home value

    $474,400

    $451,000 - $498,000

    $4,021/mo

    Zestimate® history
    Loading
    Loading...

    Owner options

    List your home for rent

    $4,021/mo

    Rent Zestimate®

    Find your next renter with Zillow Rental Manager. Plus, with online applications, you can quickly screen prospective tenants – for free.

    Learn more

    $4,021/mo

    Rent Zestimate®

    Refinance and save

    $3,351/mo

    Est. payment

    Refinancing to a lower rate could help reduce your monthly payments and save thousands over the life of the loan.

    See today's rates

    $3,351/mo

    Est. payment

    Explore your selling options

    Work with a Zillow partner agent

    Leverage their expertise and Zillow's premium Showcase listings to get your home seen by more buyers.

    Get started

    List with your own agent

    Get your home in front of millions of buyers by listing it on Zillow.

    Learn how to do it

    Sell it yourself

    Take full control of how buyers see your home on Zillow by listing For Sale by Owner (FSBO).

    List your home

    What's special

    Secluded mother-in-law suiteStone accentsLarge back patioLarge porchFull laundry roomNew home floor planLuxurious master walk-in closet

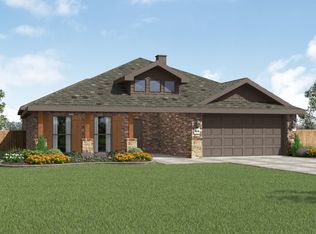
    This 2,523 square-foot Texas traditional ranch-style new home is complemented by a cedar accented front tower, cedar shutters, and stone accents. Buyers who choose to build a side-entry home will also love the appeal of a large porch! This new lady offers a 4-bedroom, 3 bathroom open concept floor plan that includes a secluded mother-in-law suite and master suite, which each offer privacy for relaxation and rest. When it's time to come together, gather around the spacious center island in the kitchen, the cozy corner fireplace in the living area, or the formal dining room that is perfect for game night! Another outstanding home feature is the large back patio which is great for hosting outdoor get-togethers! This new home floor plan is both stylish and functional. It includes other amenities such as a luxurious master walk-in closet complete with its own island, 10-foot ceilings in all common areas, multiple storage spaces, and a full laundry room. Learn more about why this new home floor plan is for you and schedule a VIP tour today!

    This property is off market, which means it's not currently listed for sale or rent on Zillow. This may be different from what's available on other websites or public sources.
    Facts & features

    Interior

    Bedrooms & bathrooms
    • Bedrooms: 4
    • Bathrooms: 3
    • Full bathrooms: 3
    Heating
    • Other
    Features
    • Has fireplace: Yes
    Interior area
    • Total interior livable area: 2,523 sqft

    Property

    Parking
    • Total spaces: 2
    • Parking features: Garage - Attached, Garage - Detached
    Features
    • Exterior features: Stone
    Lot
    • Size: 1.18 Acres
    Details
    • Parcel number: R065133005150

    Construction

    Type & style
    • Home type: SingleFamily
    Materials
    • masonry
    • Foundation: Slab
    • Roof: Composition
    Condition
    • Year built: 2021

    Community & HOA

    Location
    • Region: Amarillo

    Financial & listing details

    • Price per square foot: $188/sqft
    • Tax assessed value: $480,770

    Price history

    DateEventPrice
    4/29/2022Sold--
    Source: Agent Provided Report a problem
    2/3/2022Price change$418,225+0%$166/sqft
    Source: Betenbough Homes Report a problem
    1/14/2022Price change$418,200+2.2%$166/sqft
    Source: Betenbough Homes Report a problem
    12/29/2021Price change$409,200-1.8%$162/sqft
    Source: Betenbough Homes Report a problem
    12/28/2021Price change$416,500+1.8%$165/sqft
    Source: Betenbough Homes Report a problem
    11/2/2021Price change$409,200+2.2%$162/sqft
    Source: Betenbough Homes Report a problem
    10/27/2021Listed for sale$400,475$159/sqft
    Source: Betenbough Homes Report a problem

    Public tax history

    YearProperty taxesTax assessment
    2025-- $437,987 +10%
    2024$2,341 -15.5%$398,170 -10.7%
    2023$2,770 +158.1%$445,968 +170.9%
    2022$1,073 +5706.9%$164,606 +6231%
    2021$18 +2.2%$2,600
    2020$18 -1.6%$2,600
    2019$18 +2.3%$2,600
    2018$18 $2,600
    2017-- $2,600
    Find assessor info on the county website

    Neighborhood: 79124

    Nearby schools

    GreatSchools rating
    Schools provided by the listing agent
    • Elementary: Bushland Elementary School
    • Middle: Bushland Middle School
    • High: Bushland High School
    • District: Bushland Independent School District

    Source: The MLS. This data may not be complete. We recommend contacting the local school district to confirm school assignments for this home.

    Get pre-qualified for a loan
    At Zillow Home Loans, we can pre-qualify you in as little as 5 minutes with no impact to your credit score.

    An equal housing lender. NMLS #10287.
