This is a really super sharp home! All bedrooms are downstairs with a split plan. Fourth bedroom is currently used as a study. Large upstairs bonus room is a movie room which has been wired for movies and projector and screen will remain with the home.Luxury vinyl plank flooring throughout. Major redo in kitchen with 5 burner gas range, quartz countertops, farmhouse sink with faucet and hardware replaced. Pantry/coffee bar with barn doors. Chopping block on kitchen island. Quartz counters in primary bath and granite was installed in the other 2 baths along with sinks and hardware and in laundry room.Custom wood plank ceiling in dining. Smart lights/thermostat controlled by Lutron app. Downlight speakers in shower light, back patio and kitchen. Fresh paint and designer light fixtures in 2023 along with carpeting. Brand new roof coming! Beautiful lot and neighborhood too.
Sold for $488,000
$488,000
2701 Palomino Dr, Edmond, OK 73034
4beds
2,866sqft
Single Family Residence
Built in 2003
0.29 Acres Lot
$505,800 Zestimate®
$170/sqft
$3,214 Estimated rent
Home value
$505,800
$481,000 - $531,000
$3,214/mo
Zestimate® history
Owner options
List your home for rent
$3,214/mo
Rent Zestimate®
Find your next renter with Zillow Rental Manager. Plus, with online applications, you can quickly screen prospective tenants – for free.
$3,214/mo
Rent Zestimate®
Refinance and save
$3,086/mo
Est. payment
Refinancing to a lower rate could help reduce your monthly payments and save thousands over the life of the loan.
$3,086/mo
Est. payment
Explore your selling options
Work with a Zillow partner agent
Leverage their expertise and Zillow's premium Showcase listings to get your home seen by more buyers.
Get startedList with your own agent
Get your home in front of millions of buyers by listing it on Zillow.
Learn how to do itSell it yourself
Take full control of how buyers see your home on Zillow by listing For Sale by Owner (FSBO).
List your homeWhat's special
Zillow last checked:
Listing updated:
Listed by:
Nancy Kimberling 405-830-9048,
Metro First Realty
Bought with:
Karen Blevins, 128528
Chinowth & Cohen
Source: MLSOK/OKCMAR as distributed by MLS GRID,MLS#: 1129427
Facts & features
Interior
Bedrooms & bathrooms
- Bedrooms: 4
- Bathrooms: 3
- Full bathrooms: 3
Primary bedroom
- Description: Ceiling Fan,Full Bath,Lower Level
Bedroom
- Description: Full Bath,Lower Level
Bedroom
- Description: Ceiling Fan,Full Bath,Lower Level
Bedroom
- Description: Ceiling Fan,Lower Level
Bathroom
- Description: Double Vanities,Tub & Shower,Walk In Closet,Whirlpool
Dining room
- Description: Family
Kitchen
- Description: Breakfast Bar,Eating Space,Pantry
Other
- Description: Bookcase,Family,Vaulted Ceiling
Other
- Description: Bonus Room,Built Ins,Upper Level
Heating
- Central
Cooling
- Has cooling: Yes
Appliances
- Included: Dishwasher, Disposal, Microwave, Water Heater, Built-In Electric Oven, Built-In Gas Range
Features
- Flooring: Combination
- Number of fireplaces: 1
- Fireplace features: Insert
Interior area
- Total structure area: 2,866
- Total interior livable area: 2,866 sqft
Property
Parking
- Total spaces: 3
- Parking features: Concrete
- Garage spaces: 3
Features
- Levels: Two
- Stories: 2
- Patio & porch: Patio
- Fencing: Wood
Lot
- Size: 0.29 Acres
- Features: Interior Lot
Details
- Parcel number: 2701NONEPalomino73034
- Special conditions: None
Construction
Type & style
- Home type: SingleFamily
- Architectural style: Traditional
- Property subtype: Single Family Residence
Materials
- Brick & Frame
- Foundation: Slab
- Roof: Composition
Condition
- Year built: 2003
Utilities & green energy
- Utilities for property: Cable Available, Public
Community & HOA
HOA
- Has HOA: Yes
- Services included: Common Area Maintenance, Pool, Recreation Facility
- HOA fee: $600 annually
Location
- Region: Edmond
Financial & listing details
- Price per square foot: $170/sqft
- Tax assessed value: $492,500
- Annual tax amount: $4,387
- Date on market: 11/20/2024
Price history
| Date | Event | Price |
|---|---|---|
| 9/27/2024 | Sold | $488,000$170/sqft |
Source:  MLSOK/OKCMAR as distributed by MLS GRID #1129427 Report a problem MLSOK/OKCMAR as distributed by MLS GRID #1129427 Report a problem | ||
| 8/12/2024 | Pending sale | $488,000$170/sqft |
Source: MLSOK/OKCMAR as distributed by MLS GRID #1129427 Report a problem | ||
| 8/9/2024 | Listed for sale | $488,000+50.2%$170/sqft |
Source: MLSOK/OKCMAR as distributed by MLS GRID #1129427 Report a problem | ||
| 7/20/2015 | Sold | $325,000$113/sqft |
Source: MLSOK/OKCMAR as distributed by MLS GRID #589532 Report a problem | ||
| 6/5/2015 | Listed for sale | $325,000+8.4%$113/sqft |
Source: Keller Williams Central Oklahoma #589532 Report a problem | ||
| 8/29/2003 | Sold | $299,900+649.8%$105/sqft |
Source: MLSOK/OKCMAR as distributed by MLS GRID #162905 Report a problem | ||
| 11/14/2002 | Sold | $40,000$14/sqft |
Source: Public Record Report a problem | ||
Public tax history
| Year | Property taxes | Tax assessment |
|---|---|---|
| 2025 | $5,697 +22.8% | $54,175 +22.6% |
| 2024 | $4,641 +5.8% | $44,186 +5% |
| 2023 | $4,387 +4.6% | $42,081 +5% |
| 2022 | $4,194 +5.5% | $40,078 +5% |
| 2021 | $3,975 -2% | $38,170 -0.9% |
| 2020 | $4,058 +15.8% | $38,500 +3.1% |
| 2019 | $3,504 -0.7% | $37,345 -0.7% |
| 2018 | $3,530 -12.7% | $37,620 -1.3% |
| 2017 | $4,042 | $38,114 +1.6% |
| 2016 | $4,042 +1.8% | $37,509 +9.1% |
| 2015 | $3,970 +12.6% | $34,385 +3% |
| 2014 | $3,524 | $33,383 +3.5% |
| 2013 | -- | $32,260 -1.2% |
| 2012 | -- | $32,655 -6.3% |
| 2011 | -- | $34,846 +0.2% |
| 2010 | -- | $34,786 -5.6% |
| 2009 | -- | $36,851 -1.4% |
| 2008 | -- | $37,381 +5% |
| 2007 | -- | $35,601 +5% |
| 2006 | -- | $33,906 +3.6% |
| 2005 | -- | $32,713 -88.9% |
| 2004 | $3,407 | $294,486 +809.1% |
| 2003 | -- | $32,393 |
Find assessor info on the county website
Neighborhood: Steeplechase
Nearby homes
- $473,7004 bd3 ba2.6k sqft2709 Palomino Dr, Edmond, OK 73034Off Market
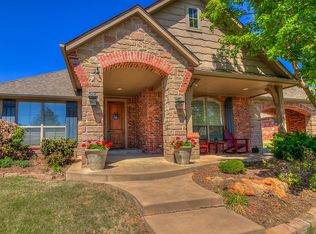
- $435,1003 bd2 ba2.5k sqft2617 Palomino Dr, Edmond, OK 73034Off Market

- $445,8004 bd3 ba2.6k sqft2700 Saddleback Dr, Edmond, OK 73034Off Market
- $491,0004 bd3 ba2.9k sqft2616 Saddleback Dr, Edmond, OK 73034Off Market
- $492,6004 bd3 ba2.8k sqft2708 Saddleback Dr, Edmond, OK 73034Off Market
- $535,0004 bd3 ba2.5k sqft2717 Palomino Dr, Edmond, OK 73034Sold
- $420,0003 bd3 ba2.7k sqft2609 Palomino Dr, Edmond, OK 73034Sold
- $492,1003 bd3 ba2.8k sqft2700 Palomino Dr, Edmond, OK 73034Off Market
Nearby schools
GreatSchools rating
- 9/10Centennial Elementary SchoolGrades: PK-5Distance: 0.4 mi
- 7/10Central Middle SchoolGrades: 6-8Distance: 3.8 mi
- 9/10Memorial High SchoolGrades: 9-12Distance: 4.2 mi
Schools provided by the listing agent
- Elementary: Centennial ES
- Middle: Central MS
- High: North HS
Source: MLSOK/OKCMAR as distributed by MLS GRID. This data may not be complete. We recommend contacting the local school district to confirm school assignments for this home.
Get a cash offer in 3 minutes
Find out how much your home could sell for in as little as 3 minutes with a no-obligation cash offer.
Estimated market value
$505,800
Get a cash offer in 3 minutes
Find out how much your home could sell for in as little as 3 minutes with a no-obligation cash offer.
Estimated market value
$505,800
- Oklahoma
- Oklahoma County
- Edmond
- 73034
- Steeplechase
- 2701 Palomino Dr
Nearby cities
Nearby neighborhoods
Nearby zip codes
Other Edmond Topics
