Welcome to 2717 Palomino Drive, a beautifully maintained one-owner custom home tucked inside the coveted Steeplechase community in Edmond. With 4 bedrooms, 3 full bathrooms, and an open-concept layout, this home delivers the perfect blend of comfort, craftsmanship, and convenience.
From the moment you arrive, you’ll notice the care and quality that define this home—from the hand-scraped wood floors and custom window treatments, to the new carpet and architectural details throughout. The spacious living areas flow seamlessly into a well-appointed kitchen, ideal for everyday living and effortless entertaining.
The primary bedroom features a large walk-in closet and a bay window overlooking the backyard—creating a serene retreat to start or end your day. On the opposite side of the home, two secondary bedrooms share a convenient Jack and Jill bathroom. A fourth bedroom and third full bath provide additional flexibility as a home office, or a guest suite.
Step outside into your own private oasis—complete with a heated pool featuring an automatic safety cover and auto-fill system for low-maintenance enjoyment. Take advantage of the adjoining hot tub for further relaxation. Whether you're hosting backyard BBQs, enjoying summer swims, or simply unwinding poolside, this backyard is built for lasting memories.
This home is equipped with a whole-home generator and oversized French drains for peace of mind year-round. A sprinkler system keeps the rest of the yard lush and low-maintenance.
As part of the Steeplechase community, you’ll enjoy a community lifestyle that’s hard to find anywhere else—wooded walking trails, fishing ponds, and a neighborhood pool.
Located in the top-rated Edmond School District, with easy access to I-35, UCO, and some of Edmond’s best parks and amenities, this home truly has it all.
Don’t miss this rare opportunity to own a move-in ready home in one of Edmond’s most beloved neighborhoods. Schedule your private tour today!
Sold for $535,000
$535,000
2717 Palomino Dr, Edmond, OK 73034
4beds
2,545sqft
Single Family Residence
Built in 2005
0.27 Acres Lot
$543,600 Zestimate®
$210/sqft
$3,786 Estimated rent
Home value
$543,600
$511,000 - $582,000
$3,786/mo
Zestimate® history
Owner options
List your home for rent
$3,786/mo
Rent Zestimate®
Find your next renter with Zillow Rental Manager. Plus, with online applications, you can quickly screen prospective tenants – for free.
$3,786/mo
Rent Zestimate®
Refinance and save
$3,891/mo
Est. payment
Refinancing to a lower rate could help reduce your monthly payments and save thousands over the life of the loan.
$3,891/mo
Est. payment
Explore your selling options
Work with a Zillow partner agent
Leverage their expertise and Zillow's premium Showcase listings to get your home seen by more buyers.
Get startedList with your own agent
Get your home in front of millions of buyers by listing it on Zillow.
Learn how to do itSell it yourself
Take full control of how buyers see your home on Zillow by listing For Sale by Owner (FSBO).
List your homeWhat's special
Private oasisArchitectural detailsOpen-concept layoutAdjoining hot tubHand-scraped wood floorsWell-appointed kitchenCustom window treatments
Zillow last checked:
Listing updated:
Listed by:
Matthew Roche 405-543-8207,
Waving Wheat Realty LLC
Bought with:
Kristin Smith, 180508
Metro First Realty
Source: MLSOK/OKCMAR as distributed by MLS GRID,MLS#: 1172082
Facts & features
Interior
Bedrooms & bathrooms
- Bedrooms: 4
- Bathrooms: 3
- Full bathrooms: 3
Appliances
- Included: Dishwasher, Microwave
Features
- Ceiling Fan(s), Paint Woodwork
- Flooring: Carpet, Tile, Wood
- Windows: Window Treatments
- Number of fireplaces: 2
- Fireplace features: Gas Log
Interior area
- Total structure area: 2,545
- Total interior livable area: 2,545 sqft
Property
Parking
- Total spaces: 3
- Parking features: Concrete
- Garage spaces: 3
Features
- Levels: One
- Stories: 1
- Patio & porch: Patio
- Exterior features: Rain Gutters
- Has private pool: Yes
- Pool features: Heated, Pool Cover
- Has spa: Yes
- Spa features: Spa/Hot Tub
Lot
- Size: 0.27 Acres
- Features: Cul-De-Sac, Interior Lot
Details
- Parcel number: 2717NONEPalomino73034
- Special conditions: None
Construction
Type & style
- Home type: SingleFamily
- Architectural style: Traditional
- Property subtype: Single Family Residence
Materials
- Brick & Frame
- Foundation: Slab
- Roof: Composition
Condition
- Year built: 2005
Details
- Builder name: McCaleb Homes
Utilities & green energy
- Utilities for property: High Speed Internet, Public
Community & HOA
HOA
- Has HOA: Yes
- Services included: Greenbelt, Common Area Maintenance, Pool
- HOA fee: $510 annually
Location
- Region: Edmond
Financial & listing details
- Price per square foot: $210/sqft
- Tax assessed value: $382,109
- Annual tax amount: $4,181
- Date on market: 5/29/2025
- Electric utility on property: Yes
Price history
| Date | Event | Price |
|---|---|---|
| 7/7/2025 | Sold | $535,000-0.5%$210/sqft |
Source:  MLSOK/OKCMAR as distributed by MLS GRID #1172082 Report a problem MLSOK/OKCMAR as distributed by MLS GRID #1172082 Report a problem | ||
| 6/7/2025 | Pending sale | $537,700$211/sqft |
Source: MLSOK/OKCMAR as distributed by MLS GRID #1172082 Report a problem | ||
| 5/29/2025 | Listed for sale | $537,700+70.8%$211/sqft |
Source: MLSOK/OKCMAR as distributed by MLS GRID #1172082 Report a problem | ||
| 5/15/2006 | Sold | $314,900+542.7%$124/sqft |
Source: MLSOK/OKCMAR as distributed by MLS GRID #241206 Report a problem | ||
| 3/18/2005 | Sold | $49,000$19/sqft |
Source: Public Record Report a problem | ||
Public tax history
| Year | Property taxes | Tax assessment |
|---|---|---|
| 2025 | $4,315 +3.2% | $42,031 +3% |
| 2024 | $4,181 +3.9% | $40,807 +3% |
| 2023 | $4,026 +2.7% | $39,618 +3% |
| 2022 | $3,920 +3.6% | $38,465 +3% |
| 2021 | $3,785 -1.9% | $37,345 -0.7% |
| 2020 | $3,860 +15.8% | $37,615 +3% |
| 2019 | $3,332 -0.6% | $36,520 -0.6% |
| 2018 | $3,353 -11% | $36,740 +0.6% |
| 2017 | $3,767 | $36,519 +3% |
| 2016 | $3,767 +3.3% | $35,455 +3% |
| 2015 | $3,647 +6.5% | $34,423 +3% |
| 2014 | $3,423 | $33,420 +3% |
| 2013 | -- | $32,447 +6.8% |
| 2012 | -- | $30,382 +2.9% |
| 2011 | -- | $29,523 -7.7% |
| 2010 | -- | $31,990 -6.1% |
| 2009 | -- | $34,082 -3.1% |
| 2008 | -- | $35,190 +2.4% |
| 2007 | -- | $34,351 +7671.7% |
| 2006 | -- | $442 |
| 2003 | -- | $442 |
Find assessor info on the county website
Neighborhood: Steeplechase
Nearby homes
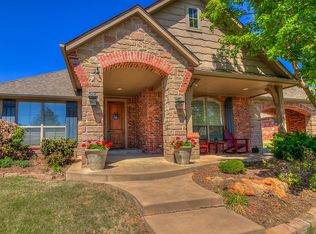
- $477,1004 bd3 ba2.6k sqft2709 Palomino Dr, Edmond, OK 73034Off Market
- $443,3003 bd3 ba2.6k sqft2801 Palomino Dr, Edmond, OK 73034Off Market
- $600,6004 bd4 ba3.5k sqft2716 Saddleback Dr, Edmond, OK 73034Off Market
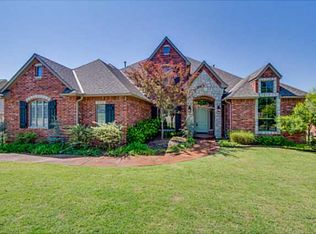
- $500,5004 bd3 ba2.7k sqft2800 Saddleback Dr, Edmond, OK 73034Off Market
- $495,2004 bd3 ba2.8k sqft2708 Saddleback Dr, Edmond, OK 73034Off Market
- $488,0004 bd3 ba2.8k sqft2701 Palomino Dr, Edmond, OK 73034Sold
- $500,0004 bd3 ba2.7k sqft2809 Palomino Dr, Edmond, OK 73034Sold
- $528,6004 bd3 ba2.7k sqft2716 Palomino Dr, Edmond, OK 73034Off Market
Nearby schools
GreatSchools rating
- 9/10Centennial Elementary SchoolGrades: PK-5Distance: 0.4 mi
- 7/10Central Middle SchoolGrades: 6-8Distance: 3.8 mi
- 9/10Memorial High SchoolGrades: 9-12Distance: 4.2 mi
Schools provided by the listing agent
- Elementary: Centennial ES
- Middle: Central MS
- High: Memorial HS
Source: MLSOK/OKCMAR as distributed by MLS GRID. This data may not be complete. We recommend contacting the local school district to confirm school assignments for this home.
Get a cash offer in 3 minutes
Find out how much your home could sell for in as little as 3 minutes with a no-obligation cash offer.
Estimated market value
$543,600
Get a cash offer in 3 minutes
Find out how much your home could sell for in as little as 3 minutes with a no-obligation cash offer.
Estimated market value
$543,600
- Oklahoma
- Oklahoma County
- Edmond
- 73034
- Steeplechase
- 2717 Palomino Dr
Nearby cities
Nearby neighborhoods
Nearby zip codes
Other Edmond Topics
