Welcome to this gorgeous custom-built home in the SE Ocala gated community of Magnolia Park. This modern farmhouse boosts 3 bedroom, 2.5 baths, and an oversized garage with workshop. Charm meets you at the wrap-around front porch, and as you step into this open floor plan with beautiful 10-ft ceilings so bright and airy. The kitchen boosts elevated appliances and upgrades, light solid wood cabinetry and a large island with seating & storage. The gas fireplace will have you ready to cozy up on cooler nights. The dining area with dry bar opens up to the patio thru stunning telescopic doors and beckons you to entertain. A pantry and oversized laundry room offer ample storage possibilities. In a split floorplan, the primary bedroom features a large walk-in closet and spa-like ensuite bathroom. Large fenced yard with irrigation and so much room to play. Magnolia Park is a quiet gem with a private community park with playground, pickleball court, a walking path with fitness equipment and gazebo. This charmer sparkles and offers a care-free move in!
Sold for $505,000
$505,000
2701 SE 48TH AVENUE, OCALA, FL 34480
3beds
2,092sqft
Single Family Residence
Built in 2019
0.4 Acres Lot
$486,500 Zestimate®
$241/sqft
$2,139 Estimated rent
Home value
$486,500
$462,000 - $511,000
$2,139/mo
Zestimate® history
Owner options
List your home for rent
$2,139/mo
Rent Zestimate®
Find your next renter with Zillow Rental Manager. Plus, with online applications, you can quickly screen prospective tenants – for free.
$2,139/mo
Rent Zestimate®
Refinance and save
$3,734/mo
Est. payment
Refinancing to a lower rate could help reduce your monthly payments and save thousands over the life of the loan.
$3,734/mo
Est. payment
Explore your selling options
Work with a Zillow partner agent
Leverage their expertise and Zillow's premium Showcase listings to get your home seen by more buyers.
Get startedList with your own agent
Get your home in front of millions of buyers by listing it on Zillow.
Learn how to do itSell it yourself
Take full control of how buyers see your home on Zillow by listing For Sale by Owner (FSBO).
List your homeWhat's special
Gas fireplaceLarge islandModern farmhouseOversized garageOversized laundry roomOpen floor planDry bar
Zillow last checked:
Listing updated:
Listed by:
Erin Howland 865-556-4496,
ROBERTS REAL ESTATE INC 352-351-0011
Bought with:
Brittney Morley, 3343975
OCALA'S FINEST REAL ESTATE LLC
Source: Stellar MLS,MLS#: OM678784 Originating MLS: Ocala - Marion
Originating MLS: Ocala - Marion
Facts & features
Interior
Bedrooms & bathrooms
- Bedrooms: 3
- Bathrooms: 3
- Full bathrooms: 2
- 1/2 bathrooms: 1
Rooms
- Room types: Utility Room
Primary bedroom
- Features: Walk-In Closet(s)
- Level: First
- Area: 240 Square Feet
- Dimensions: 15x16
Kitchen
- Level: First
- Area: 272 Square Feet
- Dimensions: 17x16
Living room
- Level: First
- Area: 396 Square Feet
- Dimensions: 18x22
Heating
- Electric, Heat Pump
Cooling
- Central Air
Appliances
- Included: Oven, Cooktop, Dishwasher, Disposal, Microwave, Range Hood, Refrigerator
- Laundry: Laundry Room
Features
- Ceiling Fan(s), Dry Bar, Eating Space In Kitchen, High Ceilings, Living Room/Dining Room Combo, Primary Bedroom Main Floor, Walk-In Closet(s)
- Flooring: Carpet, Tile
- Doors: Sliding Doors
- Windows: Window Treatments
- Has fireplace: Yes
Interior area
- Total structure area: 3,375
- Total interior livable area: 2,092 sqft
Property
Parking
- Total spaces: 2
- Parking features: Alley Access, Garage Door Opener, Garage Faces Rear, Oversized
- Attached garage spaces: 2
- Details: Garage Dimensions: 30x24
Features
- Levels: One
- Stories: 1
- Patio & porch: Covered, Front Porch, Patio, Side Porch
- Exterior features: Irrigation System, Rain Gutters, Sidewalk
Lot
- Size: 0.4 Acres
- Dimensions: 96 x 180
Details
- Parcel number: 2973200114
- Zoning: R1AA
- Special conditions: None
Construction
Type & style
- Home type: SingleFamily
- Property subtype: Single Family Residence
Materials
- Block, Concrete, Stucco
- Foundation: Block
- Roof: Shingle
Condition
- New construction: No
- Year built: 2019
Utilities & green energy
- Sewer: Public Sewer
- Water: Public
- Utilities for property: Street Lights
Community & HOA
Community
- Features: Park
- Security: Gated Community
- Pet fee: $0 monthly
- Subdivision: MAGNOLIA PARK
HOA
- Has HOA: Yes
- HOA fee: $85 monthly
- HOA name: The Magnolias of Ocala HOA, Inc.
- HOA phone: 407-781-1188
Location
- Region: Ocala
Financial & listing details
- Price per square foot: $241/sqft
- Tax assessed value: $388,052
- Annual tax amount: $4,673
- Date on market: 5/20/2024
- Cumulative days on market: 19 days
- Listing terms: Cash,Conventional,FHA,VA Loan
- Ownership: Fee Simple
- Total actual rent: 0
- Road surface type: Paved
Price history
| Date | Event | Price |
|---|---|---|
| 7/8/2024 | Sold | $505,000-3.8%$241/sqft |
Source:  Stellar MLS #OM678784 Report a problem Stellar MLS #OM678784 Report a problem | ||
| 6/10/2024 | Pending sale | $525,000$251/sqft |
Source: Stellar MLS #OM678784 Report a problem | ||
| 5/20/2024 | Listed for sale | $525,000$251/sqft |
Source: Stellar MLS #OM678784 Report a problem | ||
Public tax history
| Year | Property taxes | Tax assessment |
|---|---|---|
| 2025 | $4,200 -12.4% | $265,047 -10.2% |
| 2024 | $4,793 +2.6% | $295,307 +3% |
| 2023 | $4,674 +6.6% | $286,706 +3% |
| 2022 | $4,386 +0.2% | $278,355 +3% |
| 2021 | $4,376 -7.6% | $270,248 +4.3% |
| 2020 | $4,737 +886.8% | $259,085 +896.5% |
| 2019 | $480 | $26,000 +2% |
| 2018 | $480 0% | $25,500 -1.9% |
| 2017 | $480 -1.2% | $26,000 |
| 2016 | $486 | $26,000 +2.8% |
| 2015 | $486 +19.6% | $25,300 +10% |
| 2014 | $407 -37.9% | $23,000 -41.2% |
| 2009 | $655 -10.3% | $39,087 -12.6% |
| 2008 | $730 -6.2% | $44,700 -7.9% |
| 2007 | $779 -12.6% | $48,544 +1.2% |
| 2006 | $891 | $47,949 +31.4% |
| 2005 | -- | $36,500 |
Find assessor info on the county website
Neighborhood: 34480
Nearby homes
- $520,0004 bd3 ba2.2k sqft2703 SE 48th Ave, Ocala, FL 34480Sold
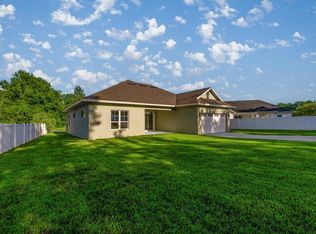
- $507,8004 bd3 ba2.4k sqft4735 SE 27th St, Ocala, FL 34480Off Market
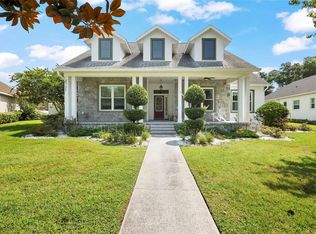
- $494,0003 bd3 ba2.6k sqft2707 SE 48th Ave, Ocala, FL 34480Off Market

- $400,4613 bd3 ba2.6k sqft4731 SE 27th St, Ocala, FL 34480Off Market
- $240,9003 bd2 ba1.4k sqft2690 SE 49th Ave, Ocala, FL 34480Off Market
- $241,4003 bd2 ba1.5k sqft2630 SE 49th Ave, Ocala, FL 34480Off Market
- $334,3003 bd2 ba1.8k sqft4759 SE 25th Loop, Ocala, FL 34480Off Market
- $226,0003 bd2 ba1.4k sqft2710 SE 49th Ave, Ocala, FL 34480Off Market
Nearby schools
GreatSchools rating
- 7/10Maplewood Elementary SchoolGrades: PK-5Distance: 0.3 mi
- 8/10Osceola Middle SchoolGrades: 6-8Distance: 4.2 mi
- 4/10Forest High SchoolGrades: 9-12Distance: 1.7 mi
Schools provided by the listing agent
- Elementary: Maplewood Elementary School-M
- Middle: Osceola Middle School
- High: Forest High School
Source: Stellar MLS. This data may not be complete. We recommend contacting the local school district to confirm school assignments for this home.
Get a cash offer in 3 minutes
Find out how much your home could sell for in as little as 3 minutes with a no-obligation cash offer.
Estimated market value
$486,500
Get a cash offer in 3 minutes
Find out how much your home could sell for in as little as 3 minutes with a no-obligation cash offer.
Estimated market value
$486,500
- Florida
- Marion County
- Ocala
- 34480
- 2701 SE 48TH AVENUE
