Skip main navigation
Sold for $520,000
  • $520,000

    2703 SE 48th Ave Avenue, Ocala, FL 34480

    4beds
    2,259sqft
    Single Family Residence
    Built in 2025
    0.37 Acres Lot
    $511,500 Zestimate®
    $230/sqft
    $2,602 Estimated rent

    Home value

    $511,500

    $460,000 - $573,000

    $2,602/mo

    Zestimate® history
    Loading
    Loading...

    Owner options

    List your home for rent

    $2,602/mo

    Rent Zestimate®

    Find your next renter with Zillow Rental Manager. Plus, with online applications, you can quickly screen prospective tenants – for free.

    Learn more

    $2,602/mo

    Rent Zestimate®

    Refinance and save

    $3,581/mo

    Est. payment

    Refinancing to a lower rate could help reduce your monthly payments and save thousands over the life of the loan.

    See today's rates

    $3,581/mo

    Est. payment

    Explore your selling options

    Work with a Zillow partner agent

    Leverage their expertise and Zillow's premium Showcase listings to get your home seen by more buyers.

    Get started

    List with your own agent

    Get your home in front of millions of buyers by listing it on Zillow.

    Learn how to do it

    Sell it yourself

    Take full control of how buyers see your home on Zillow by listing For Sale by Owner (FSBO).

    List your home

    What's special

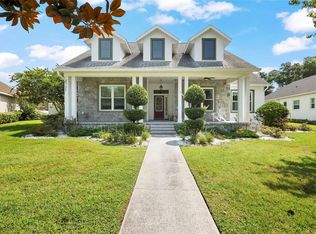
    Charming Craftsman-Style Home in The Park - A Unique Community in The Magnolias of Ocala! Welcome to this beautifully designed 4-bedroom, 2.5-bath custom home in The Park, a private, gated community nestled within The Magnolias of Southeast Ocala. One of its most inviting features welcomes you right awayâ''a charming wrap-around front porch that sets the tone for the warmth and character found throughout this home. Step inside to an open-concept layout filled with natural light, 10-foot ceilings, and striking 11-foot tray ceilings in the grand room and primary suite. Rich architectural details The cozy flex room, just off the main living area, provides the ideal space for a home office, playroom, or reading nookeasily adaptable to suit your lifestyle. The heart of the home is the gourmet kitchen, outfitted with KitchenAid appliances, custom cabinetry, a pot filler, distinctive granite countertops, and a sunlit walk-in pantry. Stackable four-panel sliding doors open fully to a spacious covered lanai, creating a seamless transition between indoor and outdoor livingperfect for entertaining or relaxing with morning coffee. The primary suite is a true retreat, featuring his-and-hers walk-in closets and a luxurious spa-like bath with a separate stand-alone tub, walk-in shower, and elegant finishes. Both guest bedrooms also include their own walk-in closets, offering comfort and ample storage. The functional laundry room includes built-in cabinetry, a utility sink, and a convenient storage closetdesigned for maximum organization and ease. The extended two-car garage features an oversized 18-foot wide by 8-foot high doorideal for large vehicles or additional storage needs. As a resident of The Park, you'll enjoy access to exclusive gated amenities, including a private playground, pickleball court, and a covered pavilion perfect for celebrations and neighborhood gatherings. Ideally located just minutes from schools, medical centers, shopping, and Ocala's vibrant downtown, this home offers the perfect blend of comfort, craftsmanship, and community. Come fall in love with this exceptional home in The Parkschedule your private showing today!

    Zillow last checked:

    Listing updated:

    Listed by:

    Fatima Luzuriaga 352-361-3615,

    Real Estate Connect LLC

    Bought with:

    Fatima Luzuriaga, 3146873

    Real Estate Connect LLC

    Source: BeachesMLS,MLS#: R11110588MLS LogoOriginating MLS: BeachesMLS

    Facts & features

    Interior

    Bedrooms & bathrooms
    • Bedrooms: 4
    • Bathrooms: 3
    • Full bathrooms: 2
    • 1/2 bathrooms: 1
    • Main level bathrooms: 1
    • Main level bedrooms: 4
    Primary bedroom
    • Level: First
    • Area: 224
    • Dimensions: 16 X 14
    Primary bedroom
    • Level: First
    • Area: 224
    • Dimensions: 16 X 14
    Kitchen
    • Level: First
    • Area: 231.24
    • Dimensions: 24.6 X 9.4
    Kitchen
    • Level: First
    • Area: 231.24
    • Dimensions: 24.6 X 9.4
    Living room
    • Level: First
    • Area: 475.2
    • Dimensions: 26.4 X 18
    Living room
    • Level: First
    • Area: 475.2
    • Dimensions: 26.4 X 18
    Heating
    • Central, Electric
    Cooling
    • Central Air, Ceiling Fan(s)
    Appliances
    • Included: Dishwasher, Electric Range, Electric Water Heater, Microwave, Refrigerator, Water Heater
    • Laundry: Washer Hookup, Inside, Laundry Tub
    Features
    • Built-in Features, Breakfast Area, Bathtub, Closet Cabinetry, Dual Sinks, High Ceilings, Kitchen Island, Living/Dining Room, Pantry, Split Bedrooms, Storage, Soaking Tub, Separate Shower, Walk-In Closet(s)
    • Flooring: Vinyl
    Interior area
    • Total structure area: 3,383
    • Total interior livable area: 2,259 sqft

    Property

    Parking
    • Total spaces: 2
    • Parking features: Garage
    • Garage spaces: 2
    Features
    • Levels: One
    • Stories: 1
    • Patio & porch: Covered, Patio, Porch, Wrap Around, Balcony
    • Exterior features: Balcony, Outdoor Living Area
    • Waterfront features: None
    Lot
    • Size: 0.37 Acres
    • Dimensions: 85 x 190
    • Features: < 1/4 Acre
    Details
    • Parcel number: 2973200115
    • Zoning: R1AA

    Construction

    Type & style
    • Home type: SingleFamily
    • Architectural style: Other
    • Property subtype: Single Family Residence
    Materials
    • Block, Stucco
    • Roof: Composition,Shingle
    Condition
    • New Construction
    • New construction: Yes
    • Year built: 2025
    Details
    • Builder model: The Veranda
    • Warranty included: Yes

    Utilities & green energy

    • Electric: 3 Phase
    • Sewer: Public Sewer
    • Water: Public
    • Utilities for property: Sewer Available, Water Available

    Community & HOA

    Community
    • Features: Home Owners Association, Gated
    • Security: Gated Community
    • Subdivision: Magnolia Park, BLK A LOT 15
    HOA
    • Has HOA: Yes
    • Amenities included: Playground, Pickleball, Park
    • Services included: Common Areas, Maintenance Grounds, Sewer, Trash, Water
    • HOA fee: $85 monthly
    • HOA phone: 352-620-0101
    Location
    • Region: Ocala

    Financial & listing details

    • Price per square foot: $230/sqft
    • Annual tax amount: $730
    • Date on market: 7/26/2025
    • Cumulative days on market: 16 days
    • Listing terms: Cash,Conventional,FHA,VA Loan
    • Road surface type: Paved

    Price history

    DateEventPrice
    9/12/2025Sold$520,000+2%$230/sqft
    Source: BeachesMLS #R11110588 Report a problem
    8/13/2025Pending sale$509,800$226/sqft
    Source: Stellar MLS #OM705247 Report a problem
    7/26/2025Price change$509,800-1.9%$226/sqft
    Source: BeachesMLS #RX-11110588 Report a problem
    7/12/2025Listed for sale$519,800$230/sqft
    Source: Stellar MLS #OM705247 Report a problem

    Public tax history

    Tax history is unavailable.

    Neighborhood: 34480

    Nearby schools

    GreatSchools rating
    Get a cash offer in 3 minutes
    Find out how much your home could sell for in as little as 3 minutes with a no-obligation cash offer.
    Estimated market value
    $511,500
    Get a cash offer in 3 minutes
    Find out how much your home could sell for in as little as 3 minutes with a no-obligation cash offer.
    Estimated market value
    $511,500