Welcome to 2701 Saddlehorn Drive, a beautifully designed two-story home in the desirable Mill Creek Crossing community. Perfectly positioned on a spacious corner lot, this impressive residence offers both functionality and standout features throughout. Inside, you'll find five generously sized bedrooms and three and a half bathrooms, thoughtfully laid out to provide comfort and flexibility. The owner's suite is conveniently located on the main floor, offering a private retreat complete with ample space and convenience. A versatile flex room downstairs provides the ideal setting for a home office, study, or additional living space. The open-concept design flows seamlessly, creating an inviting atmosphere for both everyday living and entertaining. Step outside to your own backyard oasis, featuring an in-ground pool with a beautiful waterfall feature and a cozy firepit-perfect for relaxing evenings or hosting gatherings. Energy efficient with solar panels, helping reduce utility costs while adding long-term value. Additional highlights include a three-car tandem garage, offering plenty of room for vehicles, storage, or hobbies. This home combines space, style, and modern upgrades in a prime location-an exceptional opportunity you won't want to miss.
Sold
Price Unknown
2701 SADDLEHORN DR, Seguin, TX 78155
5beds
3,377sqft
Single Family Residence
Built in 2014
9,278 Square Feet Lot
$468,900 Zestimate®
$--/sqft
$3,907 Estimated rent
Home value
$468,900
$445,000 - $492,000
$3,907/mo
Zestimate® history
Owner options
List your home for rent
$3,907/mo
Rent Zestimate®
Find your next renter with Zillow Rental Manager. Plus, with online applications, you can quickly screen prospective tenants – for free.
$3,907/mo
Rent Zestimate®
Refinance and save
$250/mo
Est. payment
Refinancing to a lower rate could help reduce your monthly payments and save thousands over the life of the loan.
$250/mo
Est. payment
Explore your selling options
Work with a Zillow partner agent
Leverage their expertise and Zillow's premium Showcase listings to get your home seen by more buyers.
Get startedList with your own agent
Get your home in front of millions of buyers by listing it on Zillow.
Learn how to do itSell it yourself
Take full control of how buyers see your home on Zillow by listing For Sale by Owner (FSBO).
List your homeWhat's special
Backyard oasisCozy firepitFive generously sized bedroomsSpacious corner lotThree-car tandem garageVersatile flex room downstairsOpen-concept design
Zillow last checked:
Listing updated:
Listed by:
Jeana Lacy TREC #720581 (325) 212-7575,
E7 REALty
Source: LERA MLS,MLS#: 1958712
Facts & features
Interior
Bedrooms & bathrooms
- Bedrooms: 5
- Bathrooms: 4
- Full bathrooms: 3
- 1/2 bathrooms: 1
Primary bedroom
- Features: Walk-In Closet(s), Full Bath
- Area: 247
- Dimensions: 13 x 19
Bedroom 2
- Area: 132
- Dimensions: 11 x 12
Bedroom 3
- Area: 130
- Dimensions: 10 x 13
Bedroom 4
- Area: 130
- Dimensions: 10 x 13
Bedroom 5
- Area: 130
- Dimensions: 10 x 13
Primary bathroom
- Features: Tub/Shower Separate, Double Vanity
- Area: 120
- Dimensions: 10 x 12
Dining room
- Area: 140
- Dimensions: 10 x 14
Kitchen
- Area: 150
- Dimensions: 10 x 15
Living room
- Area: 360
- Dimensions: 18 x 20
Office
- Area: 165
- Dimensions: 11 x 15
Heating
- Central, Electric, Solar
Cooling
- Two Central
Appliances
- Included: Washer, Dryer, Microwave, Refrigerator, Dishwasher, Water Softener Owned, Electric Water Heater
- Laundry: Main Level, Washer Hookup, Dryer Connection
Features
- One Living Area, Liv/Din Combo, Separate Dining Room, Kitchen Island, Pantry, Study/Library, Game Room, Loft, 1st Floor Lvl/No Steps, High Ceilings, Walk-In Closet(s), Master Downstairs, Ceiling Fan(s)
- Flooring: Carpet, Ceramic Tile, Laminate
- Windows: Solar Screens, Window Coverings
- Has basement: No
- Number of fireplaces: 1
- Fireplace features: One, Living Room, Wood Burning
Interior area
- Total interior livable area: 3,377 sqft
Property
Parking
- Total spaces: 3
- Parking features: Three Car Garage
- Garage spaces: 3
Features
- Levels: Two
- Stories: 2
- Patio & porch: Patio, Covered
- Has private pool: Yes
- Pool features: In Ground
- Fencing: Privacy
Lot
- Size: 9,278 Square Feet
- Features: Corner Lot
Details
- Parcel number: 1G2102800017200000
Construction
Type & style
- Home type: SingleFamily
- Property subtype: Single Family Residence
Materials
- 4 Sides Masonry, Stone, Fiber Cement
- Foundation: Slab
- Roof: Heavy Composition
Condition
- Pre-Owned
- New construction: No
- Year built: 2014
Details
- Builder name: Perry Homes
Utilities & green energy
- Electric: GVEC
- Sewer: CityofSeguin, Sewer System
- Water: CityofSeguin
Community & HOA
Community
- Features: Playground
- Subdivision: Mill Creek Crossing
HOA
- Has HOA: Yes
- HOA fee: $250 quarterly
- HOA name: MILL CREEK CROSSING/REAL MANAGE
Location
- Region: Seguin
Financial & listing details
- Tax assessed value: $458,233
- Annual tax amount: $10,055
- Date on market: 4/16/2026
- Cumulative days on market: 54 days
- Listing terms: Conventional,FHA,VA Loan,Cash
Price history
| Date | Event | Price |
|---|---|---|
| 7/7/2026 | Sold | -- |
Source:  LERA MLS #1958712 Report a problem LERA MLS #1958712 Report a problem | ||
| 6/9/2026 | Pending sale | $499,900$148/sqft |
Source: LERA MLS #1958712 Report a problem | ||
| 6/3/2026 | Contingent | $499,900$148/sqft |
Source: LERA MLS #1958712 Report a problem | ||
| 5/23/2026 | Listed for sale | $499,900$148/sqft |
Source: LERA MLS #1958712 Report a problem | ||
| 5/10/2026 | Contingent | $499,900$148/sqft |
Source: LERA MLS #1958712 Report a problem | ||
| 4/16/2026 | Listed for sale | $499,900-2.9%$148/sqft |
Source: LERA MLS #1958712 Report a problem | ||
| 11/9/2025 | Listing removed | $515,000$153/sqft |
Source: LERA MLS #1866044 Report a problem | ||
| 5/12/2025 | Listed for sale | $515,000$153/sqft |
Source: LERA MLS #1866044 Report a problem | ||
| 11/20/2023 | Sold | -- |
Source:  Central Texas MLS #523615 Report a problem Central Texas MLS #523615 Report a problem | ||
| 11/13/2023 | Pending sale | $515,000$153/sqft |
Source: LERA MLS #1726201 Report a problem | ||
| 10/27/2023 | Contingent | $515,000$153/sqft |
Source: LERA MLS #1726201 Report a problem | ||
| 10/12/2023 | Listed for sale | $515,000$153/sqft |
Source: LERA MLS #1726201 Report a problem | ||
Public tax history
| Year | Property taxes | Tax assessment |
|---|---|---|
| 2025 | $7,492 -25.3% | $458,233 -8.1% |
| 2024 | $10,035 +11.9% | $498,779 -2.7% |
| 2023 | $8,968 -12.2% | $512,517 +5.2% |
| 2022 | $10,209 +29.5% | $487,149 +25.1% |
| 2021 | $7,885 +0.2% | $389,373 +3.9% |
| 2020 | $7,869 | $374,867 +10.7% |
| 2019 | -- | $338,755 +7.7% |
| 2018 | $6,793 -8.6% | $314,590 -8.3% |
| 2017 | $7,431 +4.7% | $342,983 +4.7% |
| 2016 | $7,097 | $327,575 +8.3% |
| 2015 | -- | $302,602 |
Find assessor info on the county website
Neighborhood: 78155
Nearby homes
- $440,4004 bd3 ba3.4k sqft2705 Saddlehorn Dr, Seguin, TX 78155Off Market
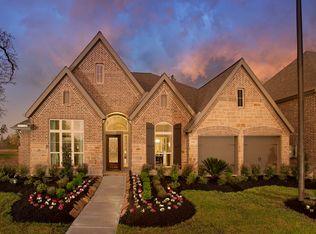
- $461,1004 bd3 ba3.2k sqft2709 Saddlehorn Dr, Seguin, TX 78155Off Market
- $396,0004 bd3 ba2.1k sqft2861 Coral Sky Dr, Seguin, TX 78155Off Market
- $424,6005 bd4 ba2.4k sqft2865 Coral Sky Dr, Seguin, TX 78155Off Market
- $471,3004 bd2 ba2.4k sqft2869 Coral Sky Dr, Seguin, TX 78155Off Market
- $420,9004 bd2 ba2.4k sqft2713 Saddlehorn Dr, Seguin, TX 78155Off Market
- $--4 bd4 ba3.1k sqft2878 Coral Sky Dr, Seguin, TX 78155Sold
- $476,7004 bd-- ba2.7k sqft2710 Saddlehorn Dr, Seguin, TX 78155Off Market
Nearby schools
GreatSchools rating
- 7/10Navarro Intermediate SchoolGrades: 3-5Distance: 3.7 mi
- 6/10Navarro Junior High SchoolGrades: 7-8Distance: 4 mi
- 7/10Navarro High SchoolGrades: 9-12Distance: 3.9 mi
Schools provided by the listing agent
- Elementary: Navarro Elementary
- Middle: Navarro
- High: Navarro High
- District: Navarro Isd
Source: LERA MLS. This data may not be complete. We recommend contacting the local school district to confirm school assignments for this home.
Get a cash offer in 3 minutes
Find out how much your home could sell for in as little as 3 minutes with a no-obligation cash offer.
Estimated market value
$468,900
Get a cash offer in 3 minutes
Find out how much your home could sell for in as little as 3 minutes with a no-obligation cash offer.
Estimated market value
$468,900
- Texas
- Guadalupe County
- Seguin
- 78155
- 2701 SADDLEHORN DR
Nearby cities
Nearby zip codes
Other Seguin Topics
