Welcome to the perfect city pied-a-terre at The Marina Chateau, an iconic seven-story French Revival building in Cow Hollow. Situated on the quiet Greenwich side of the building, there's a noticeable ambiance to Unit 205. All-day sun and the soothing backdrop of a tree-lined street right outside its Bay windows fill this south-facing studio condominium. Rich period details like arched doorways and barrel-vaulted ceilings with decorative plaster moldings are highlighted throughout the unit, mirroring the Romanesque architectural style of the Chateau's lobby and facade. The circa 1929 floor plan utilizes its 547+/- sq. ft. of living space wonderfully for today there's division and privacy when you need it and a thoughtfully designed flow to accommodate more than a few. A spacious great room anchors it all together comfortably, with a designated sleeping space and separate lounge area. Formal dining room with ornate detailing and adjacent galley kitchen can easily host intimate dinner parties or flex as a home office. Located off the foyer is a walk-in closet considered large by any measure, providing even more ways to customize, and a full bathroom with vintage Art Deco style. Dog-friendly building with wind-protected common area roof deck + panoramic Golden Gate Bridge views.
Sold for $528,223
$528,223
2701 Van Ness Ave APT 205, San Francisco, CA 94109
0beds
547sqft
Condominium
Built in 1929
-- sqft lot
$610,700 Zestimate®
$966/sqft
$4,044 Estimated rent
Home value
$610,700
$544,000 - $684,000
$4,044/mo
Zestimate® history
Owner options
List your home for rent
$4,044/mo
Rent Zestimate®
Find your next renter with Zillow Rental Manager. Plus, with online applications, you can quickly screen prospective tenants – for free.
$4,044/mo
Rent Zestimate®
Refinance and save
$4,135/mo
Est. payment
Refinancing to a lower rate could help reduce your monthly payments and save thousands over the life of the loan.
$4,135/mo
Est. payment
Explore your selling options
Work with a Zillow partner agent
Leverage their expertise and Zillow's premium Showcase listings to get your home seen by more buyers.
Get startedList with your own agent
Get your home in front of millions of buyers by listing it on Zillow.
Learn how to do itSell it yourself
Take full control of how buyers see your home on Zillow by listing For Sale by Owner (FSBO).
List your homeWhat's special
South-facing studio condominiumRich period detailsTree-lined streetArched doorwaysDecorative plaster moldingsFormal dining roomThoughtfully designed flow
Zillow last checked:
Listing updated:
Listed by:
Kate S. Stephenson DRE #01978450 415-370-6531,
Sotheby's International Realty 415-929-1500
Bought with:
Gary J. Snow, DRE #01452902
Vantage Realty
Source: SFAR,MLS#: 425010908 Originating MLS: San Francisco Association of REALTORS
Originating MLS: San Francisco Association of REALTORSFacts & features
Interior
Bedrooms & bathrooms
- Bedrooms: 0
- Bathrooms: 1
- Full bathrooms: 1
Primary bedroom
- Features: Sitting Area, Walk-In Closet
- Area: 0
- Dimensions: 0 x 0
Bedroom 1
- Area: 0
- Dimensions: 0 x 0
Bedroom 2
- Area: 0
- Dimensions: 0 x 0
Bedroom 3
- Area: 0
- Dimensions: 0 x 0
Bedroom 4
- Area: 0
- Dimensions: 0 x 0
Primary bathroom
- Features: Tile, Tub w/Shower Over
Dining room
- Features: Breakfast Nook, Dining/Family Combo, Formal Area
- Area: 0
- Dimensions: 0 x 0
Family room
- Area: 0
- Dimensions: 0 x 0
Kitchen
- Features: Quartz Counter
- Area: 0
- Dimensions: 0 x 0
Living room
- Area: 0
- Dimensions: 0 x 0
Heating
- Steam
Appliances
- Included: Free-Standing Gas Range, Free-Standing Refrigerator
- Laundry: Ground Floor, In Garage
Features
- Formal Entry
- Flooring: Tile, Wood
- Windows: Bay Window(s), Double Pane Windows
- Has fireplace: No
Interior area
- Total structure area: 547
- Total interior livable area: 547 sqft
Property
Accessibility
- Accessibility features: Accessible Elevator Installed
Features
- Entry location: Unit Above
- Patio & porch: Deck
- Has view: Yes
- View description: City, City Lights
Lot
- Size: 0.27 Acres
Details
- Parcel number: 0503036
- Special conditions: Standard
Construction
Type & style
- Home type: Condo
- Architectural style: Art Deco,French
- Property subtype: Condominium
- Attached to another structure: Yes
Condition
- Updated/Remodeled
- New construction: No
- Year built: 1929
Utilities & green energy
- Sewer: Public Sewer
- Water: Public
Community & HOA
Community
- Security: Carbon Monoxide Detector(s), Fire Alarm, Secured Access, Video System
HOA
- Has HOA: Yes
- Amenities included: Roof Deck
- Services included: Common Areas, Gas, Heat, Insurance on Structure, Maintenance Structure, Management, Roof, Security, Sewer, Trash, Water
- HOA fee: $754 monthly
- HOA name: The Marina Chateau
Location
- Region: San Francisco
- Elevation: 0
Financial & listing details
- Price per square foot: $966/sqft
- Tax assessed value: $229,036
- Annual tax amount: $3,126
- Date on market: 3/7/2025
- Cumulative days on market: 7 days
- Total actual rent: 0
Price history
| Date | Event | Price |
|---|---|---|
| 4/2/2025 | Sold | $528,223+5.9%$966/sqft |
Source:  SFAR #425010908 Report a problem SFAR #425010908 Report a problem | ||
| 3/14/2025 | Pending sale | $499,000$912/sqft |
Source: SFAR #425010908 Report a problem | ||
| 3/8/2025 | Listed for sale | $499,000+33.1%$912/sqft |
Source: SFAR #425010908 Report a problem | ||
| 3/24/2000 | Sold | $375,000+200%$686/sqft |
Source: Agent Provided Report a problem | ||
| 3/1/1995 | Sold | $125,000$229/sqft |
Source: Public Record Report a problem | ||
Public tax history
| Year | Property taxes | Tax assessment |
|---|---|---|
| 2025 | $3,126 +16.5% | $229,036 +2% |
| 2024 | $2,682 +1.8% | $224,547 +2% |
| 2023 | $2,634 +1.9% | $220,145 +2% |
| 2022 | $2,586 +1.7% | $215,829 +2% |
| 2021 | $2,541 -0.3% | $211,598 +1% |
| 2020 | $2,548 +3.5% | $209,429 +2% |
| 2019 | $2,462 +3.4% | $205,324 +2% |
| 2018 | $2,382 +1.2% | $201,299 +2% |
| 2017 | $2,354 +2.8% | $197,353 +2% |
| 2016 | $2,289 +1.2% | $193,484 +1.5% |
| 2015 | $2,261 +2.7% | $190,578 +2% |
| 2014 | $2,202 | $186,846 +0.5% |
| 2013 | -- | $186,002 +2% |
| 2012 | -- | $182,356 +2% |
| 2011 | -- | $178,782 +0.8% |
| 2010 | -- | $177,446 -0.2% |
| 2009 | -- | $177,868 +2% |
| 2008 | -- | $174,381 +2% |
| 2007 | -- | $170,962 +2% |
| 2006 | -- | $167,611 +2% |
| 2005 | -- | $164,326 +3.9% |
| 2003 | -- | $158,153 +2% |
| 2002 | -- | $155,053 +2% |
| 2001 | -- | $152,014 +2% |
| 2000 | -- | $149,034 |
Find assessor info on the county website
Neighborhood: Union Street
Nearby homes
- $892,0001 bd1 ba928 sqft2701 Van Ness Ave APT 207, San Francisco, CA 94109Sold
- $273,594-- bd1 ba528 sqft2701 Van Ness Ave APT 206, San Francisco, CA 94109Sold

- $755,0001 bd1 ba807 sqft2701 Van Ness Ave APT 202, San Francisco, CA 94109Sold
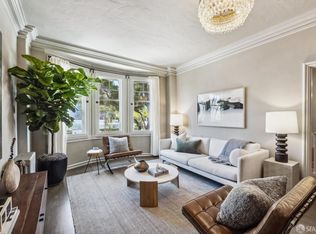
- $885,0002 bd1 ba953 sqft2701 Van Ness Ave APT 201, San Francisco, CA 94109Sold
- $849,0001 bd1 ba953 sqft2701 Van Ness Ave APT 301, San Francisco, CA 94109Sold
- $2,200,0003 bd2 ba1.8k sqft2701 Van Ness Ave APT 710, San Francisco, CA 94109Sold
- $925,950-- bd1 ba885 sqft2701 Van Ness Ave APT 507, San Francisco, CA 94109Pending
- $850,9001 bd1 ba981 sqft2701 Van Ness Ave APT 210, San Francisco, CA 94109Off Market
Nearby schools
GreatSchools rating
- 6/10Sherman Elementary SchoolGrades: K-5Distance: 0.2 mi
- 7/10Marina Middle SchoolGrades: 6-8Distance: 0.6 mi
- 7/10Galileo High SchoolGrades: 9-12Distance: 0.2 mi
Get a cash offer in 3 minutes
Find out how much your home could sell for in as little as 3 minutes with a no-obligation cash offer.
Estimated market value
$610,700
Get a cash offer in 3 minutes
Find out how much your home could sell for in as little as 3 minutes with a no-obligation cash offer.
Estimated market value
$610,700
- California
- San Francisco County
- San Francisco
- 94109
- Union Street
- 2701 Van Ness Ave Apartment 205
Nearby cities
Nearby neighborhoods
Nearby zip codes
Other San Francisco Topics
