Iconic Views Meets Art Deco Elegance at the Marina Chateau. Perched on the 5th floor, this rare southwest-corner residence serves an unmatched daily backdrop of the Golden Gate Bridge, pristine bay waters, and rolling city hills right through your living room windows. Spanning roughly 885 square feet, the light-filled layout effortlessly pairs classic 1929 architectural character—arched doorways, rich hardwood floors, and detailed crown molding & kitchen featuring stainless-steel appliances. Step out of your sanctuary and onto the building's wind-protected panoramic roof deck for an even grander 360-degree look at the bridge and skyline. Complete with garage parking, dedicated storage, and a prime location steps from Union, Chestnut, and Polk Street dining, this is the ultimate San Francisco lifestyle! The kitchen and bathroom could be updated.
For sale
$925,950
2701 Van Ness Ave APT 507, San Francisco, CA 94109
--beds
885sqft
:
Get pre-qualified$7,207/mo
Residential, Condominium
Built in 1929
-- sqft lot
$950,800 Zestimate®
$1,046/sqft
$987/mo HOA
What's special
Southwest-corner residenceIconic viewsLight-filled layoutArched doorwaysDetailed crown moldingKitchen featuring stainless-steel appliancesRich hardwood floors
- 11 days |
- 927 |
- 33 |
Zillow last checked:
Listing updated:
Listed by:
Stephen Poirier DRE #01071027 925-330-3878,
Poirier & Associates
Source: CCAR,MLS#: 41142059
Facts & features
Interior
Bedrooms & bathrooms
- Bathrooms: 1
- Full bathrooms: 1
Rooms
- Room types: Main Entry
Kitchen
- Features: Other
Heating
- Wall Furnace
Cooling
- None
Appliances
- Laundry: In Basement
Features
- Flooring: Wood
- Has fireplace: Yes
- Fireplace features: Other
Interior area
- Total structure area: 885
- Total interior livable area: 885 sqft
Property
Parking
- Total spaces: 1
- Parking features: Below Building Parking
- Garage spaces: 1
Features
- Levels: One
- Stories: 1
- Pool features: None
Lot
- Features: Other, No Yard
Details
- Parcel number: 0503 066
- Special conditions: Standard
- Other equipment: None
Construction
Type & style
- Home type: Condo
- Architectural style: Other
- Property subtype: Residential, Condominium
Materials
- Other
- Roof: Other
Condition
- Existing
- New construction: No
- Year built: 1929
Utilities & green energy
- Electric: No Solar
- Sewer: Public Sewer
- Water: Public
Community & HOA
Community
- Subdivision: Other
HOA
- Has HOA: Yes
- Amenities included: Roof Deck, Laundry
- Services included: Common Area Maint, Electricity, Maintenance Structure, Gas, Management Fee, Trash, Water/Sewer, Insurance, Maintenance Grounds
- HOA fee: $987 monthly
- HOA name: NONE
- HOA phone: 000-000-0000
Location
- Region: San Francisco
Financial & listing details
- Price per square foot: $1,046/sqft
- Tax assessed value: $379,107
- Annual tax amount: $5,318
- Date on market: 7/18/2026
Estimated market value
$950,800
$903,000 - $998,000
$5,304/mo
Price history
| Date | Event | Price |
|---|---|---|
| 7/18/2026 | Listed for sale | $925,950$1,046/sqft |
Source:  CCAR #41142059 Report a problem CCAR #41142059 Report a problem | ||
| 1/22/2021 | Listing removed | -- |
Source: Local MLS Report a problem | ||
| 1/9/2021 | Price change | $3,650-7.6%$4/sqft |
Source:  SFAR #511215 Report a problem SFAR #511215 Report a problem | ||
| 12/17/2020 | Listed for rent | $3,950$4/sqft |
Source: Compass #511215 Report a problem | ||
Public tax history
| Year | Property taxes | Tax assessment |
|---|---|---|
| 2025 | $5,318 +2.9% | $379,107 +2% |
| 2024 | $5,166 +1.9% | $371,675 +2% |
| 2023 | $5,070 +2.3% | $364,388 +2% |
| 2022 | $4,958 +1.9% | $357,244 +2% |
| 2021 | $4,866 -1.8% | $350,240 +1% |
| 2020 | $4,956 +4.5% | $346,649 +2% |
| 2019 | $4,742 +3.4% | $339,853 +2% |
| 2018 | $4,585 +8.3% | $333,190 +2% |
| 2017 | $4,232 +2.2% | $326,658 +2% |
| 2016 | $4,140 +1.3% | $320,254 +1.5% |
| 2015 | $4,087 +2.7% | $315,445 +2% |
| 2014 | $3,981 | $309,267 +0.5% |
| 2013 | -- | $307,870 +2% |
| 2012 | -- | $301,834 +2% |
| 2011 | -- | $295,917 +0.8% |
| 2010 | -- | $293,708 -0.2% |
| 2009 | -- | $294,406 +2% |
| 2008 | -- | $288,635 +2% |
| 2007 | -- | $282,977 +2% |
| 2006 | -- | $277,429 +2% |
| 2005 | -- | $271,990 +3.9% |
| 2003 | -- | $261,772 +2% |
| 2002 | -- | $256,643 +2% |
| 2001 | -- | $251,611 +2% |
| 2000 | -- | $246,677 |
Find assessor info on the county website
Monthly payment
Est. payment
Payment breakdown
Explore the cost of this home by adjusting the details. Changes won't be saved.Climate risks
Neighborhood: Union Street
Nearby schools
GreatSchools rating
- 6/10Sherman Elementary SchoolGrades: K-5Distance: 0.2 mi
- 7/10Marina Middle SchoolGrades: 6-8Distance: 0.6 mi
- 7/10Galileo High SchoolGrades: 9-12Distance: 0.2 mi
- $852,3001 bd1 ba981 sqft2701 Van Ness Ave APT 210, San Francisco, CA 94109Off Market
- $874,3001 bd1 ba785 sqft2701 Van Ness Ave APT 209, San Francisco, CA 94109Off Market

- $560,500-- bd1 ba547 sqft2701 Van Ness Ave APT 208, San Francisco, CA 94109Off Market
- $608,400-- bd1 ba579 sqft2701 Van Ness Ave APT 203, San Francisco, CA 94109Off Market
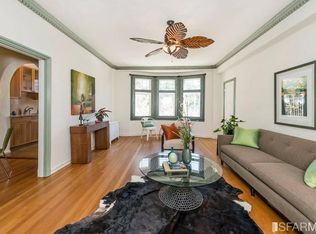
- $848,1001 bd1 ba768 sqft2701 Van Ness Ave APT 211, San Francisco, CA 94109Off Market
- $988,2001 bd1 ba981 sqft2701 Van Ness Ave APT 310, San Francisco, CA 94109Off Market
- $860,300-- bd-- ba785 sqft2701 Van Ness Ave APT 309, San Francisco, CA 94109Off Market
- $583,700-- bd1 ba547 sqft2701 Van Ness Ave APT 308, San Francisco, CA 94109Off Market
A local agent can set up tours, give advice and negotiate with sellers.
Similar homes
- $995,0003 bd2 ba1.1k sqftNone, San Francisco, CA 94109For Sale
 MLS ID #41142374, Acella Kim. Bay East AOR
 - $950,0002 bd2 ba1.1k sqft1 Daniel Burnham Ct APT 912, San Francisco, CA 94109For Sale
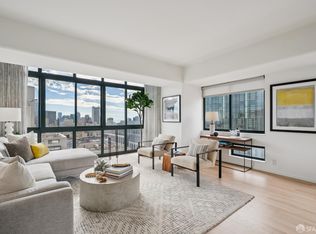 MLS ID #426148590, Christopher V. Sharpe DRE #01507349, Corcoran Icon Properties. SFAR
 - $995,0002 bd2 ba1.2k sqft1388 Gough St APT 407, San Francisco, CA 94109For Sale
 MLS ID #426146706, Emily Stern DRE #02181283, Compass. SFAR
 - $--1 bd1 ba687 sqft1688 Pine St #W506, San Francisco, CA 94109Auction
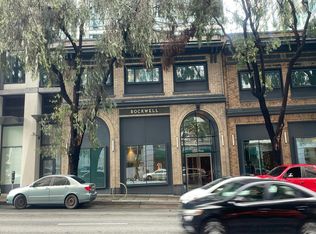 Auction.com 2
 - $896,0002 bd2 ba950 sqft1461 Broadway APT 405, San Francisco, CA 94109For SaleMLS ID #426120053, Jan Zheng DRE #02146058, Vanguard Properties. SFAR
- $970,0001 bd1 ba686 sqft1788 Clay St APT 702, San Francisco, CA 94109For SaleMLS ID #426140607, Cristian W Rathgeb DRE #01987396, Coldwell Banker Realty. SFAR
- $949,0002 bd2 ba973 sqft2 Fallon Pl APT 48, San Francisco, CA 94133For SaleMLS ID #426133280, Craig Ackerman DRE #01358899, Compass. SFAR
- $928,0002 bd1 ba822 sqft280 Spear St #2Q, San Francisco, CA 94105For SaleMLS ID #426143571, Miyuki Mia Takami DRE #01796537, eXp Realty of California, Inc.. SFAR
- $779,0001 bd1 ba625 sqft1818 Broadway APT 201, San Francisco, CA 94109For SaleMLS ID #426148470, Eugenia A. Mantzoros DRE #00805386, Epic Real Estate & Asso. Inc.. SFAR
- $950,0002 bd2 ba906 sqft631 Folsom St APT 15E, San Francisco, CA 94107For SaleMLS ID #426144380, Alan F. Morcos DRE #01401445, Compass. SFAR
- $--1 bd1 ba615 sqft99 Rausch St Unit 106, San Francisco, CA 94103AuctionServiceLink Auction
- $619,0001 bd1 ba716 sqft1 Daniel Burnham Court #315, San Francisco, CA 94109For SaleMLS ID #426147901, David Gallagher, Coldwell Banker Realty. BAREIS
- $898,0001 bd1 ba749 sqft1310 Fillmore St #Penthouse 2-e, San Francisco, CA 94115New ConstructionMLS ID #426146003, Eduardo Campos DRE #02155700, Coldwell Banker Realty. SFAR
- $949,0002 bd2 ba1.1k sqft821 Folsom St APT 515, San Francisco, CA 94107For SaleMLS ID #426114969, Brandea Ma-Lee Bunnag DRE #02143049, Willowmar Real Estate. SFAR
- $1,099,0001 bd1 ba758 sqft401 Harrison St APT 31G, San Francisco, CA 94105For SaleMLS ID #426146376, Milan Jezdimorovic DRE #01975028, Compass. SFAR
- $849,0002 bd2 ba1k sqft1160 Mission St Unit 907, San Francisco, CA 94103For SaleMLS ID #426139984, Catherine Abalos DRE #02093008, Kinoko. SFAR
- $895,0001 bd1 ba976 sqft220 Lombard St APT 414, San Francisco, CA 94111For SaleMLS ID #426130807, Paige A. Gienger DRE #01254931, Coldwell Banker Realty. SFAR
- $668,0001 bd1 ba716 sqft1 Daniel Burnham Court #816, San Francisco, CA 94109For SaleMLS ID #426144409, Missy Echeverria, Keller Williams Beverly Hills. BAREIS
- $1,150,0002 bd2 ba971 sqft199 New Montgomery St Unit 1401, San Francisco, CA 94105For SaleMLS ID #426149259, Eugenia A. Mantzoros DRE #00805386, Epic Real Estate & Asso. Inc.. SFAR
- $1,350,0002 bd2 ba980 sqft2315 Van Ness Ave APT 7, San Francisco, CA 94109For SaleMLS ID #426130237, Michael R. Keane-Stack DRE #01932280, Vanguard Properties. SFAR
Local buyer's agents are ready to help
