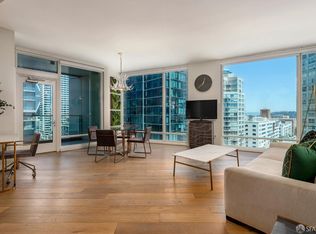
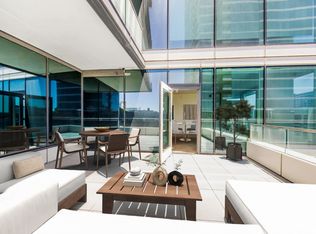
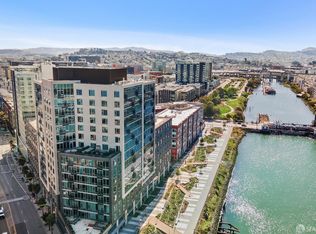
Welcome to this bright and sophisticated 1 BD Corner Home at The Harrison. This unit features sweeping views of the City and Bay, an open-concept living & dining room complete with floor-to-ceiling windows, and a private balcony with stunning bay views. Luxury finishes include Siberian Oak wide plank flooring, Waterworks fixtures, Bertazzoni appliances, and marble accents throughout. Enjoy the spacious bedroom and spa-like bathroom with Carrara marble and bathtub. Experience luxury living at The Harrison! The Harrison is a luxury condo building in the Rincon Hill neighborhood of San Francisco. The center of the building is the lobby designed by renowned interior designer Ken Fulk. Enjoy 5-star amenities & services, including a 24/7 concierge, The Pantry - daily coffee, tea & breakfast pastries, a fitness center, an outdoor heated pool & spa, and proximity to San Francisco's most sought-after attractions.
For sale
$1,099,000
401 Harrison St APT 31G, San Francisco, CA 94105
1beds
758sqft
Condominium
Built in 2014
-- sqft lot
$-- Zestimate®
$1,450/sqft
$1,750/mo HOA
What's special
Marble accents throughoutWaterworks fixturesFloor-to-ceiling windowsSpacious bedroomBertazzoni appliances
- 34 days
- 821
- 29
Zillow last checked:
Listing updated:
Listed by:
Milan Jezdimorovic DRE #01975028 415-933-4364,
Compass 415-231-2312,
Kristin Evans DRE #01706664 530-864-0958,
Compass
Source: SFAR,MLS#: 426146376 Originating MLS: San Francisco Association of REALTORS
Originating MLS: San Francisco Association of REALTORSFacts & features
Interior
Bedrooms & bathrooms
- Bedrooms: 1
- Bathrooms: 1
- Full bathrooms: 1
Primary bedroom
- Features: Walk-In Closet
- Area: 0
- Dimensions: 0 x 0
Bedroom 1
- Area: 0
- Dimensions: 0 x 0
Bedroom 2
- Area: 0
- Dimensions: 0 x 0
Bedroom 3
- Area: 0
- Dimensions: 0 x 0
Bedroom 4
- Area: 0
- Dimensions: 0 x 0
Primary bathroom
- Features: Marble, Tub w/Shower Over
Dining room
- Features: Dining/Living Combo
- Area: 0
- Dimensions: 0 x 0
Family room
- Area: 0
- Dimensions: 0 x 0
Kitchen
- Features: Breakfast Area, Marble Counter
- Area: 0
- Dimensions: 0 x 0
Living room
- Features: Deck Attached, View
- Area: 0
- Dimensions: 0 x 0
Heating
- Central
Cooling
- Central Air
Appliances
- Included: Dishwasher, Disposal, Range Hood, Microwave, Washer/Dryer Stacked
- Laundry: Laundry Closet
Features
- Flooring: Carpet, Wood
- Has fireplace: No
Interior area
- Total structure area: 758
- Total interior livable area: 758 sqft
Property
Parking
- Total spaces: 1
- Parking features: Valet, Side By Side, On Site - Unassigned (Condo Only)
Features
- Pool features: In Ground, Community, Lap
- Has view: Yes
- View description: Bay Bridge, City, City Lights, Marina, San Francisco, Twin Peaks, Water
- Has water view: Yes
- Water view: Water
Lot
- Size: 1.29 Acres
Details
- Parcel number: 3765618
- Special conditions: Standard
Construction
Type & style
- Home type: Condo
- Architectural style: Modern/High Tech
- Property subtype: Condominium
- Attached to another structure: Yes
Condition
- Year built: 2014
Community & HOA
HOA
- Has HOA: Yes
- Amenities included: Barbecue, Clubhouse, Fitness Center, Gym, Pool, Recreation Room, Recreation Facilities, Roof Deck, Spa/Hot Tub
- Services included: Common Areas, Door Person, Elevator, Maintenance Structure, Maintenance Grounds, Management, Recreation Facility, Roof, Security, Sewer, Trash, Water
- HOA fee: $1,750 monthly
- HOA name: One Rincon Hill Tower II Association
Location
- Region: San Francisco
- Elevation: 0
Financial & listing details
- Price per square foot: $1,450/sqft
- Tax assessed value: $1,281,726
- Annual tax amount: $15,964
- Price range: $1.1M - $1.1M
- Date on market: 7/29/2026
- Cumulative days on market: 30 days
- Total actual rent: 0
Estimated market value
Not available
Estimated sales range
Not available
$6,014/mo
Price history
| Date | Event | Price |
|---|---|---|
| 7/29/2026 | Listed for sale | $1,099,000-4.4%$1,450/sqft |
Source:  SFAR #426146376 Report a problem SFAR #426146376 Report a problem | ||
| 7/9/2026 | Listing removed | $6,490$9/sqft |
Source: SFAR #426137938 Report a problem | ||
| 6/9/2026 | Listed for rent | $6,490+32.7%$9/sqft |
Source: SFAR #426137938 Report a problem | ||
| 5/15/2025 | Listing removed | $4,890$6/sqft |
Source: SFAR #425037111 Report a problem | ||
| 5/5/2025 | Listed for rent | $4,890+8.9%$6/sqft |
Source: SFAR #425037111 Report a problem | ||
| 5/22/2024 | Listing removed | -- |
Source: SFAR #424026389 Report a problem | ||
| 4/23/2024 | Listed for rent | $4,490$6/sqft |
Source: SFAR #424026389 Report a problem | ||
| 5/23/2019 | Sold | $1,149,000$1,516/sqft |
Source: Public Record Report a problem | ||
Public tax history
| Year | Property taxes | Tax assessment |
|---|---|---|
| 2025 | $15,964 +3% | $1,281,726 +2% |
| 2024 | $15,506 +1.6% | $1,256,596 +2% |
| 2023 | $15,268 +2% | $1,231,958 +2% |
| 2022 | $14,973 +1.8% | $1,207,802 +2% |
| 2021 | $14,705 -0.5% | $1,184,120 +1% |
| 2020 | $14,773 +29% | $1,171,980 +29.7% |
| 2019 | $11,453 +3.5% | $903,645 +2% |
| 2018 | $11,068 +4% | $885,928 -6.1% |
| 2017 | $10,645 | $942,994 |
Find assessor info on the county website
Monthly payment
Est. payment
Payment breakdown
Explore the cost of this home by adjusting the details. Changes won't be saved.Climate risks
Neighborhood: Rincon Hill
- $1,225,0002 bd2 ba1.2k sqft401 Harrison St #5F, San Francisco, CA 94105Sold

- $1,550,0002 bd2 ba1.2k sqft401 Harrison St APT 7C, San Francisco, CA 94105Sold
- $7,0001 bd1 ba780 sqft401 Harrison St APT 7G, San Francisco, CA 94105For Rent
- $865,9001 bd1 ba707 sqft401 Harrison St APT 8E, San Francisco, CA 94105Off Market

Similar homes
- $985,0001 bd1 ba819 sqft425 1st St Unit 1107, San Francisco, CA 94105For Sale
 MLS ID #426158574, Michelle Ye DRE #01758904, The Agency. SFAR
 - $1,150,0002 bd2 ba950 sqft333 1st St #N1507, San Francisco, CA 94105For Sale
 MLS ID #426155100, Michael L. Annunziata DRE #01948146, North Point Real Estate. SFAR
 - $1,200,0002 bd2 ba1.1k sqft301 Mission St APT 25E, San Francisco, CA 94105For Sale
 MLS ID #426154682, James Testa DRE #01844991, Compass. SFAR
 - $1,050,0001 bd1 ba837 sqft1000 3rd St Unit 102, San Francisco, CA 94158For Sale
 MLS ID #426140019, Justin Goldberg DRE #01705028, Compass. SFAR
Local buyer's agents are ready to help
