Skip main navigation
Off market
  • $387,500

    2701 W Nicklaus Dr, Payson, AZ 85541

    3beds
    1,380sqft
    SingleFamily
    Built in 1994
    10,454 Square Feet Lot
    $387,500 Zestimate®
    $281/sqft
    $2,402 Estimated rent

    Home value

    $387,500

    $364,000 - $411,000

    $2,402/mo

    Zestimate® history
    Loading
    Loading...

    Owner options

    List your home for rent

    $2,402/mo

    Rent Zestimate®

    Find your next renter with Zillow Rental Manager. Plus, with online applications, you can quickly screen prospective tenants – for free.

    Learn more

    $2,402/mo

    Rent Zestimate®

    Refinance and save

    $2,255/mo

    Est. payment

    Refinancing to a lower rate could help reduce your monthly payments and save thousands over the life of the loan.

    See today's rates

    $2,255/mo

    Est. payment

    Explore your selling options

    Work with a Zillow partner agent

    Leverage their expertise and Zillow's premium Showcase listings to get your home seen by more buyers.

    Get started

    List with your own agent

    Get your home in front of millions of buyers by listing it on Zillow.

    Learn how to do it

    Sell it yourself

    Take full control of how buyers see your home on Zillow by listing For Sale by Owner (FSBO).

    List your home

    What's special

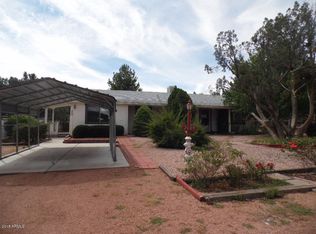
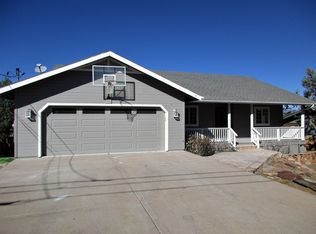
    RELAX AND ENJOY RIM COUNTRY WITH THIS SUPER CLEAN & MOVE IN READY HOME! THIS 3 BEDROOM, 2 BATH, 2 CAR ATTACHED GARAGE. MAKES THIS HOME THE PERFECT HOME FOR YOU AND YOUR FAMILY. TOTALLY FENCED IN YARD WITH LOTS OF BEAUTIFUL TREES, TONS OF STORAGE AREA FOR A BOAT OR QUADS!! WITH PLENTY OF ROOM TO HANG OUT ON THE COVERED PORCH FOR SUMMER TIME GRILL'IN!! LARGE OPEN FLOOR PLAN TO BE ENJOYED WITH FAMILY & FRIENDS! KITCHEN IS FULLY EQUIPPED WITH REFRIGERATOR, ELECTRIC RANGE, BUILT IN MICROWAVE, DISHWASHER, CERAMIC TILE, PANTRY AND CENTER ISLAND. ALSO INCLUDED IS A RAIN CAPTURE SYSTEM, & WORKSHOP/SHED. EASY TO SHOW!

    This property is off market, which means it's not currently listed for sale or rent on Zillow. This may be different from what's available on other websites or public sources.

    Facts & features

    Interior

    Bedrooms & bathrooms
    • Bedrooms: 3
    • Bathrooms: 2
    • Full bathrooms: 2
    Heating
    • Other
    Cooling
    • Central
    Appliances
    • Laundry: Dryer, Washer
    Features
    • Dual Pane Window, Vaulted Ceiling, Smoke Detector
    Interior area
    • Total interior livable area: 1,380 sqft

    Property

    Parking
    • Total spaces: 2
    • Parking features: Garage - Attached
    Features
    • Exterior features: Other
    Lot
    • Size: 10,454 sqft
    Details
    • Parcel number: 30238198

    Construction

    Type & style
    • Home type: SingleFamily
    Materials
    • steel
    • Roof: Shake / Shingle
    Condition
    • Year built: 1994

    Community & neighborhood

    Location
    • Region: Payson

    Other

    Other facts
    • Style: Single Level
    • Siding: Wood
    • Cooling: Ceiling Fan, Electric Refrig., Central
    • Construction: Wood Frame
    • Dining Room: Kitchen-Dining Combo
    • Floor Covering: Carpeting, Vinyl, Tile
    • Property Features: Chain Link
    • Interior Features: Dual Pane Window, Vaulted Ceiling, Smoke Detector
    • Heating: Propane, Forced Air
    • Kitchen Features: Breakfast Bar, Microwave, Electric Range, Dishwasher, Refrigerator, Pantry
    • Owner May Sell/Terms: Cash, Conventional
    • Garage/Carport: Attached, Garage Only
    • Possession: At Close of Escrow
    • Roof: Asphalt/Comp Shingle
    • Utilities Available: Telephone, Propane Tank Leased, Electricity, Sewer Hooked In, Payson Water Company
    • Lot/Street Improvem.: Blacktop Street
    • Water Heater: Propane, Over 30 Gallons
    • Floor Type: Wood
    • Exterior Features: Covered Patio
    • Laundry: Dryer, Washer
    • Source of SqFt: Owner
    • List Type: Exclusive Agency
    • Sub Code: Country Club Vista 1 & 2
    • Status: Pending
    • Assessor's Parcel #: 198
    • Legal Description: Country Club Vista #2 Lot 198 with a easement W. 4 Feet

    Price history

    DateEventPrice
    7/22/2020Sold$260,000-2.6%$188/sqft
    Source: Public Record Report a problem
    6/16/2020Pending sale$267,000$193/sqft
    Source: PREMIER REALTY SOLUTIONS, LLC #82484 Report a problem
    5/25/2020Listed for sale$267,000+21.9%$193/sqft
    Source: PREMIER REALTY SOLUTIONS, LLC #82484 Report a problem
    3/1/2018Sold$219,000+1.9%$159/sqft
    Source: Agent Provided Report a problem
    11/21/2017Price change$215,000-2.3%$156/sqft
    Source: Owner Report a problem
    11/14/2017Listed for sale$220,000+41.9%$159/sqft
    Source: Owner Report a problem
    4/15/2014Sold$155,000-4.3%$112/sqft
    Source: Public Record Report a problem
    2/24/2014Listed for sale$162,000+8%$117/sqft
    Source: West Usa Realty #68733 Report a problem
    7/20/2012Sold$150,000$109/sqft
    Source: Public Record Report a problem

    Public tax history

    YearProperty taxesTax assessment
    2026$2,020 +4%$32,897 +4.6%
    2025$1,944 +3.6%$31,441 +2.4%
    2024$1,876 +3.5%$30,718
    2023$1,814 +6.3%--
    2022$1,706 +4.5%--
    2021$1,632 +10.3%--
    2019$1,479 +7.5%--
    2018$1,376 +3%--
    2017$1,335 --
    2016$1,335 +8.2%--
    2015$1,234 --
    2014-- --
    2013-- $11,345 -12.1%
    2012-- $12,910 -5.3%
    2011-- $13,627 -15.4%
    2010-- $16,101
    2009-- --
    2008$1,250 --
    2007-- --
    2006$1,235 --
    2005-- --
    2004-- --
    2003-- --
    2002-- --

    Find assessor info on the county website

    Neighborhood: 85541

    Nearby schools

    GreatSchools rating
    Get pre-qualified for a loan
    At Zillow Home Loans, we can pre-qualify you in as little as 5 minutes with no impact to your credit score.

    An equal housing lender. NMLS #10287.