Experience this expansive, single-story custom home by M. Christopher, ideally situated on a serene 1-acre lot within the highly acclaimed Lovejoy ISD. Step inside to find rich hardwood floors and an exceptional floor plan that effortlessly blends style and functionality. Just off the entry, French doors open to a private home office featuring built-in cabinetry and a custom desk—perfect for remote work or study. At the heart of the home, the open-concept living area showcases soaring vaulted ceilings with wood beams and a striking floor-to-ceiling stone fireplace, creating a warm and welcoming space for gatherings. The gourmet kitchen is a chef’s dream, equipped with sleek stainless steel appliances, granite counter-tops, gas cook-top, double ovens, under and upper cabinet lighting, and a large center island. Enjoy casual dining in the breakfast nook or host formal dinners in the elegant dining room—both conveniently connected to the kitchen. Retreat to the spacious primary suite, complete with a luxurious ensuite bath offering dual vanities, a jetted tub, walk-in shower, and a versatile flex room ideal as a second closet, nursery, or home gym. A second primary suite with its own private bath and walk-in closet is perfect for multi-generational living or visiting guests. A wonderful bonus room would be perfect as a media room or game room. Step outside to your personal backyard oasis, featuring a diving pool and spa, covered patio with fireplace, built-in Blaze grill, cozy firepit with deck, and Koi pond. There's ample space for kids, pets, and entertaining on the expansive lawn. Additional highlights include a 3-car garage with upper-level storage. This exceptional property offers comfort, space, and thoughtful details both inside and out—truly a rare find in Lovejoy ISD.
Sold
Price Unknown
2701 Wolf Creek Dr, Lucas, TX 75002
5beds
4,650sqft
Single Family Residence
Built in 2011
1 Acres Lot
$1,208,200 Zestimate®
$--/sqft
$6,482 Estimated rent
Home value
$1,208,200
$1.15M - $1.28M
$6,482/mo
Zestimate® history
Owner options
List your home for rent
$6,482/mo
Rent Zestimate®
Find your next renter with Zillow Rental Manager. Plus, with online applications, you can quickly screen prospective tenants – for free.
$6,482/mo
Rent Zestimate®
Refinance and save
$500/mo
Est. payment
Refinancing to a lower rate could help reduce your monthly payments and save thousands over the life of the loan.
$500/mo
Est. payment
Explore your selling options
Work with a Zillow partner agent
Leverage their expertise and Zillow's premium Showcase listings to get your home seen by more buyers.
Get startedList with your own agent
Get your home in front of millions of buyers by listing it on Zillow.
Learn how to do itSell it yourself
Take full control of how buyers see your home on Zillow by listing For Sale by Owner (FSBO).
List your homeWhat's special
Diving pool and spaFloor-to-ceiling stone fireplaceRich hardwood floorsBuilt-in blaze grillPersonal backyard oasisCustom deskExpansive lawn
Zillow last checked:
Listing updated:
Listed by:
Pamala Lambert 0703343 972-599-7000,
Keller Williams Legacy 972-599-7000,
Kelli Valle 0814066 903-328-0953,
Keller Williams Legacy
Bought with:
Eli Fuentes
Urban City Realty, LLC
Source: NTREIS,MLS#: 21025184
Facts & features
Interior
Bedrooms & bathrooms
- Bedrooms: 5
- Bathrooms: 5
- Full bathrooms: 4
- 1/2 bathrooms: 1
Primary bedroom
- Features: En Suite Bathroom, Walk-In Closet(s)
- Level: First
- Dimensions: 19 x 15
Bedroom
- Features: En Suite Bathroom, Split Bedrooms, Walk-In Closet(s)
- Level: First
- Dimensions: 17 x 14
Bedroom
- Features: Split Bedrooms, Walk-In Closet(s)
- Level: First
- Dimensions: 13 x 13
Bedroom
- Features: En Suite Bathroom, Walk-In Closet(s)
- Level: First
- Dimensions: 14 x 14
Bedroom
- Features: En Suite Bathroom, Walk-In Closet(s)
- Level: First
- Dimensions: 22 x 12
Primary bathroom
- Features: Built-in Features, Dual Sinks, Double Vanity, En Suite Bathroom, Granite Counters, Jetted Tub, Linen Closet, Separate Shower
- Level: First
- Dimensions: 18 x 14
Bonus room
- Level: First
- Dimensions: 11 x 8
Breakfast room nook
- Level: First
- Dimensions: 12 x 9
Dining room
- Level: First
- Dimensions: 12 x 12
Other
- Features: Built-in Features, En Suite Bathroom, Granite Counters
- Level: First
- Dimensions: 9 x 5
Other
- Features: Built-in Features, Granite Counters
- Level: First
- Dimensions: 9 x 6
Other
- Features: Built-in Features, Dual Sinks, En Suite Bathroom, Granite Counters, Garden Tub/Roman Tub, Jack and Jill Bath, Separate Shower
- Level: First
- Dimensions: 14 x 12
Half bath
- Features: Granite Counters
- Level: First
- Dimensions: 5 x 5
Kitchen
- Features: Breakfast Bar, Built-in Features, Granite Counters, Kitchen Island, Walk-In Pantry
- Level: First
- Dimensions: 17 x 11
Living room
- Features: Fireplace
- Level: First
- Dimensions: 23 x 21
Media room
- Level: First
- Dimensions: 21 x 15
Mud room
- Level: First
- Dimensions: 11 x 6
Office
- Features: Built-in Features
- Level: First
- Dimensions: 13 x 12
Utility room
- Features: Built-in Features, Utility Room, Utility Sink
- Level: First
- Dimensions: 11 x 10
Heating
- Central, Fireplace(s), Natural Gas
Cooling
- Central Air, Ceiling Fan(s), Electric
Appliances
- Included: Double Oven, Dishwasher, Gas Cooktop, Disposal, Microwave
- Laundry: Washer Hookup, Dryer Hookup
Features
- Dry Bar, Decorative/Designer Lighting Fixtures, Double Vanity, Granite Counters, High Speed Internet, Kitchen Island, Multiple Master Suites, Open Floorplan, Pantry, Cable TV, Vaulted Ceiling(s), Walk-In Closet(s), Wired for Sound
- Flooring: Ceramic Tile, Wood
- Windows: Shutters
- Has basement: No
- Number of fireplaces: 2
- Fireplace features: Gas Log, Gas Starter, Living Room, Outside, Stone
Interior area
- Total interior livable area: 4,650 sqft
Property
Parking
- Total spaces: 3
- Parking features: Garage Faces Side
- Attached garage spaces: 3
Features
- Levels: One
- Stories: 1
- Patio & porch: Deck, Front Porch, Patio, Covered
- Exterior features: Fire Pit, Outdoor Grill, Outdoor Kitchen, Outdoor Living Area, Rain Gutters
- Pool features: Diving Board, Gunite, In Ground, Pool, Pool/Spa Combo, Salt Water, Water Feature
- Fencing: Back Yard,Wood,Wrought Iron
Lot
- Size: 1 Acres
- Features: Acreage, Interior Lot, Landscaped, Pond on Lot, Subdivision, Sprinkler System, Few Trees
Details
- Parcel number: R876100A00101
Construction
Type & style
- Home type: SingleFamily
- Architectural style: Traditional,Detached
- Property subtype: Single Family Residence
Materials
- Brick, Rock, Stone
- Foundation: Slab
- Roof: Composition
Condition
- Year built: 2011
Utilities & green energy
- Sewer: Aerobic Septic
- Water: Public
- Utilities for property: Septic Available, Water Available, Cable Available
Community & HOA
Community
- Subdivision: Wolf Creek
HOA
- Has HOA: Yes
- Services included: Association Management
- HOA fee: $500 annually
- HOA name: Wolf Creek HOA
- HOA phone: 972-359-1548
Location
- Region: Lucas
Financial & listing details
- Tax assessed value: $1,503,934
- Annual tax amount: $20,406
- Date on market: 8/18/2025
- Cumulative days on market: 149 days
- Listing terms: Cash,Conventional
- Exclusions: TVs and mounts, taxidermy, and artwork.
Price history
| Date | Event | Price |
|---|---|---|
| 4/30/2026 | Sold | -- |
Source: NTREIS #21025184 Report a problem | ||
| 3/22/2026 | Pending sale | $1,300,000$280/sqft |
Source: NTREIS #21025184 Report a problem | ||
| 3/13/2026 | Contingent | $1,300,000$280/sqft |
Source: NTREIS #21025184 Report a problem | ||
| 3/13/2026 | Pending sale | $1,300,000$280/sqft |
Source: NTREIS #21025184 Report a problem | ||
| 1/15/2026 | Contingent | $1,300,000$280/sqft |
Source: NTREIS #21025184 Report a problem | ||
| 11/13/2025 | Price change | $1,300,000-13%$280/sqft |
Source: NTREIS #21025184 Report a problem | ||
| 8/18/2025 | Listed for sale | $1,495,000+75.9%$322/sqft |
Source: NTREIS #21025184 Report a problem | ||
| 8/3/2015 | Sold | -- |
Source: Agent Provided Report a problem | ||
| 6/30/2015 | Pending sale | $850,000$183/sqft |
Source: The Michael Group #13167537 Report a problem | ||
| 6/22/2015 | Price change | $850,000-8.1%$183/sqft |
Source: The Michael Group #13167537 Report a problem | ||
| 6/16/2015 | Price change | $925,000+8.8%$199/sqft |
Source: The Michael Group #13167537 Report a problem | ||
| 6/12/2015 | Price change | $850,000-8.1%$183/sqft |
Source: The Michael Group #13167537 Report a problem | ||
| 6/6/2015 | Listed for sale | $925,000+56.8%$199/sqft |
Source: The Michael Group #N/A Report a problem | ||
| 10/8/2010 | Listing removed | $589,900$127/sqft |
Source: Network Real Estate Partners #11482344 Report a problem | ||
| 10/2/2010 | Listed for sale | $589,900$127/sqft |
Source: Network Real Estate Partners #11482344 Report a problem | ||
Public tax history
| Year | Property taxes | Tax assessment |
|---|---|---|
| 2025 | $20,239 +9.5% | $1,301,388 +10% |
| 2024 | $18,489 +9.1% | $1,183,080 +10% |
| 2023 | $16,952 -7.6% | $1,075,527 +10% |
| 2022 | $18,345 +4.9% | $977,752 +10% |
| 2021 | $17,494 +2.4% | $888,865 +5.5% |
| 2020 | $17,090 -3.7% | $842,419 -2.8% |
| 2019 | $17,747 -1.4% | $866,268 +3.6% |
| 2018 | $17,990 +1.3% | $836,303 -1.6% |
| 2017 | $17,760 | $849,516 +8.9% |
| 2016 | $17,760 +7.8% | $779,798 +5.3% |
| 2015 | $16,481 | $740,887 -1.2% |
| 2014 | $16,481 | $749,955 +3.9% |
| 2013 | -- | $721,526 +430.7% |
| 2012 | -- | $135,965 +19.3% |
| 2011 | -- | $113,991 +28.9% |
| 2010 | -- | $88,400 |
| 2009 | -- | $88,400 -23.1% |
| 2008 | -- | $115,000 +19.6% |
| 2007 | -- | $96,188 +17.4% |
| 2006 | -- | $81,938 |
Find assessor info on the county website
Neighborhood: 75002
Nearby homes
- $1,349,3004 bd4 ba5k sqft2703 Wolf Creek Dr, Lucas, TX 75002Off Market

- $1,217,1004 bd3 ba5.2k sqft2808 Robert Sender Ct, Allen, TX 75002Off Market
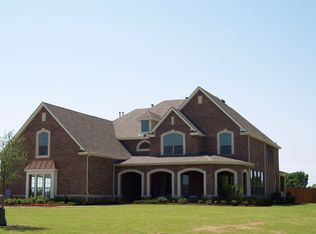
- $1,286,8004 bd5 ba4.8k sqft2702 Wolf Creek Dr, Lucas, TX 75002Off Market

- $1,632,1004 bd5 ba4.7k sqft2704 Wolf Creek Dr, Lucas, TX 75002Off Market

- $1,266,6005 bd4 ba4k sqft100 Summer Hill Ln, Fairview, TX 75069Off Market
- $1,225,0004 bd4 ba3.5k sqft2705 Wolf Creek Dr, Lucas, TX 75002For Sale
- $--4 bd6 ba4.2k sqft2706 Wolf Creek Dr, Lucas, TX 75002Sold
- $1,175,1004 bd4 ba3.6k sqft111 Summer Hill Ct, Fairview, TX 75069Off Market
Nearby schools
GreatSchools rating
- 9/10Sloan Creek Intermediate SchoolGrades: 5-6Distance: 0.7 mi
- 10/10Willow Springs Middle SchoolGrades: 7-8Distance: 2.9 mi
- 9/10Lovejoy High SchoolGrades: 9-12Distance: 1.5 mi
Schools provided by the listing agent
- Elementary: Robert L. Puster
- Middle: Willow Springs
- High: Lovejoy
- District: Lovejoy ISD
Source: NTREIS. This data may not be complete. We recommend contacting the local school district to confirm school assignments for this home.
Get a cash offer in 3 minutes
Find out how much your home could sell for in as little as 3 minutes with a no-obligation cash offer.
Estimated market value
$1,208,200
Get a cash offer in 3 minutes
Find out how much your home could sell for in as little as 3 minutes with a no-obligation cash offer.
Estimated market value
$1,208,200
- Texas
- Collin County
- Lucas
- 75002
- 2701 Wolf Creek Dr
Nearby cities
Nearby zip codes
Other Lucas Topics
