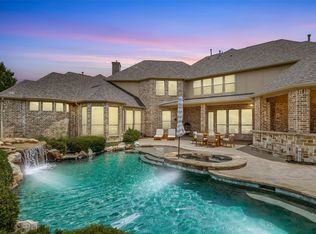
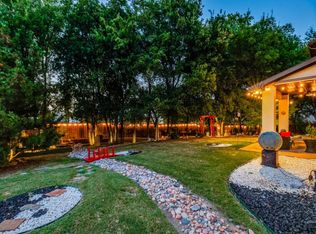
Nestled on over an acre beneath a canopy of beautiful mature trees, this stunning one-story home offers luxury living in the highly acclaimed Lovejoy Independent School District. Thoughtfully designed with an open, light-filled floorplan, the home showcases nail-down hardwood floors, designer lighting, plantation shutters, modern paint tones, spacious secondary bedrooms, a dedicated media room, and an expansive game room. The gourmet kitchen is a true centerpiece, featuring a six-burner gas cooktop, custom cabinetry, stainless steel appliances, double ovens, built-in refrigerator, granite countertops, abundant prep space, and generous storage—perfect for entertaining and everyday living alike. Multiple living and dining areas provide flexibility for gatherings both large and small. Privately situated, the luxurious primary suite offers a spa-inspired bath with infrared sauna, separate vanities, a soaking tub, oversized walk-in shower, and an impressive walk-in closet designed for maximum organization and convenience. Step outside to your private backyard retreat complete with an amazing pool and spa built in 2022, accented by elegant travertine decking and surrounded by peaceful green space ideal for relaxing or entertaining. The expansive lot provides plenty of room for outdoor activities while maintaining privacy and tranquility. Impressive and oversized garage with built in storage and 878 sq feet of space. Recent updates provide peace of mind, including pool heater and pump service in 2026, a Trane 4-ton 21 SEER AC unit replaced in 2023, and a tankless water heater installed in 2024. Combining timeless style, thoughtful upgrades, and an unbeatable setting, this exceptional property offers the perfect balance of comfort, function, and sophistication.
Pending
Price cut: $20K (6/16)
$1,225,000
2705 Wolf Creek Dr, Lucas, TX 75002
4beds
3,534sqft
:
Get pre-qualified$8,335/mo
Single Family Residence
Built in 2010
1.01 Acres Lot
$-- Zestimate®
$347/sqft
$42/mo HOA
What's special
Amazing pool and spaModern paint tonesPrivate backyard retreatStainless steel appliancesNail-down hardwood floorsOpen light-filled floorplanGranite countertops
- 85 days |
- 528 |
- 14 |
Likely to sell faster than
Zillow last checked:
Listing updated:
Listed by:
Trey LaQuey 0602709 469-734-3815,
RE/MAX Dallas Suburbs 972-991-1616,
Katie LaQuey 0504479 469-231-2264,
RE/MAX Dallas Suburbs
Source: NTREIS,MLS#: 21275156
Facts & features
Interior
Bedrooms & bathrooms
- Bedrooms: 4
- Bathrooms: 4
- Full bathrooms: 4
Primary bedroom
- Level: First
- Dimensions: 18 x 17
Bedroom
- Level: First
- Dimensions: 15 x 15
Bedroom
- Level: First
- Dimensions: 13 x 15
Bedroom
- Level: First
- Dimensions: 12 x 15
Primary bathroom
- Level: First
- Dimensions: 12 x 10
Breakfast room nook
- Level: First
- Dimensions: 15 x 13
Game room
- Level: First
- Dimensions: 14 x 14
Kitchen
- Level: First
- Dimensions: 16 x 13
Living room
- Level: First
- Dimensions: 20 x 23
Media room
- Level: First
- Dimensions: 15 x 13
Heating
- Central, Fireplace(s), Natural Gas
Cooling
- Central Air, Ceiling Fan(s), Electric
Appliances
- Included: Some Gas Appliances, Built-In Refrigerator, Double Oven, Dishwasher, Gas Cooktop, Disposal, Microwave, Plumbed For Gas, Tankless Water Heater, Vented Exhaust Fan
- Laundry: Washer Hookup, Dryer Hookup, ElectricDryer Hookup, Laundry in Utility Room
Features
- Decorative/Designer Lighting Fixtures, Double Vanity, Eat-in Kitchen, Granite Counters, High Speed Internet, Kitchen Island, Open Floorplan, Pantry, Cable TV, Walk-In Closet(s), Wired for Sound
- Flooring: Carpet, Ceramic Tile, Luxury Vinyl Plank, Wood
- Windows: Bay Window(s), Shutters, Window Coverings
- Has basement: No
- Number of fireplaces: 1
- Fireplace features: Decorative, Family Room, Gas, Gas Log
Interior area
- Total interior livable area: 3,534 sqft
Video & virtual tour
Property
Parking
- Total spaces: 3
- Parking features: Driveway, Oversized, Garage Faces Side
- Attached garage spaces: 3
Features
- Levels: One
- Stories: 1
- Patio & porch: Front Porch, Covered
- Exterior features: Dog Run, Rain Gutters
- Has private pool: Yes
- Pool features: Heated, In Ground, Pool, Private, Pool/Spa Combo, Water Feature
- Fencing: Wrought Iron
Lot
- Size: 1.01 Acres
- Features: Acreage, Back Yard, Greenbelt, Interior Lot, Lawn, Landscaped, Many Trees, Subdivision, Sprinkler System
- Residential vegetation: Grassed, Heavily Wooded
Details
- Parcel number: R876100A00301
Construction
Type & style
- Home type: SingleFamily
- Architectural style: Farmhouse,Modern,Ranch,Traditional,Detached
- Property subtype: Single Family Residence
Materials
- Brick, Rock, Stone, Wood Siding
- Foundation: Slab
- Roof: Composition
Condition
- Year built: 2010
Utilities & green energy
- Sewer: Aerobic Septic
- Water: Public
- Utilities for property: Electricity Available, Natural Gas Available, Septic Available, Separate Meters, Water Available, Cable Available
Green energy
- Energy efficient items: Insulation, Thermostat
Community & HOA
Community
- Security: Security System, Fire Sprinkler System, Smoke Detector(s)
- Subdivision: Wolf Creek
HOA
- Has HOA: Yes
- Services included: Association Management, Maintenance Grounds
- HOA fee: $500 annually
- HOA name: Wolf Creek Lucas Hoa
- HOA phone: 214-596-9850
Location
- Region: Lucas
Financial & listing details
- Price per square foot: $347/sqft
- Tax assessed value: $1,288,311
- Annual tax amount: $20,527
- Date on market: 5/21/2026
- Cumulative days on market: 74 days
- Listing terms: Cash,Conventional,VA Loan
- Exclusions: Two small powered attached tool holders near refrigerator in garage and all TVs, TV mounts stay.
Estimated market value
Not available
Estimated sales range
Not available
Not available
Price history
| Date | Event | Price |
|---|---|---|
| 7/31/2026 | Pending sale | $1,225,000$347/sqft |
Source: NTREIS #21275156 Report a problem | ||
| 7/24/2026 | Contingent | $1,225,000$347/sqft |
Source: NTREIS #21275156 Report a problem | ||
| 6/16/2026 | Price change | $1,225,000-1.6%$347/sqft |
Source: NTREIS #21275156 Report a problem | ||
| 5/21/2026 | Listed for sale | $1,245,000+36.1%$352/sqft |
Source: NTREIS #21275156 Report a problem | ||
| 9/7/2021 | Sold | -- |
Source: Ebby Halliday solds #14627062_75002 Report a problem | ||
| 8/3/2021 | Pending sale | $915,000$259/sqft |
Source:  Ebby Halliday Realtors #14627062 Report a problem Ebby Halliday Realtors #14627062 Report a problem | ||
| 7/16/2021 | Listed for sale | $915,000+40.8%$259/sqft |
Source: Ebby Halliday Realtors #14627062 Report a problem | ||
| 6/16/2017 | Sold | -- |
Source: Agent Provided Report a problem | ||
| 4/30/2017 | Pending sale | $650,000$184/sqft |
Source: CRI Real Estate Service #13586863 Report a problem | ||
| 4/27/2017 | Listed for sale | $650,000+11.1%$184/sqft |
Source: CRI Real Estate Service #13586863 Report a problem | ||
| 4/21/2014 | Sold | -- |
Source: Agent Provided Report a problem | ||
| 3/21/2014 | Listed for sale | $585,000$166/sqft |
Source: Mission Real Estate Group #12108946 Report a problem | ||
Public tax history
| Year | Property taxes | Tax assessment |
|---|---|---|
| 2025 | $18,201 +9.2% | $1,178,903 +10% |
| 2024 | $16,675 +8.9% | $1,071,730 +10% |
| 2023 | $15,311 -16.3% | $974,300 +0.5% |
| 2022 | $18,289 +33.8% | $969,935 +45% |
| 2021 | $13,665 +1.8% | $668,947 +5% |
| 2020 | $13,427 -3.9% | $636,897 -3% |
| 2019 | $13,965 -8.5% | $656,346 -3.9% |
| 2018 | $15,271 +13% | $683,191 -4% |
| 2017 | $13,511 | $711,368 +14.5% |
| 2016 | $13,511 +19.9% | $621,348 +6.7% |
| 2015 | $11,264 | $582,222 +13.6% |
| 2014 | $11,264 | $512,571 +3.3% |
| 2013 | -- | $496,431 +3.4% |
| 2012 | -- | $479,895 +2.1% |
| 2011 | -- | $469,972 +257.9% |
| 2010 | -- | $131,300 +47.1% |
| 2009 | -- | $89,284 -27.7% |
| 2008 | -- | $123,500 +22% |
| 2007 | -- | $101,250 +16.2% |
| 2006 | -- | $87,113 |
Find assessor info on the county website
Monthly payment
Est. payment
Payment breakdown
Explore the cost of this home by adjusting the details. Changes won't be saved.Climate risks
Neighborhood: 75002
Nearby schools
GreatSchools rating
- 9/10Sloan Creek Intermediate SchoolGrades: 5-6Distance: 0.7 mi
- 10/10Willow Springs Middle SchoolGrades: 7-8Distance: 2.8 mi
- 9/10Lovejoy High SchoolGrades: 9-12Distance: 1.5 mi
Schools provided by the listing agent
- Elementary: Robert L. Puster
- Middle: Willow Springs,Sloan Creek
- High: Lovejoy
- District: Lovejoy ISD
Source: NTREIS. This data may not be complete. We recommend contacting the local school district to confirm school assignments for this home.
- $1,329,7004 bd4 ba5k sqft2703 Wolf Creek Dr, Lucas, TX 75002Off Market

- $1,483,4004 bd4 ba5.6k sqft2707 Wolf Creek Dr, Lucas, TX 75002Off Market
- $1,264,3005 bd4 ba4k sqft100 Summer Hill Ln, Fairview, TX 75069Off Market
- $--4 bd6 ba4.2k sqft2706 Wolf Creek Dr, Lucas, TX 75002Sold

- $1,064,3005 bd4 ba3.7k sqft110 Summer Hill Ln, Fairview, TX 75069Off Market
- $--4 bd5 ba4.2k sqft2708 Wolf Creek Dr, Lucas, TX 75002Sold
- $--5 bd5 ba4.6k sqft2701 Wolf Creek Dr, Lucas, TX 75002Sold
- $1,573,0004 bd4 ba5.8k sqft2709 Wolf Creek Dr, Lucas, TX 75002Off Market
A local agent can set up tours, give advice and negotiate with sellers.
Similar homes
- $1,035,0005 bd3 ba3.3k sqft920 Hamilton Dr, Lucas, TX 75002For Sale
 MLS ID #21295958, Lori West. NTREIS
 - $1,275,0004 bd5 ba4k sqft6220 Crystal Cove Ct, McKinney, TX 75071For Sale
 MLS ID #21359040, Darren Masters. NTREIS
 - $1,399,0005 bd5 ba5.2k sqft671 Lakeridge Dr, Fairview, TX 75069For Sale
 MLS ID #21263794, Mike Brownstead. NTREIS
 - $1,160,0004 bd4 ba4.8k sqft1036 Kenilworth St, Allen, TX 75013For Sale
 MLS ID #21338674, Lisa Henderson. NTREIS
 - $1,200,0004 bd3 ba3.1k sqft1820 Blue Forest Dr, Prosper, TX 75078For SaleMLS ID #21311527, Kristi Reinertsen. NTREIS
- $899,0004 bd4 ba3.8k sqft2020 Artemis Ct, Allen, TX 75013For SaleMLS ID #21355531, Revital Dahan. NTREIS
- $1,140,0005 bd5 ba4.5k sqft985 Shaddock Park Ln, Allen, TX 75013For SaleMLS ID #21268968, Christie Cannon. NTREIS
- $1,729,0004 bd6 ba5.1k sqft7004 Stony Oak Ct, Parker, TX 75002For SaleMLS ID #21323950, Brian Shuey. NTREIS
- $1,198,0004 bd4 ba4.3k sqft5946 Bradley Ct, Frisco, TX 75035For SaleMLS ID #21293678, Whitney Buquoi. NTREIS
- $984,0005 bd4 ba3.8k sqft864 Willow Winds St, Allen, TX 75013For SaleMLS ID #21273463, Tu Anh Tran. NTREIS
- $1,355,0004 bd4 ba3.7k sqft1360 Blue Forest Dr, Prosper, TX 75078For SaleMLS ID #21273004, Michelle Burden. NTREIS
- $1,264,9004 bd4 ba3.9k sqft340 Columbia Ct, Prosper, TX 75078For SaleMLS ID #21292780, Jack McLemore. NTREIS
- $1,295,0003 bd3 ba3.2k sqft1549 Brook Ln, Celina, TX 75009For SaleMLS ID #21304544, Cindy Peters. NTREIS
- $1,035,0004 bd4 ba3.8k sqft5604 Bent Creek Trl, Dallas, TX 75252For SaleMLS ID #21352240, Mary Jensen. NTREIS
- $1,250,0004 bd4 ba3.7k sqft2009 Misty Haven Ln, Plano, TX 75093For SaleMLS ID #21239828, Heather Stegman. NTREIS
- $979,9005 bd5 ba4.5k sqft1335 Comal Dr, Allen, TX 75013For SaleMLS ID #21273347, Michelle Jones. NTREIS
- $645,0004 bd4 ba3.5k sqft421 Shady Oaks Dr, Murphy, TX 75094For SaleMLS ID #21274654, Julie Acuna. NTREIS
- $985,0005 bd5 ba4.7k sqft1312 Thornwood Dr, Murphy, TX 75094For SaleMLS ID #21320256, Julie Acuna. NTREIS
- $1,299,9994 bd5 ba4.2k sqft1000 Cliff Creek Dr, Prosper, TX 75078For SaleMLS ID #21233013, Christy Mullins. NTREIS
- $1,249,0005 bd5 ba4.8k sqft4473 Druid Hills Dr, Frisco, TX 75034For SaleMLS ID #21316805, Abby Hall. NTREIS
