A PRIVATE RETREAT. DISTINCTIVE LUXURY. AN EXCEPTIONAL SETTING. Some homes offer beautiful interiors. Others offer an extraordinary setting. This custom Toll Brothers Mediterranean residence offers both. Set on an oversized lot with no rear neighbors and more than 30 mature backyard trees, this remarkable property feels like a private park. Professionally designed grounds feature winding stone pathways, dry creek beds, a charming footbridge, and café lights that create an enchanting atmosphere for outdoor entertaining. An established natural retreat that's increasingly difficult to find in North Texas. Inside a thoughtfully designed living space welcome you with a striking iron entry door, sweeping curved staircase, soaring two-story ceilings, and dramatic arched windows framing beautiful treetop views. The chef's kitchen features an oversized island, gas cooktop, and custom cabinetry, opening to inviting living spaces anchored by a contemporary fireplace.The downstairs primary suite offers a peaceful escape with a bay-window sitting area, spa-inspired bath, dual vanities, soaking tub, oversized shower, and walk-in closet with direct laundry room access. A flexible downstairs room offers potential for a fifth bedroom, while an upstairs secondary suite with ensuite bath and walk-in closet provides an ideal private guest retreat. A spacious game room and dedicated media room with seating for 12+ complete the home's exceptional entertaining spaces. The rare four-car garage offers outstanding versatility, including one bay finished as an air-conditioned exercise studio that can be converted back to garage use. Three attic storage areas, including one climate-controlled, provide exceptional storage. Enjoy the tranquility of a secluded, tree-filled retreat without sacrificing convenience. Located approximately 15 minutes from Legacy West, 20 minutes from the Richardson tech corridor, and 35 minutes from DFW Airport, with convenient access to SH 121 and US-75.
For sale
Price cut: $35K (10/13)
$1,125,000
1036 Kenilworth St, Allen, TX 75013
5beds
4,843sqft
Single Family Residence
Built in 2011
0.38 Acres Lot
$1,085,000 Zestimate®
$232/sqft
$150/mo HOA
What's special
Secluded tree-filled retreatSoaring two-story ceilingsSpacious game roomSweeping curved staircaseStriking iron entry door
- 83 days
- 999
- 42
Zillow last checked:
Listing updated:
Listed by:
Lisa Henderson 0668979,
Lisa Henderson Realty LLC 214-755-0890
Source: NTREIS,MLS#: 21338674
Facts & features
Interior
Bedrooms & bathrooms
- Bedrooms: 5
- Bathrooms: 4
- Full bathrooms: 3
- 1/2 bathrooms: 1
Primary bedroom
- Features: Ceiling Fan(s), Dual Sinks, Double Vanity, En Suite Bathroom, Garden Tub/Roman Tub, Linen Closet, Separate Shower, Walk-In Closet(s)
- Level: First
- Dimensions: 0 x 0
Living room
- Features: Built-in Features, Ceiling Fan(s), Fireplace
- Level: First
- Dimensions: 0 x 0
Appliances
- Included: Some Gas Appliances, Dishwasher, Electric Oven, Gas Cooktop, Disposal, Microwave, Plumbed For Gas, Vented Exhaust Fan
Features
- Chandelier, Decorative/Designer Lighting Fixtures, Double Vanity, Eat-in Kitchen, Granite Counters, High Speed Internet, Cable TV, Walk-In Closet(s)
- Has basement: No
- Number of fireplaces: 1
- Fireplace features: Gas Log, Living Room
Interior area
- Total interior livable area: 4,843 sqft
Video & virtual tour
Property
Parking
- Total spaces: 4
- Parking features: Additional Parking, Driveway, Garage Faces Front
- Attached garage spaces: 4
Features
- Levels: Two
- Stories: 2
- Pool features: None
Lot
- Size: 0.38 Acres
Details
- Parcel number: R1005500F00801
Construction
Type & style
- Home type: SingleFamily
- Architectural style: Detached
- Property subtype: Single Family Residence
Condition
- Resale
- Year built: 2011
Utilities & green energy
- Sewer: Public Sewer
- Water: Public
- Utilities for property: Electricity Available, Electricity Connected, Natural Gas Available, Phone Available, Sewer Available, Separate Meters, Water Available, Cable Available
Community & HOA
Community
- Features: Curbs, Sidewalks
- Subdivision: Saddleridge Ph Three
HOA
- Has HOA: Yes
- Services included: Association Management
- HOA fee: $900 semi-annually
- HOA name: 4sight Property Mgmt
- HOA phone: 469-287-8585
Location
- Region: Allen
Financial & listing details
- Price per square foot: $232/sqft
- Tax assessed value: $1,111,097
- Annual tax amount: $19,686
- Date on market: 7/23/2026
- Cumulative days on market: 84 days
Estimated market value
$1,085,000
$1.03M - $1.14M
$4,269/mo
Price history
| Date | Event | Price |
|---|---|---|
| 10/13/2026 | Price change | $1,125,000-3%$232/sqft |
Source: NTREIS #21338674 Report a problem | ||
| 7/23/2026 | Listed for sale | $1,160,000$240/sqft |
Source: NTREIS #21338674 Report a problem | ||
Public tax history
| Year | Property taxes | Tax assessment |
|---|---|---|
| 2025 | $19,686 +10.8% | $1,111,097 +10.9% |
| 2024 | $17,765 -11% | $1,001,475 -10.1% |
| 2023 | $19,970 +10.8% | $1,114,214 +22.8% |
| 2022 | $18,019 +21.5% | $907,615 +30.1% |
| 2021 | $14,830 +1.9% | $697,514 +4.1% |
| 2020 | $14,551 +4.2% | $670,173 +5.8% |
| 2019 | $13,967 -8.4% | $633,706 -4% |
| 2018 | $15,246 +0.5% | $660,001 -4% |
| 2017 | $15,176 | $687,807 +8.8% |
| 2016 | $15,176 +7.9% | $632,436 +1% |
| 2015 | $14,064 | $625,867 +11.1% |
| 2014 | $14,064 | $563,258 -2.1% |
| 2013 | -- | $575,111 +293.7% |
| 2012 | -- | $146,065 +89.7% |
| 2011 | -- | $77,000 |
Find assessor info on the county website
Monthly payment
Est. payment
Payment breakdown
Explore the cost of this home by adjusting the details. Changes won't be saved.Climate risks
Neighborhood: Saddleridge
Nearby schools
Schools provided by the listing agent
- Elementary: Jenny Preston
- Middle: Curtis
- High: Allen
- District: Allen ISD
Source: NTREIS. This data may not be complete. We recommend contacting the local school district to confirm school assignments for this home.

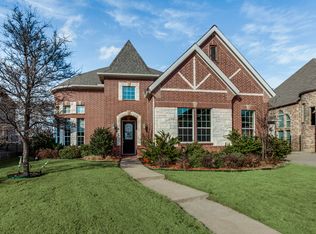
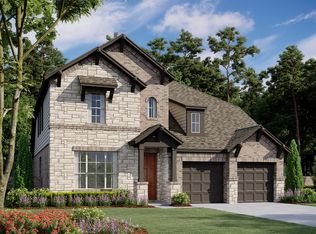

Similar homes
- $979,0005 bd4 ba3.8k sqft864 Willow Winds St, Allen, TX 75013For Sale
 MLS ID #21405075, Tu Anh Tran. NTREIS
 - $759,9004 bd4 ba3.7k sqft2116 Channel Islands Dr, Allen, TX 75013For Sale
 MLS ID #21252324, Lisa Linford. NTREIS
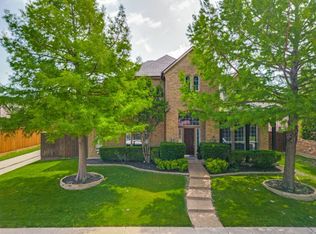
 - $1,100,0005 bd5 ba4.5k sqft10950 Funny Cide Vw, Frisco, TX 75035For Sale
 MLS ID #21367665, Lacy Rushin. NTREIS
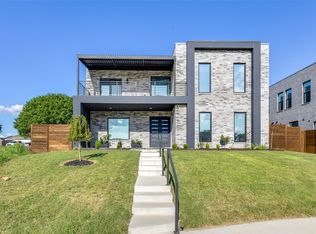
 - $1,050,0004 bd4 ba3.2k sqft9774 Sunset Dr, Frisco, TX 75033For Sale
 MLS ID #21408079, Samreen Saeed. NTREIS
