Skip main navigation
Off market
  • $614,200

    1033 Finnhorse Dr, Allen, TX 75013

    4beds
    2,327sqft
    SingleFamily
    Built in 2021
    -- sqft lot
    $614,200 Zestimate®
    $264/sqft
    $3,236 Estimated rent

    Home value

    $614,200

    $583,000 - $645,000

    $3,236/mo

    Zestimate® history
    Loading
    Loading...

    Owner options

    List your home for rent

    $3,236/mo

    Rent Zestimate®

    Find your next renter with Zillow Rental Manager. Plus, with online applications, you can quickly screen prospective tenants – for free.

    Learn more

    $3,236/mo

    Rent Zestimate®

    Refinance and save

    $4,095/mo

    Est. payment

    Refinancing to a lower rate could help reduce your monthly payments and save thousands over the life of the loan.

    See today's rates

    $4,095/mo

    Est. payment

    Explore your selling options

    Work with a Zillow partner agent

    Leverage their expertise and Zillow's premium Showcase listings to get your home seen by more buyers.

    Get started

    List with your own agent

    Get your home in front of millions of buyers by listing it on Zillow.

    Learn how to do it

    Sell it yourself

    Take full control of how buyers see your home on Zillow by listing For Sale by Owner (FSBO).

    List your home

    What's special

    Pre-finished hardwood flooringCovered patioWalk-in pantry

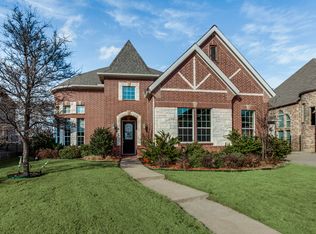
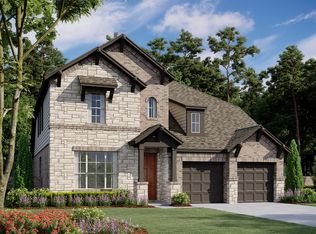
    Luxurious new Ashton Woods home just minutes from Highway 121, US-75, Fairview Town Center, and with-in a community with desirable amenities like an open-air pavilion, greenspaces, and walking trails in the sought after town of Allen. This charming brick and blanco chopped natural stone home has gorgeous window shutters and numerous Roosevelt signature collection upgrades including shaker flat panel cabinetry in the mud room, weathered pre-finished hardwood flooring, and 8' hollow core interior doors. The front door opens to an elongated foyer and a secondary bedroom that would be perfect as a guest suite and a formal dining room. The open entertaining space is beautifully designed with mosaic tile fireplace with a pure white mantle, silestone desert silver quartz countertops, pull-out waste basket, Energy Star Whirlpool stainless steel appliances, ebony shaker cabinets, an undermount single bowl sink, white mosaic backsplash tile, an eat-in island, matte black Moen faucet, brass with bronze pendant lighting, and a spacious walk-in pantry. The private owner's suite offers a double-sink vanity, drop-in tub, large shower with cove creek gray tile, and an expansive walk-in closet. Two additional bedrooms are just off the kitchen and share a full bath with a double sink vanity. Additionally, this new home includes a backyard covered patio, 2-car garage, smart home package, Ring doorbell, ceiling fans, and is situated on an oversized lot. Welcome Home!

    This property is off market, which means it's not currently listed for sale or rent on Zillow. This may be different from what's available on other websites or public sources.

    Facts & features

    Interior

    Bedrooms & bathrooms
    • Bedrooms: 4
    • Bathrooms: 3
    • Full bathrooms: 3
    Heating
    • Forced air, Gas
    Cooling
    • Central
    Appliances
    • Included: Dishwasher, Garbage disposal, Microwave, Range / Oven
    Features
    • Flooring: Carpet
    • Has fireplace: Yes
    • Fireplace features: Electric
    Interior area
    • Total interior livable area: 2,327 sqft

    Property

    Parking
    • Total spaces: 2
    • Parking features: Garage - Attached, On-street
    Features
    • Exterior features: Shingle (Not Wood), Stone, Wood, Wood products, Brick, Composition
    Details
    • Parcel number: R1222300F00201

    Construction

    Type & style
    • Home type: SingleFamily
    Materials
    • Wood
    • Foundation: Slab
    • Roof: Composition
    Condition
    • Year built: 2021

    Community & HOA

    Location
    • Region: Allen

    Financial & listing details

    • Price per square foot: $264/sqft
    • Tax assessed value: $656,780
    • Annual tax amount: $9,768

    Price history

    DateEventPrice
    12/30/2021Listing removed--
    Source: Ashton Woods Homes Report a problem
    10/30/2021Price change$679,000+1.5%$292/sqft
    Source: Ashton Woods Homes Report a problem
    10/28/2021Price change$669,000+1.8%$287/sqft
    Source: Ashton Woods Homes Report a problem
    10/20/2021Price change$657,000+1.5%$282/sqft
    Source: Ashton Woods Homes Report a problem
    10/17/2021Listed for sale$647,000$278/sqft
    Source: Ashton Woods Homes Report a problem

    Public tax history

    YearProperty taxesTax assessment
    2025$9,768 -7.4%$656,780 -3.5%
    2024$10,550 +1.7%$680,443 +3.3%
    2023$10,370 +160.9%$658,737 +229%
    2022$3,976 +141.6%$200,252 +158.7%
    2021$1,646 $77,400
    Find assessor info on the county website

    Neighborhood: 75013

    Nearby schools

    GreatSchools rating
    Schools provided by the listing agent
    • Elementary: Preston Elementary School
    • Middle: Curtis Middle School
    • High: Allen High School
    • District: Allen

    Source: The MLS. This data may not be complete. We recommend contacting the local school district to confirm school assignments for this home.

    Get a cash offer in 3 minutes
    Find out how much your home could sell for in as little as 3 minutes with a no-obligation cash offer.
    Estimated market value
    $614,200
    Get a cash offer in 3 minutes
    Find out how much your home could sell for in as little as 3 minutes with a no-obligation cash offer.
    Estimated market value
    $614,200