Skip main navigation
Off market
  • $756,200

    1035 Finnhorse Dr, Allen, TX 75013

    5beds
    3,304sqft
    SingleFamily
    Built in 2021
    -- sqft lot
    $756,200 Zestimate®
    $229/sqft
    $4,214 Estimated rent

    Home value

    $756,200

    $703,000 - $817,000

    $4,214/mo

    Zestimate® history
    Loading
    Loading...

    Owner options

    List your home for rent

    $4,214/mo

    Rent Zestimate®

    Find your next renter with Zillow Rental Manager. Plus, with online applications, you can quickly screen prospective tenants – for free.

    Learn more

    $4,214/mo

    Rent Zestimate®

    Refinance and save

    $4,936/mo

    Est. payment

    Refinancing to a lower rate could help reduce your monthly payments and save thousands over the life of the loan.

    See today's rates

    $4,936/mo

    Est. payment

    Explore your selling options

    Work with a Zillow partner agent

    Leverage their expertise and Zillow's premium Showcase listings to get your home seen by more buyers.

    Get started

    List with your own agent

    Get your home in front of millions of buyers by listing it on Zillow.

    Learn how to do it

    Sell it yourself

    Take full control of how buyers see your home on Zillow by listing For Sale by Owner (FSBO).

    List your home

    What's special

    Guest suiteFireplaceCovered patioWalk-in closetPre-finished hardwood flooringWell-equipped kitchen

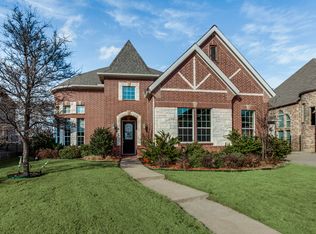
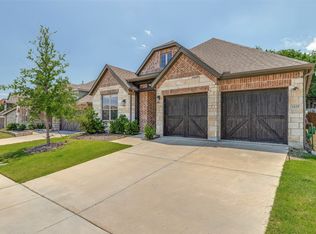
    Luxurious new Ashton Woods home just minutes from Highway 121, US-75, Fairview Town Center, and with-in a community with desirable amenities like an open-air pavilion, greenspaces, and walking trails in the sought after town of Allen. A brick and blanco chopped natural stone exterior with wood accent corbels add charm to the exterior while timeless signature collection finishes beautify the interior. An elongated foyer with luxury pre-finished hardwood flooring passes a first-floor bedroom making it a perfect guest suite. This home has both a formal dining room and a breakfast area for flexible entertaining. The inviting family room features numerous energy efficient windows and a center fireplace with 4x12 wave crest tile and a white mantle. The well-equipped kitchen offers a center eat-in island, silestone white arabesque quartz countertops, wave crest backsplash tile, satin nickel pendant lighting, Energy Star Whirlpool appliances, a single bowl sink, white shaker cabinetry, pot and pan drawers, a pull-out waste basket, and an expansive walk-in storage pantry beneath the stairs. Effortlessly host outdoor BBQ's or dinners from the backyard covered patio. The private primary suite enjoys a tray ceiling, dual vanities, drop-in tub, shower with cove creek 12x24 tile, and a walk-in closet. An open staircase with modern newels and metal balusters leads to three second-floor family bedrooms, two bathrooms, a spacious loft, and media room! Not only does this home also have a...

    This property is off market, which means it's not currently listed for sale or rent on Zillow. This may be different from what's available on other websites or public sources.

    Facts & features

    Interior

    Bedrooms & bathrooms
    • Bedrooms: 5
    • Bathrooms: 5
    • Full bathrooms: 4
    • 1/2 bathrooms: 1
    Heating
    • Forced air, Gas
    Cooling
    • Central
    Appliances
    • Included: Dishwasher, Garbage disposal, Microwave, Range / Oven
    Features
    • Has fireplace: Yes
    Interior area
    • Total interior livable area: 3,304 sqft

    Property

    Parking
    • Total spaces: 2
    • Parking features: Garage - Attached, On-street
    Features
    • Exterior features: Shingle (Not Wood), Stone, Wood, Wood products, Brick, Composition
    Details
    • Parcel number: R1222300F001U1

    Construction

    Type & style
    • Home type: SingleFamily
    Materials
    • Roof: Composition
    Condition
    • Year built: 2021

    Community & HOA

    Location
    • Region: Allen

    Financial & listing details

    • Price per square foot: $229/sqft
    • Tax assessed value: $261,394
    • Annual tax amount: $4,631

    Price history

    DateEventPrice
    10/21/2021Listing removed--
    Source: Ashton Woods Homes Report a problem
    10/20/2021Price change$725,000+1.4%$219/sqft
    Source: Ashton Woods Homes Report a problem
    10/17/2021Listed for sale$715,000$216/sqft
    Source: Ashton Woods Homes Report a problem

    Public tax history

    YearProperty taxesTax assessment
    2025$4,631 $261,394
    Find assessor info on the county website

    Neighborhood: 75013

    Nearby schools

    GreatSchools rating
    Schools provided by the listing agent
    • Elementary: Preston Elementary School
    • Middle: Curtis Middle School
    • High: Allen High School
    • District: Allen

    Source: The MLS. This data may not be complete. We recommend contacting the local school district to confirm school assignments for this home.

    Get a cash offer in 3 minutes
    Find out how much your home could sell for in as little as 3 minutes with a no-obligation cash offer.
    Estimated market value
    $756,200
    Get a cash offer in 3 minutes
    Find out how much your home could sell for in as little as 3 minutes with a no-obligation cash offer.
    Estimated market value
    $756,200