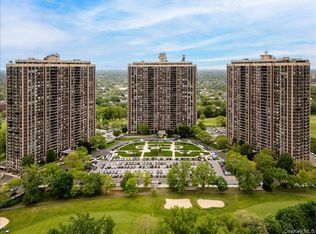
Sunny Studio Alcove! Long wide living room, separate sleeping area with lavish Bathroom. Updated kitchen with washer/ dryer. Many closets through out this beautiful home. Located in building 2!
Pending
$285,000
27010 Grand Central Parkway #10X, Floral Park, NY 11005
0beds
637sqft
Stock Cooperative, Residential
Built in 1975
-- sqft lot
$-- Zestimate®
$447/sqft
$-- HOA
What's special
Sunny studio alcoveLavish bathroomMany closets throughoutUpdated kitchenSeparate sleeping area
- 254 days
- 20
- 0
Zillow last checked:
Listing updated:
Listed by:
NSTowers Inc 718-423-3130,
Linda D. Rappaport 718-423-3130
Source: OneKey® MLS as distributed by MLS GRID,MLS#: 944731
Facts & features
Interior
Bedrooms & bathrooms
- Bedrooms: 0
- Bathrooms: 1
- Full bathrooms: 1
Heating
- Forced Air, Natural Gas
Cooling
- Central Air
Appliances
- Included: Dishwasher, Tankless Water Heater
Features
- First Floor Bedroom, First Floor Full Bath
- Basement: None
- Attic: None
- Has fireplace: No
- Common walls with other units/homes: 2+ Common Walls
Interior area
- Total structure area: 637
- Total interior livable area: 637 sqft
Property
Parking
- Total spaces: 1
- Parking features: Garage
- Garage spaces: 1
Features
- Levels: One
Details
- Parcel number: 084890001445688510X
- Special conditions: None
Construction
Type & style
- Home type: Cooperative
- Architectural style: Other
- Property subtype: Stock Cooperative, Residential
- Attached to another structure: Yes
Materials
- Brick
Condition
- Year built: 1975
Details
- Builder model: Studio Alcove
Utilities & green energy
- Sewer: None
- Water: Private
- Utilities for property: Trash Collection Private
Community & HOA
Community
- Subdivision: North Shore Towers
HOA
- Has HOA: No
- Amenities included: Basketball Court, Business Center, Car Wash Area, Concierge, Dog Park, Door Person, Elevator(s), Gated, Golf Course, Landscaping
- Services included: Air Conditioning, Hot Water
Location
- Region: Floral Park
Financial & listing details
- Price per square foot: $447/sqft
- Date on market: 12/17/2025
- Cumulative days on market: 211 days
- Listing agreement: Exclusive Right To Sell
Estimated market value
Not available
Estimated sales range
Not available
Not available
Price history
| Date | Event | Price |
|---|---|---|
| 4/16/2026 | Pending sale | $285,000$447/sqft |
Source:  OneKey® MLS as distributed by MLS GRID #944731 Report a problem OneKey® MLS as distributed by MLS GRID #944731 Report a problem | ||
| 12/17/2025 | Listed for sale | $285,000+67.6%$447/sqft |
Source: OneKey® MLS as distributed by MLS GRID #944731 Report a problem | ||
| 11/29/2013 | Sold | $170,000-32%$267/sqft |
Source: Public Record Report a problem | ||
| 9/10/2010 | Sold | $250,000$392/sqft |
Source: Public Record Report a problem | ||
Public tax history
Tax history is unavailable.
Find assessor info on the county website
Monthly payment
Climate risks
Neighborhood: Glen Oaks
Nearby schools
Schools provided by the listing agent
- Elementary: Ps 186 Castlewood
- Middle: Jhs 67 Louis Pasteur
- High: Martin Van Buren High School
Source: OneKey® MLS as distributed by MLS GRID. This data may not be complete. We recommend contacting the local school district to confirm school assignments for this home.
- $594,400-- bd-- ba-- sqft270-10 Grand Central Pkwy APT 9V, Floral Park, NY 11005Off Market
- $619,900-- bd-- ba-- sqft26910 Grand Central Pkwy #60, Floral Park, NY 11005Off Market
- $489,7001 bd2 ba1.1k sqft26910 Grand Central Pkwy APT 5S, Floral Park, NY 11005Off Market
- $519,0001 bd2 ba1.2k sqft270-10 Grand Central Pkwy APT 7G, Floral Park, NY 11005For Sale

Similar homes
- $269,0001 bd2 ba756 sqft26910 Grand Central Parkway #27Z, Floral Park, NY 11005For Sale
 MLS ID #1019404, Linda D. Rappaport, Listing by: NSTowers Inc. OneKey® MLS as distributed by MLS GRID
 - $299,0001 bd1 ba753 sqft26910 Grand Central Parkway #4M, Floral Park, NY 11005For SaleMLS ID #1032707, Linda D. Rappaport, Listing by: NSTowers Inc. OneKey® MLS as distributed by MLS GRID
- $289,0001 bd1 ba753 sqft27010 Grand Central Parkway #4M, Floral Park, NY 11005For SaleMLS ID #1009163, Linda D. Rappaport, Listing by: NSTowers Inc. OneKey® MLS as distributed by MLS GRID
- $257,0001 bd1 ba754 sqft270-10 Grand Central Parkway #3F, Floral Park, NY 11005For Sale
 MLS ID #1030972, Beth A. Sitzer, Listing by: LAFFEY REAL ESTATE. OneKey® MLS as distributed by MLS GRID
 - $269,0001 bd1 ba754 sqft27110 Grand Central Parkway #10F, Floral Park, NY 11005For SaleMLS ID #958937, Linda D. Rappaport, Listing by: NSTowers Inc. OneKey® MLS as distributed by MLS GRID
- $315,0001 bd1 ba753 sqft26910 Grand Central Parkway #7M, Floral Park, NY 11005For SaleMLS ID #1012879, Elise Alarimo, Listing by: Coldwell Banker American Homes. OneKey® MLS as distributed by MLS GRID
- $350,0001 bd1 ba881 sqft27110 Grand Central Parkway #25Y, Floral Park, NY 11005For SaleMLS ID #1029823, Linda D. Rappaport, Listing by: NSTowers Inc. OneKey® MLS as distributed by MLS GRID
- $229,000-- bd1 ba472 sqft26910 Grand Central Parkway #31C, Floral Park, NY 11005For SaleMLS ID #1020917, Linda D. Rappaport, Listing by: NSTowers Inc. OneKey® MLS as distributed by MLS GRID
- $339,0001 bd1 ba835 sqft26910 Grand Central Parkway #8Y, Floral Park, NY 11005For SaleMLS ID #952225, Linda D. Rappaport, Listing by: NSTowers Inc. OneKey® MLS as distributed by MLS GRID
- $395,0001 bd1 ba754 sqft26910 Grand Central Parkway #8F, Floral Park, NY 11005For SaleMLS ID #1030093, Linda D. Rappaport, Listing by: NSTowers Inc. OneKey® MLS as distributed by MLS GRID
- $399,0001 bd2 ba801 sqft26910 Grand Central Parkway #31P, Floral Park, NY 11005For SaleMLS ID #1037625, Linda D. Rappaport, Listing by: NSTowers Inc. OneKey® MLS as distributed by MLS GRID
- $249,0001 bd1 ba700 sqft54-40 Little Neck Parkway #6G, Little Neck, NY 11362For SaleMLS ID #1039783, Ellen C. Vestrich, Listing by: Signature Premier Properties. OneKey® MLS as distributed by MLS GRID
- $279,0001 bd1 ba639 sqft18-15 215th Street #2L, Bayside, NY 11360For SaleMLS ID #1037666, Christopher Pipala, Listing by: Daniel Gale Sothebys Intl Rlty. OneKey® MLS as distributed by MLS GRID
- $298,0001 bd1 ba700 sqft17-85 215 Street #1R, Bayside, NY 11360For SaleMLS ID #1034400, Leela Sharma, Listing by: Keller Williams Rty Gold Coast. OneKey® MLS as distributed by MLS GRID
- $329,9991 bd1 ba750 sqft8429 153rd Avenue #6F, Howard Beach, NY 11414For SaleMLS ID #1039729, Daniel Samouhi, Listing by: Legacy Estate Realty. OneKey® MLS as distributed by MLS GRID
- $259,0001 bd1 ba750 sqft211-10 73rd Avenue #3D, Bayside, NY 11364For SaleMLS ID #1029715, Kyongsook Lee, Listing by: Promise Realty LLC. OneKey® MLS as distributed by MLS GRID
- $278,8881 bd1 ba800 sqft15105 Cross Island Parkway #2C, Whitestone, NY 11357For SaleMLS ID #1013784, Edlira Vardhami, Listing by: Keller Williams Rlty Landmark. OneKey® MLS as distributed by MLS GRID
