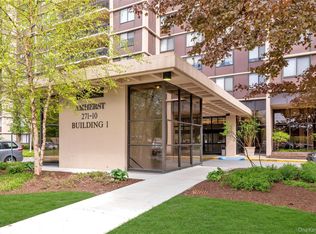
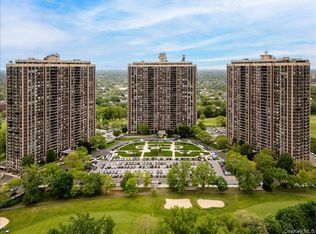
Welcome to luxury living at North Shore Towers & Country Club! This spacious 1-bedroom, 1.5-bath residence offers an exceptional opportunity to own in one of the area's premier gated communities. Designed for both comfort and convenience, the home features generous living and dining areas, abundant closet space, and the added luxury of an in-unit washer and dryer. An assigned indoor parking space provides year-round convenience. Enjoy an unmatched resort-style lifestyle with an impressive collection of amenities, including on-site shopping, restaurants, a movie theater, indoor and outdoor swimming pools, tennis courts, a championship golf course, and a state-of-the-art fitness center. Convenient bus service to Manhattan and nearby transportation make commuting effortless. Experience the security and elegance of 24-hour gated living with beautifully landscaped grounds and exceptional country club amenities. This is a rare opportunity to enjoy luxury, convenience, and an outstanding lifestyle—all in the highly desirable North Shore Towers and Country Club.
For sale
Price cut: $14K (8/23)
$385,000
27010 Grand Central Parkway #4H, Floral Park, NY 11005
1beds
1,190sqft
Stock Cooperative, Residential
Built in 1975
-- sqft lot
$-- Zestimate®
$324/sqft
$115/mo HOA
What's special
Tennis courtsChampionship golf courseIn-unit washer and dryerBeautifully landscaped groundsAbundant closet spaceAssigned indoor parking space
- 29 days |
- 453 |
- 16 |
Zillow last checked:
Listing updated:
Listed by:
Coldwell Banker American Homes 516-365-5780,
Rosalind E. Resnick 516-236-2897
Source: OneKey® MLS as distributed by MLS GRID,MLS#: 1024460
Facts & features
Interior
Bedrooms & bathrooms
- Bedrooms: 1
- Bathrooms: 2
- Full bathrooms: 1
- 1/2 bathrooms: 1
Heating
- Electric
Cooling
- Central Air
Appliances
- Included: Cooktop, Dryer, Refrigerator, Washer
- Laundry: Washer/Dryer Hookup, In Kitchen, In Unit
Features
- First Floor Bedroom, Eat-in Kitchen, Elevator, His and Hers Closets, Pantry, Primary Bathroom, Walk Through Kitchen
- Flooring: Carpet, Wood
- Windows: Blinds
- Has fireplace: No
- Common walls with other units/homes: 2+ Common Walls
Interior area
- Total structure area: 1,190
- Total interior livable area: 1,190 sqft
Video & virtual tour
Property
Parking
- Total spaces: 1
- Parking features: Garage
- Garage spaces: 1
Features
- Levels: One
- Pool features: In Ground
Details
- Parcel number: 08489000127010000000004H
- Special conditions: None
Construction
Type & style
- Home type: Cooperative
- Property subtype: Stock Cooperative, Residential
- Attached to another structure: Yes
Materials
- Brick
Condition
- Actual
- Year built: 1975
Utilities & green energy
- Sewer: Cesspool
- Water: Public
- Utilities for property: Cable Available, Electricity Connected, Natural Gas Connected, Water Connected
Community & HOA
Community
- Features: Fitness Center, Gated, Golf, Other, Park, Pool, Tennis Court(s)
- Security: Gated Community, Security Gate, Smoke Detector(s)
- Subdivision: North Shore Towers
HOA
- Has HOA: Yes
- Amenities included: Basketball Court, Building Link, Children's Playroom, Clubhouse, Concierge, Door Person, Elevator(s), Fitness Center, Gated, Golf Course, Landscaping, Lounge, Maintenance, Maintenance Grounds, Parking, Playground, Pool, Sauna, Security, Snow Removal
- Services included: Other
- HOA fee: $115 monthly
- HOA name: North Shore Towers
Location
- Region: Floral Park
Financial & listing details
- Price per square foot: $324/sqft
- Date on market: 7/27/2026
- Cumulative days on market: 30 days
- Listing agreement: Exclusive Right To Sell
- Electric utility on property: Yes
Estimated market value
Not available
Estimated sales range
Not available
$2,200/mo
Price history
| Date | Event | Price |
|---|---|---|
| 8/23/2026 | Price change | $385,000-3.5%$324/sqft |
Source:  OneKey® MLS as distributed by MLS GRID #1024460 Report a problem OneKey® MLS as distributed by MLS GRID #1024460 Report a problem | ||
| 8/6/2026 | Price change | $399,000-3.9%$335/sqft |
Source: OneKey® MLS as distributed by MLS GRID #1024460 Report a problem | ||
| 7/27/2026 | Listed for sale | $415,000+18.2%$349/sqft |
Source: OneKey® MLS as distributed by MLS GRID #1024460 Report a problem | ||
| 4/28/2012 | Listing removed | $351,000$295/sqft |
Source: edna mashaal realty #2485488 Report a problem | ||
| 4/26/2012 | Price change | $351,000-4.6%$295/sqft |
Source: edna mashaal realty #2485488 Report a problem | ||
| 4/16/2012 | Listed for sale | $368,000$309/sqft |
Source: edna mashaal realty #2485488 Report a problem | ||
Public tax history
Tax history is unavailable.
Monthly payment
Climate risks
Neighborhood: Glen Oaks
Nearby schools
GreatSchools rating
- 7/10Ps 186 CastlewoodGrades: PK-5Distance: 0.6 mi
- 8/10Irwin Altman Middle School 172Grades: 6-8Distance: 1 mi
- 3/10Martin Van Buren High SchoolGrades: 9-12Distance: 2.1 mi
Schools provided by the listing agent
- Elementary: Ps 186 Castlewood
- Middle: Irwin Altman Middle School 172
- High: Martin Van Buren High School
Source: OneKey® MLS as distributed by MLS GRID. This data may not be complete. We recommend contacting the local school district to confirm school assignments for this home.
- $592,300-- bd-- ba-- sqft270-10 Grand Central Pkwy APT 9V, Floral Park, NY 11005Off Market
- $619,900-- bd-- ba-- sqft26910 Grand Central Pkwy #60, Floral Park, NY 11005Off Market
- $489,7001 bd2 ba1.1k sqft26910 Grand Central Pkwy APT 5S, Floral Park, NY 11005Off Market
- $519,0001 bd2 ba1.2k sqft270-10 Grand Central Pkwy APT 7G, Floral Park, NY 11005For Sale

- $558,800-- bd-- ba-- sqft270-10 Grand Central Pkwy APT 7W, Floral Park, NY 11005Off Market
- $767,2002 bd3 ba1.6k sqft27010 Grand Central Pkwy APT 12N, Floral Park, NY 11005Off Market
- $376,6001 bd2 ba-- sqft27010 Grand Central Pkwy APT 1D, Floral Park, NY 11005Off Market
- $474,700-- bd-- ba-- sqft270-10 Grand Central Pkwy APT 2G, Floral Park, NY 11005Off Market
- $---- bd-- ba-- sqft26910 Grand Central Pkwy APT 8R, Floral Park, NY 11005Off Market
A local agent can set up tours, give advice and negotiate with sellers.
Similar homes
- $395,0001 bd1 ba754 sqft26910 Grand Central Parkway #8F, Floral Park, NY 11005For Sale
 MLS ID #1030093, Linda D. Rappaport, Listing by: NSTowers Inc. OneKey® MLS as distributed by MLS GRID
 - $309,0001 bd1 ba784 sqft271-10 Grand Central Parkway #9F, Floral Park, NY 11005For Sale
 MLS ID #1030352, Stuart L. Bayer, Listing by: Compass Greater NY LLC. OneKey® MLS as distributed by MLS GRID
 - $519,0001 bd2 ba1.2k sqft27010 Grand Central Parkway #7G, Floral Park, NY 11005For SaleMLS ID #1024070, Linda D. Rappaport, Listing by: NSTowers Inc. OneKey® MLS as distributed by MLS GRID
- $257,0001 bd1 ba754 sqft270-10 Grand Central Parkway #3F, Floral Park, NY 11005For Sale
 MLS ID #1030972, Beth A. Sitzer, Listing by: LAFFEY REAL ESTATE. OneKey® MLS as distributed by MLS GRID
 - $410,0002 bd2 ba880 sqft68-89 218th Street #Duplex, Oakland Gardens, NY 11364For SaleMLS ID #1041131, David Garcia CBR, Listing by: Keller Williams Rlty Landmark. OneKey® MLS as distributed by MLS GRID
- $474,9001 bd1 ba800 sqft135 Post Avenue #2J, Westbury, NY 11590For SaleMLS ID #1038701, Wendy L. Liotti, Listing by: Signature Premier Properties. OneKey® MLS as distributed by MLS GRID
- $375,0001 bd1 ba681 sqft5536 69th Place #R3, Maspeth, NY 11378For SaleMLS ID #1023923, Julie Calabrese CBR, Listing by: HomeSmart Premier Living Rlty. OneKey® MLS as distributed by MLS GRID
- $419,0002 bd1 ba1k sqft9-15 166 Street #3A, Beechhurst, NY 11357For SaleMLS ID #1035740, Patricia A. Gottlieb SFR CBR, Listing by: Douglas Elliman Real Estate. OneKey® MLS as distributed by MLS GRID
- $360,0001 bd1 ba800 sqft220-55 46th Avenue #12E, Bayside, NY 11361For SaleMLS ID #1009713, Rianna M. Sirianni, Listing by: Lovett Realty Inc. OneKey® MLS as distributed by MLS GRID
- $375,0001 bd1 ba872 sqft1785 215th St APT 3E, Flushing, NY 11360ActiveMLS ID #S1825849, David Legaz, Listing by: Keller Williams Realty Landmark. StreetEasy
- $389,0001 bd1 ba800 sqft18-15 215th Street #14 B, Bayside, NY 11360For SaleMLS ID #955304, Grace Schehr, Listing by: Century 21 Shared Purpose. OneKey® MLS as distributed by MLS GRID
- $399,0002 bd1 ba1.1k sqft3305 90 Street #2D, Jackson Heights, NY 11372For SaleMLS ID #1019641, Sida Zhuoma CBR, Listing by: Sida Realty Group Inc. OneKey® MLS as distributed by MLS GRID
- $450,0003 bd2 ba1.5k sqft211-65 23rd Ave #5E, Bayside, NY 11360ActiveMLS ID #S1839293, Jessica Akde-Elmazi, Listing by: Compass. StreetEasy
- $429,0001 bd1 ba835 sqft135 Post Avenue #6B, Westbury, NY 11590For SaleMLS ID #1025621, Raymond A. Nieves CBR, Listing by: Douglas Elliman Real Estate. OneKey® MLS as distributed by MLS GRID
- $339,0001 bd1 ba882 sqft162-30 Powells Cove Boulevard #2C, Beechhurst, NY 11357For SaleMLS ID #1036728, Debra Fiscaletti, Listing by: Douglas Elliman Real Estate. OneKey® MLS as distributed by MLS GRID
- $365,0002 bd2 ba1k sqft83-35 139 Street #5 S, Briarwood, NY 11435For SaleMLS ID #997149, Olga Zakinova CBR, Listing by: Douglas Elliman Real Estate. OneKey® MLS as distributed by MLS GRID
- $365,0002 bd2 ba1k sqft83-35 139th St Unit 5S, Jamaica, NY 11435ActiveMLS ID #S1827823, Olga Zakinova, Listing by: Douglas Elliman. StreetEasy
- $249,0001 bd1 ba700 sqft54-40 Little Neck Parkway #6G, Little Neck, NY 11362For SaleMLS ID #1039783, Ellen C. Vestrich, Listing by: Signature Premier Properties. OneKey® MLS as distributed by MLS GRID
- $419,9992 bd1 ba1.1k sqft61-25 97th Street #2B, Rego Park, NY 11374For SaleMLS ID #1027922, Keora Alfred CBR, Listing by: Platinum Plus Realty. OneKey® MLS as distributed by MLS GRID
- $359,0002 bd1 ba1k sqft99-05 59 Ave #5C, Corona, NY 11368For SaleMLS ID #997414, Cheng Shang, Listing by: Douglas Elliman Real Estate. OneKey® MLS as distributed by MLS GRID
