Welcome to this fantastic colonial located in the Villages of Lakeside Neighborhood in Olmsted Township. This home features 4 bedrooms, 2.5 baths, including an ensuite, and lots of finished bonus spaces perfect for office, media room, play room or fitness area.
Pride of ownership shows throughout this home. The updated, spacious kitchen with views of the backyard is the perfect spot for cooking, entertaining and gathering with family.
The second floor offers 4 bedrooms, including a large primary suite with dual closets and a renovated bath with skylight.
One of our favorite features? The gorgeous, spacious & private back yard. The owners have maintained it meticulously and added a stamped concrete patio — Grill, play, relax, entertain - effortlessly.
The neighborhood is warm and friendly and amenities include a pool & tennis courts.
This home is waiting for you. Schedule your showing today.
Closed
$411,000
27010 Valeside Ln, Olmsted Township, OH 44138
4beds
2,603sqft
Single Family Residence
Built in 1995
0.43 Acres Lot
$439,800 Zestimate®
$158/sqft
$2,784 Estimated rent
Home value
$439,800
$418,000 - $462,000
$2,784/mo
Zestimate® history
Owner options
List your home for rent
$2,784/mo
Rent Zestimate®
Find your next renter with Zillow Rental Manager. Plus, with online applications, you can quickly screen prospective tenants – for free.
$2,784/mo
Rent Zestimate®
Refinance and save
$3,368/mo
Est. payment
Refinancing to a lower rate could help reduce your monthly payments and save thousands over the life of the loan.
$3,368/mo
Est. payment
Explore your selling options
Work with a Zillow partner agent
Leverage their expertise and Zillow's premium Showcase listings to get your home seen by more buyers.
Get startedList with your own agent
Get your home in front of millions of buyers by listing it on Zillow.
Learn how to do itSell it yourself
Take full control of how buyers see your home on Zillow by listing For Sale by Owner (FSBO).
List your homeWhat's special
Tennis courtsPlay roomLarge primary suiteFitness areaRenovated bathSpacious kitchen
Zillow last checked:
Listing updated:
Listed by:
Darren T Mancuso 440-212-4971,
EXP Realty, LLC.,
Candace Papotto 440-212-4971,
EXP Realty, LLC.
Bought with:
Sarah A Urbancic, 2002018162
Howard Hanna
Source: MLS Now,MLS#: 5012551 Originating MLS: Akron Cleveland Association of REALTORS
Originating MLS: Akron Cleveland Association of REALTORSFacts & features
Interior
Bedrooms & bathrooms
- Bedrooms: 4
- Bathrooms: 3
- Full bathrooms: 2
- 1/2 bathrooms: 1
- Main level bathrooms: 1
Primary bedroom
- Description: Flooring: Laminate
- Level: Second
- Dimensions: 12 x 19
Bedroom
- Description: Flooring: Laminate
- Level: Second
- Dimensions: 10 x 13
Bedroom
- Description: Flooring: Laminate
- Level: Second
- Dimensions: 10 x 12
Bedroom
- Description: Flooring: Laminate
- Level: Second
- Dimensions: 13 x 10
Primary bathroom
- Description: Flooring: Luxury Vinyl Tile
- Level: Second
- Dimensions: 6 x 12
Bathroom
- Description: Flooring: Luxury Vinyl Tile
- Level: Second
- Dimensions: 7 x 7
Bonus room
- Description: Flooring: Carpet
- Level: Lower
- Dimensions: 29 x 19
Dining room
- Description: Flooring: Laminate
- Level: First
- Dimensions: 15 x 13
Eat in kitchen
- Description: Flooring: Laminate
- Level: First
- Dimensions: 32 x 13
Laundry
- Description: Flooring: Laminate
- Level: First
- Dimensions: 10 x 7
Living room
- Description: Flooring: Laminate
- Features: Fireplace
- Level: First
- Dimensions: 13 x 19
Other
- Description: This is the half bath.,Flooring: Luxury Vinyl Tile
- Level: First
- Dimensions: 4 x 7
Workshop
- Description: Flooring: Concrete
- Level: Lower
- Dimensions: 13 x 26
Heating
- Gas
Cooling
- Central Air
Appliances
- Included: Dryer, Dishwasher, Disposal, Microwave, Range, Refrigerator, Washer
- Laundry: Main Level, Laundry Tub, Sink
Features
- Entrance Foyer, Eat-in Kitchen, His and Hers Closets, Multiple Closets, Stone Counters, Storage
- Basement: Partially Finished,Storage Space,Sump Pump
- Number of fireplaces: 1
- Fireplace features: Wood Burning
Interior area
- Total structure area: 2,603
- Total interior livable area: 2,603 sqft
- Finished area above ground: 2,052
- Finished area below ground: 551
Property
Parking
- Total spaces: 2
- Parking features: Attached, Driveway, Garage, Garage Door Opener
- Attached garage spaces: 2
Features
- Levels: Two
- Stories: 2
- Patio & porch: Patio
- Exterior features: Fire Pit
- Fencing: None
Lot
- Size: 0.43 Acres
- Features: Back Yard
Details
- Additional structures: Shed(s)
- Parcel number: 26225011
Construction
Type & style
- Home type: SingleFamily
- Architectural style: Colonial
- Property subtype: Single Family Residence
Materials
- Vinyl Siding
- Roof: Asphalt,Fiberglass
Condition
- Year built: 1995
Utilities & green energy
- Sewer: Public Sewer
- Water: Public
Community & HOA
Community
- Security: Smoke Detector(s)
- Subdivision: Lakeside Vill
HOA
- Has HOA: Yes
- Services included: Pool(s), Recreation Facilities
- HOA fee: $450 annually
- HOA name: Villages Of Lakeside
Location
- Region: Olmsted Township
Financial & listing details
- Price per square foot: $158/sqft
- Tax assessed value: $330,400
- Annual tax amount: $7,796
- Date on market: 4/3/2024
- Cumulative days on market: 2 days
- Listing terms: Cash,Conventional,VA Loan
Price history
| Date | Event | Price |
|---|---|---|
| 4/19/2024 | Sold | $411,000+9.6%$158/sqft |
Source:  MLS Now #5012551 Report a problem MLS Now #5012551 Report a problem | ||
| 3/25/2024 | Pending sale | $375,000$144/sqft |
Source: MLS Now #5012551 Report a problem | ||
| 3/22/2024 | Listed for sale | $375,000+92.4%$144/sqft |
Source: MLS Now #5012551 Report a problem | ||
| 5/9/2000 | Sold | $194,900+7.7%$75/sqft |
Source: Public Record Report a problem | ||
| 5/29/1998 | Sold | $181,000$70/sqft |
Source: Public Record Report a problem | ||
Public tax history
| Year | Property taxes | Tax assessment |
|---|---|---|
| 2025 | $7,946 -0.9% | $115,640 |
| 2024 | $8,015 +10.7% | $115,640 +35.7% |
| 2023 | $7,240 +0.6% | $85,230 |
| 2022 | $7,200 +0.9% | $85,230 |
| 2021 | $7,136 +1.2% | $85,230 +14% |
| 2020 | $7,052 +8.7% | $74,760 |
| 2019 | $6,489 -1.1% | $74,760 |
| 2018 | $6,563 +7.6% | $74,760 +17.2% |
| 2017 | $6,097 0% | $63,780 |
| 2016 | $6,097 | $63,780 |
| 2015 | $6,097 +1.5% | $63,780 +3% |
| 2014 | $6,006 +5.2% | $61,920 |
| 2013 | $5,707 +5.7% | $61,920 |
| 2012 | $5,397 +0.2% | $61,920 -3% |
| 2011 | $5,385 0% | $63,810 |
| 2010 | $5,385 +1032.9% | $63,810 |
| 2009 | $475 -90.1% | $63,810 -8% |
| 2008 | $4,808 +2.7% | $69,340 |
| 2007 | $4,681 +2.6% | $69,340 |
| 2006 | $4,561 -0.3% | $69,340 +4.2% |
| 2005 | $4,573 +2% | $66,540 |
| 2004 | $4,482 +5.3% | $66,540 |
| 2003 | $4,254 +2.1% | $66,540 +5% |
| 2002 | $4,165 -50% | $63,350 |
| 2001 | $8,331 -0.2% | $63,350 |
| 2000 | $8,350 | $63,350 |
Find assessor info on the county website
Neighborhood: 44138
Nearby homes
- $408,0004 bd4 ba1.8k sqft27014 Valeside Ln, Olmsted Township, OH 44138Off Market
- $401,2003 bd3 ba1.8k sqft27006 Valeside Ln, Olmsted Township, OH 44138Off Market

- $381,3003 bd3 ba1.8k sqft27018 Valeside Ln, Olmsted Township, OH 44138Off Market
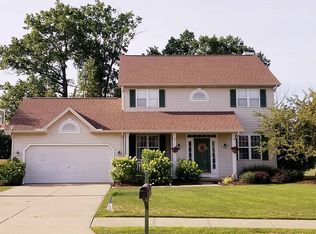
- $418,8004 bd3 ba2k sqft27002 Valeside Ln, Olmsted Township, OH 44138Off Market

- $426,0004 bd2 ba1.9k sqft27015 Valeside Ln, Olmsted Township, OH 44138Off Market
- $416,0004 bd3 ba3.1k sqft27022 Valeside Ln, Olmsted Township, OH 44138Sold
- $380,0004 bd2 ba1.8k sqft27011 Valeside Ln, Olmsted Township, OH 44138Off Market
- $398,4004 bd2 ba2k sqft27019 Valeside Ln, Olmsted Township, OH 44138Off Market
Nearby schools
GreatSchools rating
- 8/10Olmsted Falls Intermediate BuildingGrades: 4-5Distance: 0.5 mi
- 6/10Olmsted Falls Middle SchoolGrades: 6-8Distance: 0.6 mi
- 9/10Olmsted Falls High SchoolGrades: 9-12Distance: 0.7 mi
Schools provided by the listing agent
- District: Olmsted Falls CSD - 1822
Source: MLS Now. This data may not be complete. We recommend contacting the local school district to confirm school assignments for this home.
Get a cash offer in 3 minutes
Find out how much your home could sell for in as little as 3 minutes with a no-obligation cash offer.
Estimated market value
$439,800
Get a cash offer in 3 minutes
Find out how much your home could sell for in as little as 3 minutes with a no-obligation cash offer.
Estimated market value
$439,800
- Ohio
- Cuyahoga County
- Olmsted Falls
- 44138
- 27010 Valeside Ln
Nearby cities
Nearby zip codes
Other Olmsted Falls Topics
