Skip main navigation
Sold for $994,999
  • $994,999

    27016 N 14TH Lane, Phoenix, AZ 85085

    5beds
    4,370sqft
    Single Family Residence
    Built in 2013
    9,100 Square Feet Lot
    $988,900 Zestimate®
    $228/sqft
    $4,081 Estimated rent

    Home value

    $988,900

    $900,000 - $1.09M

    $4,081/mo

    Zestimate® history
    Loading
    Loading...

    Owner options

    List your home for rent

    $4,081/mo

    Rent Zestimate®

    Find your next renter with Zillow Rental Manager. Plus, with online applications, you can quickly screen prospective tenants – for free.

    Learn more

    $4,081/mo

    Rent Zestimate®

    Refinance and save

    $6,181/mo

    Est. payment

    Refinancing to a lower rate could help reduce your monthly payments and save thousands over the life of the loan.

    See today's rates

    $6,181/mo

    Est. payment

    Explore your selling options

    Work with a Zillow partner agent

    Leverage their expertise and Zillow's premium Showcase listings to get your home seen by more buyers.

    Get started

    List with your own agent

    Get your home in front of millions of buyers by listing it on Zillow.

    Learn how to do it

    Sell it yourself

    Take full control of how buyers see your home on Zillow by listing For Sale by Owner (FSBO).

    List your home

    What's special

    Stone fireplaceMountain viewsSplit floorplanCozy courtyardStunning sunset viewsLarge loft areaPrimary suite
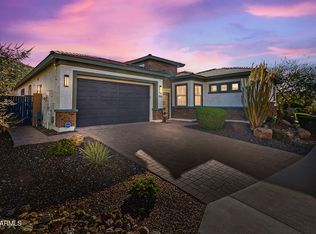
    This competitively priced home simply screams ''dream home!!'' for its lucky future owner. As one of Pulte's model homes, they selected a PREMIUM lot, surrounded by views and just steps to the Sonoran Preserve for miles of hiking at your doorstep! The neighborhood of Fireside at Norterra has incredible jaw-dropping amenities, quick access to the I-17 and 101 freeways, convenient access to shopping and countless amazing restaurants, and is just minutes from several business headquarters including TSMC Semiconductor. The home itself is located on a quiet street with mountain views and privacy. From the moment you arrive you'll notice the stunning curb appeal and the desert landscaping. Imagine your life in the cozy courtyard with custom steel gate and seating area around the stone fireplace Once you step inside you'll feel the care that has been put into the home with the well-maintained details and improvements made by the current homeowners. The soaring ceiling of the living room with open concept to the kitchen are perfect for daily life, or entertaining your friends and family on special occasions, with a full-wall sliding glass door connecting the inside and outside spaces. The chef's kitchen features beautiful dark cabinetry, gas stainless stove, oversized refrigerator, butler's pantry with an additional drink fridge, and more. Speaking of the butler's pantry, what a perfect walkway to the formal dining room which opens into the courtyard for your entertaining delight. Also on the main level you'll find the primary suite, completed by a spacious primary bathroom with soaking tub, dual counters/sinks and vanity, along with two walk-in closets plus a large linen closet. The split floorplan not only features five bedrooms, but also a large loft area, office, and a separate casita/bonus room accessible through the front courtyard, so there is abundant space for everyone. The gorgeous backyard is perfect for taking in stunning sunset views, and gathering together with those you love. This immaculate home can be yours today, in addition Fireside's renowned amenities, including the community pools, newly-expanded gym, tennis courts, rock wall, and so much more. Come see it today, you'll be glad you did!

    Zillow last checked:

    Listing updated:

    Listed by:

    Jeff Barchi 602-558-5200,

    RE/MAX Fine Properties,

    Roger Banning 602-326-6740,

    RE/MAX Fine Properties

    Bought with:

    Donna Mendoza, BR539224000

    Jason Mitchell Real Estate

    Source: ARMLS,MLS#: 6777466MLS Logo

    Facts & features

    Interior

    Bedrooms & bathrooms
    • Bedrooms: 5
    • Bathrooms: 4
    • Full bathrooms: 3
    • 1/2 bathrooms: 1
    Heating
    • Natural Gas
    Cooling
    • Central Air, Ceiling Fan(s)
    Appliances
    • Included: Water Softener Owned, Refrigerator, Built-in Microwave, Dishwasher, Disposal, Gas Range, Gas Oven
    • Laundry: Inside
    Features
    • Pantry, High Speed Internet, Granite Counters, Double Vanity, Master Downstairs, Eat-in Kitchen, Breakfast Bar, 9+ Flat Ceilings, Kitchen Island, Full Bth Master Bdrm, Separate Shwr & Tub
    • Flooring: Carpet, Tile
    • Windows: Low Emissivity Windows, Double Pane Windows
    • Has basement: No
    • Number of fireplaces: 2
    • Fireplace features: Exterior Fireplace, Family Room, Gas
    Interior area
    • Total structure area: 4,370
    • Total interior livable area: 4,370 sqft

    Property

    Parking
    • Total spaces: 3.5
    • Parking features: Tandem Garage, Garage Door Opener, Direct Access
    • Garage spaces: 3.5
    Features
    • Stories: 2
    • Patio & porch: Covered, Patio
    • Exterior features: Private Yard
    • Pool features: None
    • Spa features: None
    • Fencing: Block,Wrought Iron
    • Has view: Yes
    • View description: Mountain(s)
    • Waterfront features: Wash
    Lot
    • Size: 9,100 sqft
    • Features: Desert Back, Desert Front, Synthetic Grass Back
    Details
    • Parcel number: 21020473

    Construction

    Type & style
    • Home type: SingleFamily
    • Architectural style: Santa Barbara/Tuscan
    • Property subtype: Single Family Residence
    Materials
    • Stucco, Wood Frame, Painted, Stone
    • Roof: Tile
    Condition
    • Year built: 2013
    Details
    • Builder name: Pulte Homes

    Utilities & green energy

    • Sewer: Public Sewer
    • Water: City Water

    Community & neighborhood

    Community
    • Community features: Pool, Community Spa, Community Spa Htd, Community Media Room, Tennis Court(s), Playground, Biking/Walking Path, Fitness Center
    Location
    • Region: Phoenix
    • Subdivision: FIRESIDE AT NORTERRA

    HOA & financial

    HOA
    • Has HOA: Yes
    • HOA fee: $473 quarterly
    • Services included: Maintenance Grounds
    • Association name: Fireside at Norterra
    • Association phone: 602-957-9191

    Other

    Other facts
    • Listing terms: Cash,Conventional
    • Ownership: Fee Simple

    Price history

    DateEventPrice
    10/15/2025Sold$994,999-6.6%$228/sqft
    Source: ARMLS #6777466 Report a problem
    9/18/2025Pending sale$1,065,000$244/sqft
    Source: ARMLS #6777466 Report a problem
    9/4/2025Listed for sale$1,065,000$244/sqft
    Source: ARMLS #6777466 Report a problem
    6/12/2025Listing removed$1,065,000$244/sqft
    Source: ARMLS #6777466 Report a problem
    4/10/2025Price change$1,065,000-2.9%$244/sqft
    Source: ARMLS #6777466 Report a problem
    3/28/2025Listed for sale$1,097,000$251/sqft
    Source: ARMLS #6777466 Report a problem
    3/18/2025Listing removed$1,097,000$251/sqft
    Source: ARMLS #6777466 Report a problem
    10/30/2024Listed for sale$1,097,000-2.5%$251/sqft
    Source: ARMLS #6777466 Report a problem
    10/30/2024Listing removed$1,125,000$257/sqft
    Source: ARMLS #6699875 Report a problem
    6/13/2024Price change$1,125,000-4.3%$257/sqft
    Source: ARMLS #6699875 Report a problem
    5/23/2024Price change$1,175,000-2.1%$269/sqft
    Source: ARMLS #6699875 Report a problem
    5/2/2024Listed for sale$1,200,000+54.9%$275/sqft
    Source: ARMLS #6699875 Report a problem
    9/24/2020Listing removed$774,900$177/sqft
    Source: Arizona Properties #6076638 Report a problem
    9/23/2020Pending sale$774,900+3.2%$177/sqft
    Source: BHHS Arizona Properties #6076638 Report a problem
    9/22/2020Sold$751,000-3.1%$172/sqft
    Source: ARMLS #6076638 Report a problem
    7/16/2020Price change$774,900-0.6%$177/sqft
    Source: Berkshire Hathaway HomeServices Arizona Properties #6076638 Report a problem
    6/16/2020Price change$779,900-2.4%$178/sqft
    Source: Berkshire Hathaway HomeServices Arizona Properties #6076638 Report a problem
    5/14/2020Listed for sale$799,000+29.7%$183/sqft
    Source: Berkshire Hathaway HomeServices Arizona Properties #6076638 Report a problem
    4/29/2015Sold$615,990-1.4%$141/sqft
    Source: Public Record Report a problem
    3/14/2015Price change$624,990+0.5%$143/sqft
    Source: Pulte Homes Report a problem
    3/6/2015Listed for sale$621,990$142/sqft
    Source: Pulte Homes Report a problem

    Public tax history

    YearProperty taxesTax assessment
    2025$5,262 +1.4%$74,310 -3.1%
    2024$5,189 +1.7%$76,680 +45.3%
    2023$5,101 +2%$52,766 +4.9%
    2022$5,001 -11.2%$50,300 +5.1%
    2021$5,630 -3.3%$47,860 -4.8%
    2020$5,822 +3.6%$50,260 -1.6%
    2019$5,620 $51,060 -1.7%
    2018$5,620 +3.7%$51,930 +3.8%
    2017$5,418 +19.9%$50,020 -0.3%
    2016$4,517 -9.6%$50,150 -5.7%
    2015$4,998 $53,200 +22.9%
    2014-- $43,270 +1599.5%
    2013-- $2,546

    Find assessor info on the county website

    Neighborhood: North Gateway

    Nearby schools

    GreatSchools rating
    Schools provided by the listing agent
    • Elementary: Union Park School
    • Middle: Union Park School
    • High: Barry Goldwater High School
    • District: Deer Valley Unified District

    Source: ARMLS. This data may not be complete. We recommend contacting the local school district to confirm school assignments for this home.

    Get a cash offer in 3 minutes
    Find out how much your home could sell for in as little as 3 minutes with a no-obligation cash offer.
    Estimated market value
    $988,900
    Get a cash offer in 3 minutes
    Find out how much your home could sell for in as little as 3 minutes with a no-obligation cash offer.
    Estimated market value
    $988,900