Welcome to this stunning former Pulte model home, perfectly positioned on a rare private lot in the highly desirable Fireside at Norterra community. Situated at the end of a secluded street, this home offers unparalleled privacy, backing to a scenic desert belt at the base of the breathtaking Sonoran Preserve. With the developer permanently deeding the adjacent land back to the city as a natural desert preserve, your serene mountain and desert views will remain untouched. Inside, this spacious 4-bedroom, 3.5-bath home is designed for both comfort and function, featuring 10-foot ceilings, a split floor plan, & a spacious greatroom. The primary suite is generously sized with a private offset bath, expansive walk-in shower, & a large walk-in closet. The secondary bedroom layout provides incredible flexibility. Two bedrooms each with walk-in closets are part of a private casita-style area with a full bath, a flex space/living area, & a separate entrance. The fourth bedroom, currently used as a theater room, can easily be converted back into a bedroom. A third full bath is shared between the two large secondary bedrooms w/ access to the flex space. The gourmet kitchen is a chef's dream, boasting KitchenAid stainless steel appliances, upgraded cabinets with pull outs, a huge pantry, & an oversized granite island. The eat-in kitchen offers plenty of space for casual dining, in addition to a separate formal dining room. Recent updates in 2023 include fresh interior and exterior paint, new Karastan carpet w/ a 25-year warranty, & upgraded shade screens along the back of the home. Step outside to your backyard oasis, where travertine pavers lead you to a resort-style pool with a stunning water feature. The covered patio is enhanced with a motorized retractable sunshade & a full roll-down shade, creating the perfect space to relax & take in the breathtaking sunset views. As a resident of Fireside at Norterra, you'll have access to top-tier amenities, including, state-of-the-art fitness center with a steam room, tennis courts, miles of hiking & biking trails, paved walking paths throughout the community, a heated resort-style pool & spa and convenient access to premier shopping & dining at The Shops at Norterra. This one-of-a-kind property offers an unbeatable combination of privacy, luxury, and convenience. Don't miss this rare opportunity to own a home in one of the most sought-after locations in Fireside at Norterra!
Sold for $979,000
$979,000
27020 N 14TH Lane, Phoenix, AZ 85085
4beds
2,950sqft
Single Family Residence
Built in 2013
9,010 Square Feet Lot
$960,500 Zestimate®
$332/sqft
$4,587 Estimated rent
Home value
$960,500
$874,000 - $1.06M
$4,587/mo
Zestimate® history
Owner options
List your home for rent
$4,587/mo
Rent Zestimate®
Find your next renter with Zillow Rental Manager. Plus, with online applications, you can quickly screen prospective tenants – for free.
$4,587/mo
Rent Zestimate®
Refinance and save
$4,634/mo
Est. payment
Refinancing to a lower rate could help reduce your monthly payments and save thousands over the life of the loan.
$4,634/mo
Est. payment
Explore your selling options
Work with a Zillow partner agent
Leverage their expertise and Zillow's premium Showcase listings to get your home seen by more buyers.
Get startedList with your own agent
Get your home in front of millions of buyers by listing it on Zillow.
Learn how to do itSell it yourself
Take full control of how buyers see your home on Zillow by listing For Sale by Owner (FSBO).
List your homeWhat's special
Covered patioSplit floor planPrivate lotMotorized retractable sunshadeHuge pantryResort-style poolOversized granite island
Zillow last checked:
Listing updated:
Listed by:
Dustin R. Reed 602-690-9805,
EPIC Home Realty
Bought with:
Victoria Schreiner, BR102883000
Schreiner Realty
Source: ARMLS,MLS#: 6831809
Facts & features
Interior
Bedrooms & bathrooms
- Bedrooms: 4
- Bathrooms: 4
- Full bathrooms: 3
- 1/2 bathrooms: 1
Heating
- Electric, Natural Gas
Cooling
- Central Air, Ceiling Fan(s)
Appliances
- Included: Dryer, Washer, Water Softener Owned, Refrigerator, Built-in Microwave, Dishwasher, Disposal, Gas Range, Gas Oven, Gas Cooktop
- Laundry: Inside
Features
- Pantry, High Speed Internet, Granite Counters, Double Vanity, Eat-in Kitchen, Breakfast Bar, 9+ Flat Ceilings, No Interior Steps, Kitchen Island, 3/4 Bath Master Bdrm
- Flooring: Carpet, Tile
- Has basement: No
- Has fireplace: No
Interior area
- Total structure area: 2,950
- Total interior livable area: 2,950 sqft
Property
Parking
- Total spaces: 2
- Parking features: Garage Door Opener, Direct Access
- Garage spaces: 2
Features
- Stories: 1
- Patio & porch: Covered, Patio
- Has private pool: Yes
- Spa features: None
- Fencing: Block,Wrought Iron
- Has view: Yes
- View description: Mountain(s)
- Waterfront features: Wash
Lot
- Size: 9,010 Square Feet
- Features: East/West Exposure, Borders Preserve/Public Land, Desert Back, Desert Front, Cul-De-Sac, Irrigation Front, Irrigation Back
Details
- Parcel number: 21020472
Construction
Type & style
- Home type: SingleFamily
- Property subtype: Single Family Residence
Materials
- Stucco, Wood Frame, Painted
- Roof: Tile
Condition
- Year built: 2013
Details
- Builder name: Pulte
Utilities & green energy
- Sewer: Public Sewer
- Water: City Water
Community & HOA
Community
- Features: Pool, Community Spa Htd, Tennis Court(s), Playground, Biking/Walking Path, Fitness Center
- Subdivision: DYNAMITE MOUNTAIN RANCH PCD PHASE 2 SECTION 31 PAR
HOA
- Has HOA: Yes
- Services included: Maintenance Grounds
- HOA fee: $495 quarterly
- HOA name: Fireside at Norterra
- HOA phone: 602-957-9191
Location
- Region: Phoenix
Financial & listing details
- Price per square foot: $332/sqft
- Tax assessed value: $724,300
- Annual tax amount: $5,154
- Date on market: 3/8/2026
- Cumulative days on market: 24 days
- Listing terms: Cash,Conventional,FHA,VA Loan
- Ownership: Fee Simple
Price history
| Date | Event | Price |
|---|---|---|
| 3/31/2025 | Sold | $979,000$332/sqft |
Source:  ARMLS #6831809 Report a problem ARMLS #6831809 Report a problem | ||
| 3/7/2025 | Listed for sale | $979,000+4.7%$332/sqft |
Source: ARMLS #6831809 Report a problem | ||
| 7/14/2023 | Sold | $935,000-1.6%$317/sqft |
Source: ARMLS #6561459 Report a problem | ||
| 7/1/2023 | Pending sale | $950,000$322/sqft |
Source: ARMLS #6561459 Report a problem | ||
| 6/15/2023 | Price change | $950,000-3.6%$322/sqft |
Source: ARMLS #6561459 Report a problem | ||
| 5/26/2023 | Listed for sale | $985,000+84.1%$334/sqft |
Source: ARMLS #6561459 Report a problem | ||
| 4/13/2015 | Sold | $535,010$181/sqft |
Source: Public Record Report a problem | ||
Public tax history
| Year | Property taxes | Tax assessment |
|---|---|---|
| 2025 | $5,127 +1.4% | $72,430 -2.5% |
| 2024 | $5,055 +1.7% | $74,310 +44.1% |
| 2023 | $4,970 +2% | $51,553 +4.5% |
| 2022 | $4,872 -3.1% | $49,320 +5.5% |
| 2021 | $5,027 +3.3% | $46,760 +1.3% |
| 2020 | $4,864 +1.8% | $46,160 +6.8% |
| 2019 | $4,778 | $43,230 -6.5% |
| 2018 | $4,778 +3.8% | $46,220 +4.5% |
| 2017 | $4,603 +20.4% | $44,220 |
| 2016 | $3,824 -11.5% | $44,220 -5.3% |
| 2015 | $4,321 | $46,680 +24.8% |
| 2014 | -- | $37,410 +1383.9% |
| 2013 | -- | $2,521 |
Find assessor info on the county website
Neighborhood: North Gateway
Nearby homes
- $994,9995 bd4 ba4.3k sqft27016 N 14th Ln, Phoenix, AZ 85085Sold

- $890,500-- bd4 ba3.2k sqft27012 N 14th Ln, Phoenix, AZ 85085Off Market
- $1,063,6004 bd4 ba3.4k sqft27117 N 15th Ln, Phoenix, AZ 85085Off Market
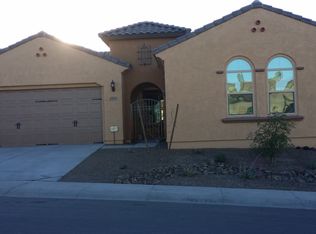
- $1,069,4005 bd3 ba4.2k sqft27113 N 15th Ln, Phoenix, AZ 85085Off Market

- $1,020,0004 bd4 ba2.9k sqft27011 N 14th Ln, Phoenix, AZ 85085Sold
- $1,129,000-- bd5 ba4.5k sqft27121 N 15th Ln, Phoenix, AZ 85085Off Market
- $1,001,400-- bd4 ba2.9k sqft27109 N 15th Ln, Phoenix, AZ 85085Off Market
- $1,162,900-- bd4 ba4k sqft27105 N 15th Ln, Phoenix, AZ 85085Off Market
Nearby schools
GreatSchools rating
- 9/10Union Park SchoolGrades: PK-8Distance: 1.2 mi
- 5/10Barry Goldwater High SchoolGrades: 7-12Distance: 4.1 mi
Schools provided by the listing agent
- Elementary: Union Park School
- Middle: Union Park School
- High: Barry Goldwater High School
- District: Deer Valley Unified District
Source: ARMLS. This data may not be complete. We recommend contacting the local school district to confirm school assignments for this home.
Get a cash offer in 3 minutes
Find out how much your home could sell for in as little as 3 minutes with a no-obligation cash offer.
Estimated market value
$960,500
Get a cash offer in 3 minutes
Find out how much your home could sell for in as little as 3 minutes with a no-obligation cash offer.
Estimated market value
$960,500
- Arizona
- Maricopa County
- Phoenix
- 85085
- North Gateway
- 27020 N 14TH Lane
Nearby cities
Nearby neighborhoods
Nearby zip codes
Other Phoenix Topics
