Skip main navigation
Off market
  • Price Unknown

    2702 17th Ave SW #403, Calgary, AB T3E 8A5

    2beds
    670sqft
    Single Family Residence
    Built in 2015
    -- sqft lot
    $-- Zestimate®
    C$--/sqft
    C$1,925 Estimated rent

    Home value

    Not available

    Estimated sales range

    Not available

    Not available

    Loading
    Loading...

    Owner options

    List your home for rent

    C$1,925/mo

    Rent Zestimate®

    Find your next renter with Zillow Rental Manager. Plus, with online applications, you can quickly screen prospective tenants – for free.

    Learn more

    C$1,925/mo

    Rent Zestimate®

    Refinance and save

    Refinancing to a lower rate could help reduce your monthly payments and save thousands over the life of the loan.

    See today's rates

    Explore your selling options

    Work with a Zillow partner agent

    Leverage their expertise and Zillow's premium Showcase listings to get your home seen by more buyers.

    Get started

    List with your own agent

    Get your home in front of millions of buyers by listing it on Zillow.

    Learn how to do it

    Sell it yourself

    Take full control of how buyers see your home on Zillow by listing For Sale by Owner (FSBO).

    List your home

    What's special

    Sunny south-facing balconyGas bbq hook-upIlluminated in natural lightFresh paintHand-scraped engineered hardwood floorsOpulent picture-frame kitchenHigh-gloss soft-close cabinetry

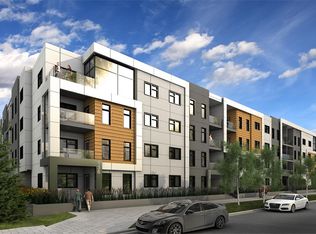
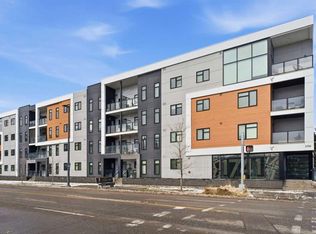
    Perched on the top floor of 1741, this beautifully curated 2-bed, 2-bath residence blends contemporary sophistication with effortless urban living, offering a sunny south-facing balcony with a gas BBQ hook-up and a coveted position steps from Calgary's favourite restaurants, boutique shopping, the LRT, Killarney Pool, Shaganappi Golf Course, local parks, and the library. Inside, illuminated in natural light and boasting all fresh paint, discover hand-scraped engineered hardwood floors that sets a warm, textural foundation for the opulent picture-frame kitchen-finished with high-gloss soft-close cabinetry, white subway tile backsplash stainless steel appliances including a gas cooktop and french-door fridge with filtered water/ice, Caesarstone counters, an under mount sink, under-cabinet LED lighting, and modern industrial-inspired fixtures glowing with vintage Edison bulbs. Thoughtful finishes elevate the everyday: A/C, a custom pantry, added shelving over the built-in desk nook, a newer dishwasher (1.5 years), garburator, matte-black hardware throughout, and seamless in-suite laundry. The spacious layout offers plenty of space to entertain, and offers excellent separation between the bedrooms, making it ideal for couples, professionals, or shared living, while underground titled parking and an assigned storage unit provide year-round convenience. Perfectly balancing high design and high function, you'll find every element of refined inner-city living in one exceptional property. **OPEN HOUSE: Saturday, November 15th from 1:00 - 3:00pm**

    This property is off market, which means it's not currently listed for sale or rent on Zillow. This may be different from what's available on other websites or public sources.

    Zillow last checked:

    Source: Century 21 Canada,MLS®#: A2270626MLS Logo

    Facts & features

    Interior

    Bedrooms & bathrooms
    • Bedrooms: 2
    • Bathrooms: 2
    • Full bathrooms: 2
    Heating
    • Has Heating (Unspecified Type)
    Cooling
    • Has cooling: Yes
    Features
    • Has basement: No
    • Has fireplace: Yes
    Interior area
    • Total structure area: 670
    • Total interior livable area: 670 sqft

    Construction

    Type & style
    • Home type: SingleFamily
    • Property subtype: Single Family Residence
    Condition
    • Year built: 2015

    Community & neighborhood

    Location
    • Region: Calgary

    Price history

    Price history is unavailable.

    Public tax history

    Tax history is unavailable.

    Neighborhood: Shaganappi

    Nearby schools

    GreatSchools rating

    No schools nearby

    We couldn't find any schools near this home.