$59,000 Price Reduction! Welcome to 2702 Bradbury Court, a truly remarkable residence that exudes elegance, luxury, and an unparalleled level of sophistication in close proximity to Annapolis and Washington, DC. Nestled in the heart of a prestigious Wynnewood, this magnificent 4 bedroom, 4 and a half bathroom property showcases the epitome of fine living. Upon entry, you are immediately greeted by a grand foyer adorned with exquisite details and high-end finishes. The semi-open concept design seamlessly blends the living and dining areas, creating a seamless flow ideal for both entertaining and everyday living. The expansive windows flood the space with natural light, accentuating the flawless craftsmanship and highlighting the designer touches throughout. The gourmet chef's kitchen is an absolute dream, featuring stainless steel appliances, custom cabinetry, and a center island that serves as the heart of the home. Whether you're hosting a formal dinner party or enjoying a casual family gathering, this kitchen is sure to impress even the most discerning culinary enthusiasts. On the first floor, also find a bright conservatory, office, den, living room with fireplace, formal dining room and mudroom. The primary suite is a true sanctuary, offering a private oasis for relaxation and rejuvenation. With its generous proportions, and two walk-in closets that will leave you in awe, this retreat provides the perfect haven to unwind after a long day. The luxurious en-suite bathroom boasts a soaking tub, a walk-in shower, and dual vanities, all meticulously designed to create a spa-like ambiance. An enormous finished walk out basement offers abundant space for gatherings and storage and game night! Step outside onto the sprawling outdoor brick patio, where you will discover an enchanting paradise that seamlessly blends tranquility and entertainment. The meticulously landscaped and semi-wooded grounds provide an idyllic setting for hosting unforgettable gatherings or simply enjoying your morning coffee in serenity. The latest updates include: Dishwasher 2022; Double Oven 2020; Garage Doors; Roof 2022; Microwave 2022 Schedule your private showing today and prepare to be captivated by the allure of 2702 Bradbury Court.
Sold for $1,115,000
$1,115,000
2702 Bradbury Ct, Davidsonville, MD 21035
4beds
6,997sqft
Single Family Residence
Built in 1998
1.1 Acres Lot
$1,335,000 Zestimate®
$159/sqft
$6,508 Estimated rent
Home value
$1,335,000
$1.25M - $1.44M
$6,508/mo
Zestimate® history
Owner options
List your home for rent
$6,508/mo
Rent Zestimate®
Find your next renter with Zillow Rental Manager. Plus, with online applications, you can quickly screen prospective tenants – for free.
$6,508/mo
Rent Zestimate®
Refinance and save
$6,004/mo
Est. payment
Refinancing to a lower rate could help reduce your monthly payments and save thousands over the life of the loan.
$6,004/mo
Est. payment
Explore your selling options
Work with a Zillow partner agent
Leverage their expertise and Zillow's premium Showcase listings to get your home seen by more buyers.
Get startedList with your own agent
Get your home in front of millions of buyers by listing it on Zillow.
Learn how to do itSell it yourself
Take full control of how buyers see your home on Zillow by listing For Sale by Owner (FSBO).
List your homeWhat's special
Center islandGarage doorsSoaking tubFormal dining roomWalk-in showerFlawless craftsmanshipBright conservatory
Zillow last checked:
Listing updated:
Listed by:
Andrew Norris 202-368-9908,
Compass
Bought with:
Paul Llewellyn, 641717
Long & Foster Real Estate, Inc.
Victor Llewellyn, 63983
Long & Foster Real Estate, Inc.
Source: Bright MLS,MLS#: MDAA2062840
Facts & features
Interior
Bedrooms & bathrooms
- Bedrooms: 4
- Bathrooms: 5
- Full bathrooms: 4
- 1/2 bathrooms: 1
- Main level bathrooms: 1
Basement
- Area: 2357
Heating
- Central, Electric, Propane
Cooling
- Central Air, Electric
Appliances
- Included: Electric Water Heater
Features
- Flooring: Hardwood
- Basement: Finished
- Has fireplace: No
Interior area
- Total structure area: 9,354
- Total interior livable area: 6,997 sqft
- Finished area above ground: 6,997
Property
Parking
- Total spaces: 2
- Parking features: Garage Door Opener, Attached
- Attached garage spaces: 2
Accessibility
- Accessibility features: 2+ Access Exits
Features
- Levels: Three
- Stories: 3
- Pool features: None
Lot
- Size: 1.1 Acres
Details
- Additional structures: Above Grade, Below Grade
- Parcel number: 020192290089086
- Zoning: RA
- Special conditions: Standard
Construction
Type & style
- Home type: SingleFamily
- Architectural style: Georgian,Colonial,Contemporary
- Property subtype: Single Family Residence
Materials
- Brick
- Foundation: Concrete Perimeter
- Roof: Architectural Shingle
Condition
- Excellent
- New construction: No
- Year built: 1998
Details
- Builder model: Georgetown
Utilities & green energy
- Sewer: Private Septic Tank
- Water: Well
Community & HOA
Community
- Subdivision: Wynnewood
HOA
- Has HOA: Yes
- HOA fee: $500 annually
Location
- Region: Davidsonville
Financial & listing details
- Price per square foot: $159/sqft
- Tax assessed value: $912,300
- Annual tax amount: $9,875
- Date on market: 6/28/2023
- Listing agreement: Exclusive Agency
- Ownership: Fee Simple
Price history
| Date | Event | Price |
|---|---|---|
| 10/16/2023 | Sold | $1,115,000-2.2%$159/sqft |
Source:  Bright MLS #MDAA2062840 Report a problem Bright MLS #MDAA2062840 Report a problem | ||
| 9/26/2023 | Pending sale | $1,140,000$163/sqft |
Source: Bright MLS #MDAA2062840 Report a problem | ||
| 8/25/2023 | Contingent | $1,140,000$163/sqft |
Source: Bright MLS #MDAA2062840 Report a problem | ||
| 8/5/2023 | Listed for sale | $1,140,000-4.9%$163/sqft |
Source: Bright MLS #MDAA2062840 Report a problem | ||
| 7/23/2023 | Contingent | $1,199,000$171/sqft |
Source: Bright MLS #MDAA2062840 Report a problem | ||
| 6/28/2023 | Listed for sale | $1,199,000+131.3%$171/sqft |
Source: Bright MLS #MDAA2062840 Report a problem | ||
| 8/18/1998 | Sold | $518,390+573.1%$74/sqft |
Source: Public Record Report a problem | ||
| 4/15/1998 | Sold | $77,013$11/sqft |
Source: Public Record Report a problem | ||
Public tax history
| Year | Property taxes | Tax assessment |
|---|---|---|
| 2025 | $11,581 +10.6% | $1,000,767 +4.6% |
| 2024 | $10,474 +5.1% | $956,533 +4.8% |
| 2023 | $9,962 +4.5% | $912,300 |
| 2022 | $9,534 | $912,300 |
| 2021 | $9,534 -1.3% | $912,300 -1.2% |
| 2020 | $9,658 +0.7% | $923,300 |
| 2019 | $9,593 +4.1% | $923,300 +1.6% |
| 2018 | $9,219 +0.3% | $909,167 +0.8% |
| 2017 | $9,195 | $902,100 +3.5% |
| 2016 | -- | $871,667 +3.6% |
| 2015 | -- | $841,233 +3.8% |
| 2014 | -- | $810,800 |
| 2013 | -- | $810,800 |
| 2012 | -- | $810,800 -14.3% |
| 2011 | -- | $945,550 |
| 2010 | -- | $945,550 |
| 2009 | -- | $945,550 -2.4% |
| 2008 | -- | $968,810 +17% |
| 2007 | -- | $828,190 +20.5% |
| 2006 | -- | $687,570 +25.7% |
| 2005 | -- | $546,950 +4.6% |
| 2004 | -- | $523,050 +4.8% |
| 2003 | -- | $499,150 +5% |
| 2002 | -- | $475,250 |
| 2001 | -- | $475,250 |
Find assessor info on the county website
Neighborhood: 21035
Nearby homes
- $928,600-- bd2 ba3k sqft2700 Bradbury Ct, Davidsonville, MD 21035Off Market
- $994,7004 bd4 ba4k sqft2704 Bradbury Ct, Davidsonville, MD 21035Off Market
- $1,192,000-- bd3 ba4.8k sqft2703 Bradbury Ct, Davidsonville, MD 21035Off Market
- $1,230,0004 bd5 ba5k sqft2701 Bradbury Ct, Davidsonville, MD 21035Sold
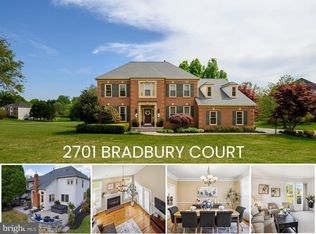
- $1,115,0004 bd4 ba4.2k sqft2705 Bradbury Ct, Davidsonville, MD 21035Sold
- $910,700-- bd3 ba3.2k sqft2706 Bradbury Ct, Davidsonville, MD 21035Off Market
- $1,045,400-- bd3 ba3.3k sqft3423 Blandford Way, Davidsonville, MD 21035Off Market
- $1,165,9005 bd5 ba3.4k sqft2708 Bradbury Ct, Davidsonville, MD 21035Off Market
Nearby schools
GreatSchools rating
- 9/10Davidsonville Elementary SchoolGrades: K-5Distance: 2.2 mi
- 8/10Central Middle SchoolGrades: 6-8Distance: 2.8 mi
- 8/10South River High SchoolGrades: 9-12Distance: 2.7 mi
Schools provided by the listing agent
- District: Anne Arundel County Public Schools
Source: Bright MLS. This data may not be complete. We recommend contacting the local school district to confirm school assignments for this home.
Get a cash offer in 3 minutes
Find out how much your home could sell for in as little as 3 minutes with a no-obligation cash offer.
Estimated market value
$1,335,000
Get a cash offer in 3 minutes
Find out how much your home could sell for in as little as 3 minutes with a no-obligation cash offer.
Estimated market value
$1,335,000
- Maryland
- Anne Arundel County
- Davidsonville
- 21035
- 2702 Bradbury Ct
Nearby cities
Nearby zip codes
Other Davidsonville Topics
