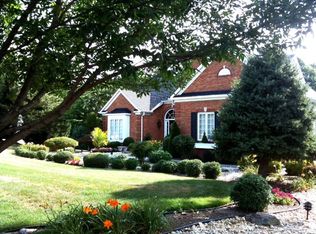
Welcome to this exquisite 4-bedroom, 3.5-bath brick front colonial, perfectly situated on a pristine 1-acre lot in the highly desirable Wynnewood subdivision of Davidsonville. From the moment you arrive, you'll be captivated by the beautiful landscaping, lush lawn, and side-load garage, offering both curb appeal and functionality. Inside, elegance abounds with a formal living room, formal dining room, and a dedicated office. The gourmet kitchen is a chef’s dream, featuring granite countertops, a gas cooktop, a spacious island, and a bright breakfast nook. The adjacent sunken family room, complete with a cozy gas fireplace, creates the perfect space for relaxation and gatherings. Step outside to your private oasis—an incredible screened-in porch, custom Trex deck with maintenance-free railings, and breathtaking views of the impeccably manicured backyard and serene wooded backdrop. Enjoy the tranquil koi pond, unwind in the hot tub (both convey), and take in the beauty of the thoughtfully designed garden. Upstairs, the expansive primary suite is a true retreat, boasting a large walk-in closet, a private sitting room, and a remodeled spa-like en-suite bath. Three additional generously sized bedrooms and an updated hall bath complete the upper level. The finished lower level is ideal for entertaining, featuring a walkout to the backyard, a renovated full bath, and ample storage space. Additional highlights include a whole-house generator, an irrigation system, and countless thoughtful upgrades throughout. This incredible home offers the perfect blend of luxury, comfort, and convenience—all in a fantastic location. Don’t miss this rare opportunity!
Sold for $1,115,000
$1,115,000
2705 Bradbury Ct, Davidsonville, MD 21035
4beds
4,230sqft
Single Family Residence
Built in 1997
1 Acres Lot
$1,144,200 Zestimate®
$264/sqft
$4,853 Estimated rent
Home value
$1,144,200
$1.06M - $1.24M
$4,853/mo
Zestimate® history
Owner options
List your home for rent
$4,853/mo
Rent Zestimate®
Find your next renter with Zillow Rental Manager. Plus, with online applications, you can quickly screen prospective tenants – for free.
$4,853/mo
Rent Zestimate®
Refinance and save
$7,230/mo
Est. payment
Refinancing to a lower rate could help reduce your monthly payments and save thousands over the life of the loan.
$7,230/mo
Est. payment
Explore your selling options
Work with a Zillow partner agent
Leverage their expertise and Zillow's premium Showcase listings to get your home seen by more buyers.
Get startedList with your own agent
Get your home in front of millions of buyers by listing it on Zillow.
Learn how to do itSell it yourself
Take full control of how buyers see your home on Zillow by listing For Sale by Owner (FSBO).
List your homeWhat's special
Cozy gas fireplaceLush lawnFinished lower levelSerene wooded backdropDedicated officeTranquil koi pondLarge walk-in closet
Zillow last checked:
Listing updated:
Listed by:
Ryan Briggs 301-318-0022,
Anne Arundel Properties, Inc.,
Listing Team: The Briggs Team LLC
Bought with:
Gary Schneider, 611843
Long & Foster Real Estate, Inc.
Source: Bright MLS,MLS#: MDAA2105172
Facts & features
Interior
Bedrooms & bathrooms
- Bedrooms: 4
- Bathrooms: 4
- Full bathrooms: 3
- 1/2 bathrooms: 1
- Main level bathrooms: 1
Basement
- Area: 1502
Heating
- Heat Pump, Forced Air, Electric, Propane
Cooling
- Central Air, Ceiling Fan(s), Electric
Appliances
- Included: Washer, Dryer, Dishwasher, Microwave, Refrigerator, Extra Refrigerator/Freezer, Oven, Cooktop, Exhaust Fan, Double Oven, Water Conditioner - Owned, Water Heater
Features
- Ceiling Fan(s), Family Room Off Kitchen, Floor Plan - Traditional, Formal/Separate Dining Room, Eat-in Kitchen, Kitchen - Gourmet, Kitchen Island, Dry Wall
- Flooring: Wood
- Windows: Skylight(s), Window Treatments
- Basement: Connecting Stairway,Full,Improved,Interior Entry,Exterior Entry,Partially Finished,Rear Entrance,Walk-Out Access
- Number of fireplaces: 1
Interior area
- Total structure area: 4,606
- Total interior livable area: 4,230 sqft
- Finished area above ground: 3,104
- Finished area below ground: 1,126
Property
Parking
- Total spaces: 9
- Parking features: Garage Faces Side, Garage Door Opener, Inside Entrance, Asphalt, Attached, Driveway
- Attached garage spaces: 2
- Uncovered spaces: 7
Accessibility
- Accessibility features: None
Features
- Levels: Three
- Stories: 3
- Patio & porch: Deck, Screened
- Pool features: None
- Spa features: Hot Tub
- Has view: Yes
- View description: Garden
Lot
- Size: 1 Acres
- Features: Backs - Open Common Area, Backs to Trees, Cul-De-Sac, Landscaped, Premium
Details
- Additional structures: Above Grade, Below Grade
- Parcel number: 020192290089098
- Zoning: RA
- Special conditions: Standard
Construction
Type & style
- Home type: SingleFamily
- Architectural style: Colonial
- Property subtype: Single Family Residence
Materials
- Brick Front, Vinyl Siding
- Foundation: Permanent
- Roof: Shingle
Condition
- Excellent
- New construction: No
- Year built: 1997
Utilities & green energy
- Sewer: Septic Exists
- Water: Well
Community & HOA
Community
- Subdivision: Wynnewood
HOA
- Has HOA: Yes
- Services included: Common Area Maintenance
- HOA fee: $500 annually
- HOA name: WYNNEWOOD HOA
Location
- Region: Davidsonville
Financial & listing details
- Price per square foot: $264/sqft
- Tax assessed value: $655,633
- Annual tax amount: $7,559
- Date on market: 3/7/2025
- Listing agreement: Exclusive Right To Sell
- Ownership: Fee Simple
Price history
| Date | Event | Price |
|---|---|---|
| 4/10/2025 | Sold | $1,115,000+6.2%$264/sqft |
Source:  Bright MLS #MDAA2105172 Report a problem Bright MLS #MDAA2105172 Report a problem | ||
| 3/10/2025 | Pending sale | $1,050,000$248/sqft |
Source: Bright MLS #MDAA2105172 Report a problem | ||
| 3/10/2025 | Listing removed | $1,050,000$248/sqft |
Source: Bright MLS #MDAA2105172 Report a problem | ||
| 3/7/2025 | Listed for sale | $1,050,000+188.7%$248/sqft |
Source: Bright MLS #MDAA2105172 Report a problem | ||
| 6/30/1997 | Sold | $363,760+408.4%$86/sqft |
Source: Public Record Report a problem | ||
| 4/24/1997 | Sold | $71,550$17/sqft |
Source: Public Record Report a problem | ||
Public tax history
| Year | Property taxes | Tax assessment |
|---|---|---|
| 2025 | $8,118 +13.1% | $682,767 +4.1% |
| 2024 | $7,179 +4.6% | $655,633 +4.3% |
| 2023 | $6,863 +4.5% | $628,500 |
| 2022 | $6,568 | $628,500 |
| 2021 | $6,568 -0.1% | $628,500 0% |
| 2020 | $6,577 +1.3% | $628,800 |
| 2019 | $6,493 +4.7% | $628,800 +2.8% |
| 2018 | $6,200 +0.9% | $611,467 +1.4% |
| 2017 | $6,144 | $602,800 +3.7% |
| 2016 | -- | $581,533 +3.8% |
| 2015 | -- | $560,267 +3.9% |
| 2014 | -- | $539,000 |
| 2013 | -- | $539,000 |
| 2012 | -- | $539,000 -16.8% |
| 2011 | -- | $647,560 |
| 2010 | -- | $647,560 |
| 2009 | -- | $647,560 -8.9% |
| 2008 | -- | $711,020 +16% |
| 2007 | -- | $613,082 +19% |
| 2006 | -- | $515,146 +23.5% |
| 2005 | -- | $417,210 +5.7% |
| 2004 | -- | $394,532 +6.1% |
| 2003 | -- | $371,856 +6.5% |
| 2002 | -- | $349,180 +2.6% |
| 2001 | -- | $340,376 |
Find assessor info on the county website
Neighborhood: 21035
Nearby homes
- $1,184,000-- bd3 ba4.8k sqft2703 Bradbury Ct, Davidsonville, MD 21035Off Market
- $1,173,9005 bd4 ba3.6k sqft2707 Bradbury Ct, Davidsonville, MD 21035Off Market
- $1,151,9005 bd5 ba3.4k sqft2708 Bradbury Ct, Davidsonville, MD 21035Off Market
- $---- bd-- ba-- sqftBlandford Way, Davidsonville, MD 21035Off Market
- $1,230,0004 bd5 ba5k sqft2701 Bradbury Ct, Davidsonville, MD 21035Sold
- $1,169,500-- bd3 ba3.5k sqft2709 Bradbury Ct, Davidsonville, MD 21035Off Market
- $1,115,0004 bd5 ba6.9k sqft2702 Bradbury Ct, Davidsonville, MD 21035Sold
- $989,1004 bd4 ba4k sqft2704 Bradbury Ct, Davidsonville, MD 21035Off Market
Nearby schools
GreatSchools rating
- 9/10Davidsonville Elementary SchoolGrades: K-5Distance: 2.3 mi
- 9/10Central Middle SchoolGrades: 6-8Distance: 2.8 mi
- 9/10South River High SchoolGrades: 9-12Distance: 2.7 mi
Schools provided by the listing agent
- District: Anne Arundel County Public Schools
Source: Bright MLS. This data may not be complete. We recommend contacting the local school district to confirm school assignments for this home.
Get a cash offer in 3 minutes
Find out how much your home could sell for in as little as 3 minutes with a no-obligation cash offer.
Estimated market value
$1,144,200
Get a cash offer in 3 minutes
Find out how much your home could sell for in as little as 3 minutes with a no-obligation cash offer.
Estimated market value
$1,144,200
- Maryland
- Anne Arundel County
- Davidsonville
- 21035
- 2705 Bradbury Ct
Nearby cities
Nearby zip codes
Other Davidsonville Topics
