
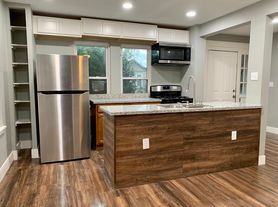
Welcome to this charming home located just minutes from downtown, the Medical Center, TSU, and U of H. Embrace the vibrant community near Emancipation Park and enjoy easy access to downtown venues. Just two blocks away, you'll find the Blue Triangle MCA with indoor pools and gym. This property features an air-conditioned front porch and a screened-in side porch, perfect for relaxing. The master suite features a luxurious zero-entry shower for ultimate comfort. A cool attic provides additional storage. Work from home in the dedicated study, complete with built-in bookshelves. For peace of mind, the property is equipped with security cameras and recording capabilities. The large kitchen pantry offers ample storage, making meal prep a breeze. The sizable yards offer plenty of space for outdoor activities and gardening. Whether you're enjoying the lively neighborhood or relaxing at home, this property combines convenience and comfort. Don't miss the opportunity to make this your new home!
Copyright notice - Data provided by HAR.com 2022 - All information provided should be independently verified.
House for rent
Singlefamily
Available now
Air conditioner, electric
Electric dryer hookup laundry
2 Attached garage spaces parking
Electric
What's special
Luxurious zero-entry showerAir-conditioned front porchScreened-in side porch
- 231 days |
- -- |
- -- |
Zillow last checked:
Listing updated:
Travel times

Let’s turn your rent into credit progress
Build credit history with every on-time payment and get credit for the payment you’re already making.
Facts & features
Interior
Bedrooms & bathrooms
- Bedrooms: 3
- Bathrooms: 4
- Full bathrooms: 3
- 1/2 bathrooms: 1
Rooms
- Room types: Breakfast Nook, Formal Dining, Living Area - 1 St Floor, Office, Sun Room, Utility Room
Heating
- Electric
Cooling
- Air Conditioner, Electric
Appliances
- Included: Dishwasher, Dryer, Full Size, Garbage Disposal, Gas Oven, Microwave Oven, Refrigerator, Stove, Washer
- Laundry: Electric Dryer Hookup, In Unit, Washer Hookup
Features
- Ceiling Fan(s), Primary Bed - 1st Floor, Walk-In Closet(s)
- Flooring: Tile, Wood
Interior area
- Total interior livable area: 3,031 sqft
Property
Parking
- Total spaces: 2
- Parking features: Attached, Garage
- Has attached garage: Yes
- Details: Contact manager
Features
- Stories: 2
- Exterior features: 0 Up To 1/4 Acre, Primary Bed - 1 St Floor
Lot
- Features: Back Yard, Cleared, Corner Lot
Details
- Additional structures: Garage(s)
- Parcel number: 0190490000008
Construction
Type & style
- Home type: SingleFamily
- Architectural style: Traditional
- Property subtype: SingleFamily
Condition
- Year built: 2024
Community & HOA
Location
- Region: Houston
Financial & listing details
- Lease term: Long Term,12 Months
Nearby apartments for rent


Price history
| Date | Event | Price |
|---|---|---|
| 3/30/2026 | Price change | $3,500-5.4%$1/sqft |
Source:  HAR #74877534 Report a problem HAR #74877534 Report a problem | ||
| 12/11/2025 | Listed for rent | $3,700$1/sqft |
Source: HAR #74877534 Report a problem | ||
| 11/18/2025 | Listing removed | $3,700$1/sqft |
Source: HAR #31329447 Report a problem | ||
| 1/18/2025 | Price change | $3,700-7.5%$1/sqft |
Source: HAR #31329447 Report a problem | ||
| 9/28/2024 | Price change | $3,999-7%$1/sqft |
Source: HAR #31329447 Report a problem | ||
| 8/29/2024 | Listed for rent | $4,300$1/sqft |
Source: HAR #31329447 Report a problem | ||