Skip main navigation
Sold for $744,700
  • Listing Provided by: eXp Realty of California, Inc.
    Bought with: Timber Ridge Real Estate
    $744,700

    2702 Escallonia Way, Chico, CA 95973

    4beds
    2,499sqft
    Single Family Residence
    Built in 2001
    10,019 Square Feet Lot
    $735,600 Zestimate®
    $298/sqft
    $3,296 Estimated rent

    Home value

    $735,600

    $699,000 - $772,000

    $3,296/mo

    Zestimate® history
    Loading
    Loading...

    Owner options

    List your home for rent

    $3,296/mo

    Rent Zestimate®

    Find your next renter with Zillow Rental Manager. Plus, with online applications, you can quickly screen prospective tenants – for free.

    Learn more

    $3,296/mo

    Rent Zestimate®

    Refinance and save

    $4,632/mo

    Est. payment

    Refinancing to a lower rate could help reduce your monthly payments and save thousands over the life of the loan.

    See today's rates

    $4,632/mo

    Est. payment

    Explore your selling options

    Work with a Zillow partner agent

    Leverage their expertise and Zillow's premium Showcase listings to get your home seen by more buyers.

    Get started

    List with your own agent

    Get your home in front of millions of buyers by listing it on Zillow.

    Learn how to do it

    Sell it yourself

    Take full control of how buyers see your home on Zillow by listing For Sale by Owner (FSBO).

    List your home

    What's special

    Extra storage areaGrassy areaRv parkingEngineered hardwood floorsHobby roomFabulous officeEnough space
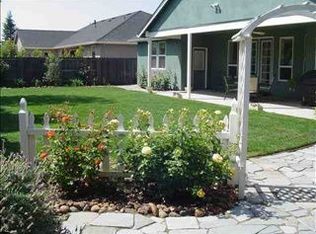
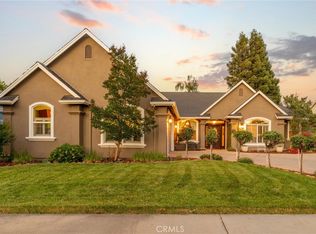
    Welcome to 2702 Escallonia Way! This gorgeous property is located in a desirable central Chico location, just blocks from schools, shopping centers, bike paths, Wildwood Park & beautiful Upper Bidwell Park! This gorgeous custom home will impress from the beginning to the end of your tour! As you enter you’ll be greeted by a dramatic entryway leading you to the cozy living room perfect for greeting guests or warming up by the fireplace. Bookending the entryway you’ll find a large dining room & the spacious double-door entry fourth bedroom or it could make a fabulous office, hobby room, or home gym, the options are endless. This property boasts a versatile split-floor plan with the magnificent primary suite on one end with private access to the back patio, not one but TWO closets, one of which is a walk-in closet with ample shelving for additional storage. The en-suite features a walk-in shower, dual sink vanity, & a jetted soaking tub where you can kick your feet up & relax after a long day's work! On the other end of the home, you’ll find two guest bedrooms both with large closets, the indoor laundry room, the gourmet kitchen & very spacious family room. If you like to cook, then this is the kitchen for you! This gorgeous kitchen boasts an abundance of cabinet & counter space, stunning granite countertops, stainless steel appliances, a water purification system, custom cherry cabinets some with glass fronts ideal for showing off your special tableware, & open to the dining nook & family room. The separate family room offers an incredible built-in cabinet and shelving designed to house a large TV & all your electronics including the ability to connect to the whole house speaker system. But that’s not all, head into the professionally designed backyard and you’ll find a sparkling custom Bob Hill pool, a grassy area for your four-legged friends as well as an oversized concrete patio that is partially covered with hook-ups for a TV, the whole house speaker system & a BBQ, talk about an entertainers dream! Other amenities include; engineered hardwood floors in the living spaces, plush carpeting in the bedrooms, an extra-large two-car garage, an extra storage area in the garage with shelving, built-in speakers connected to the whole house system out in the garage where you can jam out while working outside, ample natural light throughout the home, & enough space for a boat or RV parking. Don’t take our word for it, come view this gorgeous home today!

    Zillow last checked:

    Listing updated:

    Listing Provided by:

    Nichole Stadler DRE #02138583 888-584-9427,

    eXp Realty of California, Inc.

    Bought with:

    Wayne Stout, DRE #01068156

    Timber Ridge Real Estate

    Source: CRMLS,MLS#: SN23148558MLS LogoOriginating MLS: California Regional MLS

    Facts & features

    Interior

    Bedrooms & bathrooms
    • Bedrooms: 4
    • Bathrooms: 3
    • Full bathrooms: 2
    • 1/2 bathrooms: 1
    • Main level bathrooms: 3
    • Main level bedrooms: 4
    Primary bedroom
    • Features: Primary Suite
    Primary bedroom
    • Features: Main Level Primary
    Bedroom
    • Features: All Bedrooms Down
    Bedroom
    • Features: Bedroom on Main Level
    Bathroom
    • Features: Bathroom Exhaust Fan, Bathtub, Dual Sinks, Low Flow Plumbing Fixtures, Linen Closet, Separate Shower, Tile Counters, Tub Shower, Walk-In Shower
    Kitchen
    • Features: Granite Counters, Kitchen/Family Room Combo, Walk-In Pantry
    Heating
    • Central, Fireplace(s), Natural Gas
    Cooling
    • Central Air
    Appliances
    • Included: Dishwasher, ENERGY STAR Qualified Appliances, ENERGY STAR Qualified Water Heater, Free-Standing Range, Disposal, Gas Oven, Gas Range, Gas Water Heater, High Efficiency Water Heater, Microwave, Refrigerator, Self Cleaning Oven, Vented Exhaust Fan, Water To Refrigerator, Water Heater, Water Purifier, Dryer
    • Laundry: Washer Hookup, Electric Dryer Hookup, Gas Dryer Hookup, Inside, Laundry Room
    Features
    • Built-in Features, Breakfast Area, Ceiling Fan(s), Separate/Formal Dining Room, Granite Counters, Pantry, Pull Down Attic Stairs, Paneling/Wainscoting, Recessed Lighting, Storage, Wired for Sound, All Bedrooms Down, Bedroom on Main Level, Main Level Primary, Primary Suite, Utility Room, Walk-In Pantry, Walk-In Closet(s)
    • Flooring: Carpet, Tile, Wood
    • Doors: French Doors
    • Windows: Blinds, Double Pane Windows, Screens
    • Has fireplace: Yes
    • Fireplace features: Gas, Living Room
    • Common walls with other units/homes: No Common Walls
    Interior area
    • Total interior livable area: 2,499 sqft

    Property

    Parking
    • Total spaces: 6
    • Parking features: Concrete, Direct Access, Door-Single, Driveway, Driveway Up Slope From Street, Garage, Garage Door Opener, Oversized, RV Potential, RV Access/Parking, Garage Faces Side, Storage
    • Attached garage spaces: 2
    • Uncovered spaces: 4
    Accessibility
    • Accessibility features: None
    Features
    • Levels: One
    • Stories: 1
    • Entry location: 1
    • Patio & porch: Concrete, Covered, Patio
    • Exterior features: Lighting, Rain Gutters
    • Has private pool: Yes
    • Pool features: Gunite, In Ground, Private
    • Spa features: None
    • Fencing: Wood
    • Has view: Yes
    • View description: Neighborhood, Trees/Woods
    Lot
    • Size: 10,019 sqft
    • Features: Back Yard, Drip Irrigation/Bubblers, Front Yard, Sprinklers In Rear, Sprinklers In Front, Lawn, Landscaped, Near Public Transit, Rectangular Lot, Sprinkler System, Sloped Up, Trees, Yard
    Details
    • Parcel number: 016080047000
    • Special conditions: Standard

    Construction

    Type & style
    • Home type: SingleFamily
    • Property subtype: Single Family Residence
    Materials
    • Foundation: Slab
    • Roof: Composition
    Condition
    • Turnkey
    • New construction: No
    • Year built: 2001

    Utilities & green energy

    • Electric: 220 Volts in Laundry
    • Sewer: Public Sewer
    • Water: Public
    • Utilities for property: Cable Available, Electricity Connected, Natural Gas Connected, Phone Available, Sewer Connected, Water Connected
    Green energy
    • Energy efficient items: Appliances, Water Heater

    Community & neighborhood

    Security
    • Security features: Carbon Monoxide Detector(s), Smoke Detector(s)
    Community
    • Community features: Biking, Curbs, Gutter(s), Hiking, Park, Storm Drain(s), Street Lights, Suburban, Sidewalks
    Location
    • Region: Chico

    Other

    Other facts
    • Listing terms: Cash,Cash to New Loan
    • Road surface type: Paved

    Price history

    DateEventPrice
    9/11/2023Sold$744,700-0.7%$298/sqft
    Source: CRMLS #SN23148558 Report a problem
    8/18/2023Contingent$749,700$300/sqft
    Source: CRMLS #SN23148558 Report a problem
    8/10/2023Listed for sale$749,700+305.2%$300/sqft
    Source: CRMLS #SN23148558 Report a problem
    8/4/2014Sold$185,000-60.8%$74/sqft
    Source: Public Record Report a problem
    6/14/2013Sold$472,000+0.4%$189/sqft
    Source: Public Record Report a problem
    5/16/2013Pending sale$469,900$188/sqft
    Source: Rancho Chico Real Estate #CH13086194 Report a problem
    5/11/2013Listed for sale$469,900-4.5%$188/sqft
    Source: Rancho Chico Real Estate #CH13086194 Report a problem
    11/21/2006Sold$492,000$197/sqft
    Source: Public Record Report a problem

    Public tax history

    YearProperty taxesTax assessment
    2025$7,308 +4.7%$623,194 +2%
    2024$6,983 +8.3%$610,976 +9.4%
    2023$6,449 +1.7%$558,656 +2%
    2022$6,341 +1.9%$547,703 +2%
    2021$6,226 +0.6%$536,964 +1%
    2020$6,191 +1.2%$531,459 +2%
    2019$6,116 +2.3%$521,039 +2%
    2018$5,978 +2.1%$510,823 +2%
    2017$5,856 +9.4%$500,808 +2%
    2016$5,351 +0.1%$490,989 +1.5%
    2015$5,346 +2.1%$483,614 +2%
    2014$5,235 $474,142 +10.3%
    2013-- $430,000 -2.7%
    2012-- $442,000 +10.5%
    2011-- $400,000
    2010-- $400,000 -5.9%
    2009-- $425,000 -15.3%
    2008-- $501,840 +2%
    2007-- $492,000 +63.4%
    2006-- $301,017 +2%
    2005-- $295,116 +2%
    2004-- $289,330 +1.9%
    2003-- $284,028 +2%
    2002-- $278,460 +107%
    2001-- $134,500

    Find assessor info on the county website

    Neighborhood: 95973

    Nearby schools

    GreatSchools rating
    Get pre-qualified for a loan
    At Zillow Home Loans, we can pre-qualify you in as little as 5 minutes with no impact to your credit score.

    An equal housing lender. NMLS #10287.