Skip main navigation
Sold for $719,000
  • Listing Provided by: Porchlight Real Estate Brokers
    Bought with: Parkway Real Estate Co.
    $719,000

    2722 Escallonia Way, Chico, CA 95973

    4beds
    2,509sqft
    Single Family Residence
    Built in 2002
    9,583 Square Feet Lot
    $692,000 Zestimate®
    $287/sqft
    $2,952 Estimated rent

    Home value

    $692,000

    $616,000 - $775,000

    $2,952/mo

    Zestimate® history
    Loading
    Loading...

    Owner options

    List your home for rent

    $2,952/mo

    Rent Zestimate®

    Find your next renter with Zillow Rental Manager. Plus, with online applications, you can quickly screen prospective tenants – for free.

    Learn more

    $2,952/mo

    Rent Zestimate®

    Refinance and save

    $4,520/mo

    Est. payment

    Refinancing to a lower rate could help reduce your monthly payments and save thousands over the life of the loan.

    See today's rates

    $4,520/mo

    Est. payment

    Explore your selling options

    Work with a Zillow partner agent

    Leverage their expertise and Zillow's premium Showcase listings to get your home seen by more buyers.

    Get started

    List with your own agent

    Get your home in front of millions of buyers by listing it on Zillow.

    Learn how to do it

    Sell it yourself

    Take full control of how buyers see your home on Zillow by listing For Sale by Owner (FSBO).

    List your home

    What's special

    Gas fireplacePrivate backyard oasisEn-suite bathsFine crown moldingSoaring ceilingsQuartz countertopsItalian medallion backsplash
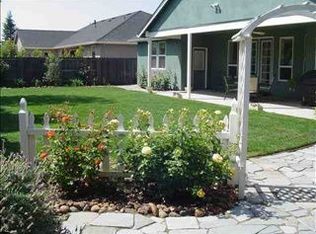
    Step into this exquisite Tuscan-inspired sanctuary where timeless design meets contemporary comfort. This beautifully crafted 4-bedroom, 3-bath home spans over 2,500 sq ft of elegant living space. From the grand entry with soaring ceilings to the fine crown molding and plantation shutters in every room—including the garage—no detail has been overlooked. Enjoy the energy efficiency of solar power, keeping you cool in summer and cozy in winter. The formal dining room is perfect for hosting special occasions, while a cozy breakfast nook beneath a lighted dome ceiling offers a serene start to your day. The gourmet kitchen boasts upgraded cherry wood cabinetry, quartz countertops, a walk-in pantry, Italian medallion backsplash, custom stone range hood, gas stove, and premium stainless appliances. The spacious family room with a gas fireplace flows effortlessly into the private backyard oasis—lushly landscaped with mature trees and a manicured lawn. The primary suite features a fireplace, spa-style jetted tub, walk-in shower, dual vanity, and direct access to a covered patio with skylight. Two guest rooms feature en-suite baths, and the fourth bedroom—perfect as an office or den—overlooks the pristine front yard. Upgraded lighting, ceiling fans, and thoughtful design enhance every room. Located near PV High, Marigold Elementary, parks, and premier shopping. This home is a rare blend of luxury, charm, and enduring quality.

    Zillow last checked:

    Listing updated:

    Listing Provided by:

    Sima Saboury DRE #01792124 530-624-7833,

    Porchlight Real Estate Brokers

    Bought with:

    Stephanie Jensen, DRE #01990102

    Parkway Real Estate Co.

    Source: CRMLS,MLS#: SN25116688MLS LogoOriginating MLS: California Regional MLS

    Facts & features

    Interior

    Bedrooms & bathrooms
    • Bedrooms: 4
    • Bathrooms: 3
    • Full bathrooms: 2
    • 1/2 bathrooms: 1
    • Main level bathrooms: 3
    • Main level bedrooms: 4
    Primary bedroom
    • Features: Main Level Primary
    Bedroom
    • Features: All Bedrooms Down
    Bedroom
    • Features: Bedroom on Main Level
    Bathroom
    • Features: Bathroom Exhaust Fan, Bathtub, Closet, Dual Sinks, Enclosed Toilet, Full Bath on Main Level, Granite Counters, Separate Shower, Tub Shower, Walk-In Shower
    Other
    • Features: Walk-In Closet(s)
    Pantry
    • Features: Walk-In Pantry
    Heating
    • Central
    Cooling
    • Central Air, Gas, Whole House Fan
    Appliances
    • Included: 6 Burner Stove, Dishwasher, Disposal, Gas Oven, Gas Water Heater, Ice Maker, Range Hood
    • Laundry: Laundry Room
    Features
    • Breakfast Bar, Breakfast Area, Ceiling Fan(s), Crown Molding, Cathedral Ceiling(s), Eat-in Kitchen, Granite Counters, High Ceilings, Pantry, Recessed Lighting, Unfinished Walls, All Bedrooms Down, Bedroom on Main Level, Main Level Primary, Walk-In Pantry, Walk-In Closet(s)
    • Flooring: Tile, Wood
    • Windows: Blinds, Drapes, Skylight(s)
    • Has fireplace: Yes
    • Fireplace features: Family Room, Primary Bedroom
    • Common walls with other units/homes: No Common Walls
    Interior area
    • Total interior livable area: 2,509 sqft

    Property

    Parking
    • Total spaces: 2
    • Parking features: Concrete, Door-Multi, Driveway, Garage, Garage Door Opener, Garage Faces Side
    • Attached garage spaces: 2
    Features
    • Levels: One
    • Stories: 1
    • Entry location: front side
    • Patio & porch: Concrete
    • Exterior features: Rain Gutters
    • Pool features: None
    • Spa features: None
    • Fencing: Wood
    • Has view: Yes
    • View description: None
    Lot
    • Size: 9,583 sqft
    • Features: 0-1 Unit/Acre, Front Yard, Level
    Details
    • Parcel number: 016080049000
    • Special conditions: Standard

    Construction

    Type & style
    • Home type: SingleFamily
    • Architectural style: Contemporary
    • Property subtype: Single Family Residence
    Materials
    • Foundation: Raised
    • Roof: Shingle
    Condition
    • Turnkey
    • New construction: No
    • Year built: 2002

    Utilities & green energy

    • Electric: 220 Volts in Kitchen, 220 Volts in Laundry
    • Sewer: Public Sewer
    • Water: Public
    • Utilities for property: Electricity Connected, Natural Gas Connected, Sewer Connected, Water Connected

    Community & neighborhood

    Community
    • Community features: Biking, Curbs, Gutter(s), Storm Drain(s), Street Lights, Suburban, Sidewalks
    Location
    • Region: Chico

    Other

    Other facts
    • Listing terms: Cash,Conventional,1031 Exchange
    • Road surface type: Paved

    Price history

    DateEventPrice
    9/18/2025Sold$719,000-1.4%$287/sqft
    Source: CRMLS #SN25116688 Report a problem
    8/18/2025Contingent$729,000$291/sqft
    Source: CRMLS #SN25116688 Report a problem
    8/6/2025Price change$729,000-2.1%$291/sqft
    Source: CRMLS #SN25116688 Report a problem
    6/3/2025Listed for sale$745,000+14.8%$297/sqft
    Source: CRMLS #SN25116688 Report a problem
    1/17/2020Listing removed$649,000$259/sqft
    Source: Aspire Real Estate #SN19268315 Report a problem
    11/21/2019Listed for sale$649,000+56.8%$259/sqft
    Source: Aspire Real Estate #SN19268315 Report a problem
    11/19/2003Sold$414,000+33.5%$165/sqft
    Source: Public Record Report a problem
    5/10/2002Sold$310,000$124/sqft
    Source: Public Record Report a problem

    Public tax history

    YearProperty taxesTax assessment
    2025$6,911 +4.6%$588,603 +2%
    2024$6,609 +2.5%$577,063 +2%
    2023$6,450 +1.7%$565,749 +2%
    2022$6,340 +1.9%$554,657 +2%
    2021$6,224 +0.6%$543,782 +1%
    2020$6,188 +1.2%$538,207 +2%
    2019$6,112 +12.4%$527,655 +12.3%
    2018$5,439 +4.5%$470,000 +4.4%
    2017$5,204 +9.7%$450,000 +2.3%
    2016$4,742 +5.8%$440,000 +3.5%
    2015$4,480 $425,000 +3.7%
    2014$4,480 $410,000
    2013-- $410,000 +2.5%
    2012-- $400,000 -2.4%
    2011-- $410,000
    2010-- $410,000 -10.3%
    2009-- $457,086 +2%
    2008-- $448,125 +2%
    2007-- $439,339 +2%
    2006-- $430,725 +2%
    2005-- $422,280 +2%
    2004-- $414,000 +30.9%
    2003-- $316,200 +211%
    2002-- $101,680 +72.3%
    2001-- $59,000

    Find assessor info on the county website

    Neighborhood: 95973

    Nearby schools

    GreatSchools rating
    Get pre-qualified for a loan
    At Zillow Home Loans, we can pre-qualify you in as little as 5 minutes with no impact to your credit score.

    An equal housing lender. NMLS #10287.