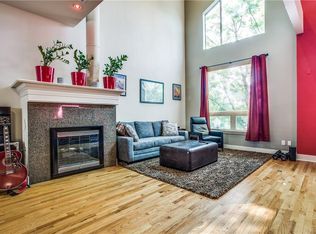
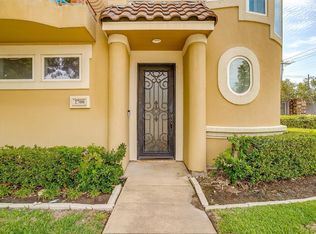
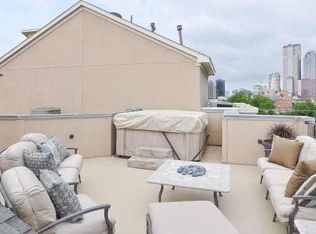
Experience the best of urban living in this centrally located townhome in the heart of Dallas, just minutes from Deep Ellum, Downtown, and Baylor University Medical Center. Designed for both everyday living and entertaining, the open-concept floor plan features soaring ceilings, expansive windows, abundant natural light, and hardwood floors throughout the first and second levels. The beautifully updated kitchen is the centerpiece of the home, complete with a large island, LG Studio stainless steel appliances, an on-tap beverage dispenser for your favorite local craft beer or cold brew coffee, and a private balcony that makes the perfect spot for grilling. Retreat to the oversized primary suite, offering ample space for a sitting area or home office. Upstairs, your private rooftop oasis awaits (plumbed with a sink, wired speakers and pre-wired for a hot tub) to enjoy the stunning panoramic views of the Dallas skyline. Don’t miss the dog park that is a short, scenic stroll from your front door through tree-lined streets surrounded by historic buildings.
Sold
Price Unknown
2702 Floyd St, Dallas, TX 75204
2beds
1,795sqft
Townhouse
Built in 2002
1,219 Square Feet Lot
$459,800 Zestimate®
$--/sqft
$3,152 Estimated rent
Home value
$459,800
$423,000 - $497,000
$3,152/mo
Zestimate® history
Owner options
List your home for rent
$3,152/mo
Rent Zestimate®
Find your next renter with Zillow Rental Manager. Plus, with online applications, you can quickly screen prospective tenants – for free.
$3,152/mo
Rent Zestimate®
Refinance and save
$450/mo
Est. payment
Refinancing to a lower rate could help reduce your monthly payments and save thousands over the life of the loan.
$450/mo
Est. payment
Explore your selling options
Work with a Zillow partner agent
Leverage their expertise and Zillow's premium Showcase listings to get your home seen by more buyers.
Get startedList with your own agent
Get your home in front of millions of buyers by listing it on Zillow.
Learn how to do itSell it yourself
Take full control of how buyers see your home on Zillow by listing For Sale by Owner (FSBO).
List your homeWhat's special
Open-concept floor planPrivate rooftop oasisExpansive windowsAbundant natural lightBeautifully updated kitchenSoaring ceilingsOn-tap beverage dispenser
Zillow last checked:
Listing updated:
Listed by:
Lauren Baker 0724296 817-944-2413,
Compass RE Texas, LLC. 214-814-8100
Bought with:
Kareen Wayvines, 0687508
NewTX Realty
Source: NTREIS,MLS#: 21304073
Facts & features
Interior
Bedrooms & bathrooms
- Bedrooms: 2
- Bathrooms: 3
- Full bathrooms: 2
- 1/2 bathrooms: 1
Primary bedroom
- Level: Third
- Dimensions: 19 x 23
Bedroom
- Level: First
- Dimensions: 11 x 10
Primary bathroom
- Level: Third
- Dimensions: 11 x 9
Dining room
- Level: Second
- Dimensions: 19 x 10
Other
- Level: First
- Dimensions: 7 x 5
Kitchen
- Features: Breakfast Bar, Built-in Features, Eat-in Kitchen, Kitchen Island, Pantry
- Level: Second
- Dimensions: 16 x 13
Living room
- Level: Second
- Dimensions: 19 x 14
Heating
- Central
Cooling
- Central Air, Ceiling Fan(s)
Appliances
- Included: Dishwasher, Gas Cooktop, Disposal, Gas Water Heater, Microwave
- Laundry: Washer Hookup, Dryer Hookup
Features
- Double Vanity, Eat-in Kitchen, High Speed Internet, Kitchen Island, Multiple Staircases, Open Floorplan, Vaulted Ceiling(s), Wired for Sound
- Flooring: Carpet, Hardwood
- Has basement: No
- Has fireplace: No
Interior area
- Total interior livable area: 1,795 sqft
Property
Parking
- Total spaces: 2
- Parking features: Garage, Garage Door Opener
- Attached garage spaces: 2
Features
- Levels: Three Or More
- Patio & porch: Deck
- Pool features: None
Lot
- Size: 1,219 Square Feet
Details
- Parcel number: 000328000002A0000
Construction
Type & style
- Home type: Townhouse
- Property subtype: Townhouse
- Attached to another structure: Yes
Materials
- Brick
- Foundation: Slab
- Roof: Flat
Condition
- Resale
- Year built: 2002
Utilities & green energy
- Sewer: Public Sewer
- Water: Public
- Utilities for property: Sewer Available, Water Available
Community & HOA
Community
- Security: Security System Owned
- Subdivision: Benavides Meadows
HOA
- Has HOA: Yes
- Services included: Association Management, Maintenance Grounds
- HOA fee: $450 quarterly
- HOA name: Upeast Townhomes
- HOA phone: 214-378-1112
Location
- Region: Dallas
Financial & listing details
- Tax assessed value: $421,000
- Annual tax amount: $9,374
- Date on market: 6/18/2026
- Cumulative days on market: 27 days
- Listing terms: Cash,Conventional,FHA,VA Loan
Price history
| Date | Event | Price |
|---|---|---|
| 8/14/2026 | Sold | -- |
Source: NTREIS #21304073 Report a problem | ||
| 7/22/2026 | Pending sale | $475,000$265/sqft |
Source: NTREIS #21304073 Report a problem | ||
| 7/17/2026 | Contingent | $475,000$265/sqft |
Source: NTREIS #21304073 Report a problem | ||
| 6/18/2026 | Listed for sale | $475,000+20.3%$265/sqft |
Source: NTREIS #21304073 Report a problem | ||
| 6/24/2024 | Listing removed | -- |
Source: Zillow Rentals Report a problem | ||
| 5/28/2024 | Price change | $3,349-4.3%$2/sqft |
Source: Zillow Rentals Report a problem | ||
| 5/4/2024 | Price change | $3,499-2.8%$2/sqft |
Source: Zillow Rentals Report a problem | ||
| 4/29/2024 | Listed for rent | $3,599+10.7%$2/sqft |
Source: Zillow Rentals Report a problem | ||
| 6/1/2022 | Listing removed | -- |
Source: Zillow Rental Manager Report a problem | ||
| 5/23/2022 | Listed for rent | $3,250+8.7%$2/sqft |
Source: Zillow Rental Manager Report a problem | ||
| 9/3/2020 | Listing removed | $2,990$2/sqft |
Source: Briggs Freeman Sotheby's Int'l #14416748 Report a problem | ||
| 8/21/2020 | Listed for rent | $2,990$2/sqft |
Source: Briggs Freeman Sotheby's Int'l #14416748 Report a problem | ||
| 7/14/2017 | Listing removed | $395,000$220/sqft |
Source: Scott Neal Real Estate, Inc #13615734 Report a problem | ||
| 6/13/2017 | Pending sale | $395,000$220/sqft |
Source: Scott Neal Real Estate, Inc #13615734 Report a problem | ||
| 6/2/2017 | Listed for sale | $395,000+14.5%$220/sqft |
Source: Scott Neal Real Estate, Inc #13615734 Report a problem | ||
| 7/1/2015 | Sold | -- |
Source: Agent Provided Report a problem | ||
| 6/11/2015 | Pending sale | $345,000$192/sqft |
Source: Dave Perry Miller & Associates - An Ebby Halliday Company #13151031 Report a problem | ||
| 5/15/2015 | Listed for sale | $345,000$192/sqft |
Source: Dave Perry Miller Real Estate #13151031 Report a problem | ||
Public tax history
| Year | Property taxes | Tax assessment |
|---|---|---|
| 2025 | $9,374 -14.4% | $421,000 -14.1% |
| 2024 | $10,956 +65.1% | $490,210 +24.1% |
| 2023 | $6,638 -16.3% | $395,000 |
| 2022 | $7,927 -6.9% | $395,000 |
| 2021 | $8,517 -2.8% | $395,000 |
| 2020 | $8,761 -0.8% | $395,000 |
| 2019 | $8,828 +2.3% | $395,000 +6.3% |
| 2018 | $8,629 +4.7% | $371,570 |
| 2017 | $8,239 +3.6% | $371,570 +3.5% |
| 2016 | $7,950 +9.9% | $359,000 +12.3% |
| 2015 | $7,234 | $319,740 |
| 2014 | $7,234 | $319,740 |
| 2013 | -- | -- |
| 2012 | -- | -- |
| 2011 | -- | -- |
| 2010 | -- | -- |
| 2009 | -- | -- |
| 2008 | -- | -- |
| 2007 | -- | -- |
| 2005 | -- | -- |
| 2004 | -- | -- |
| 2003 | -- | -- |
| 2002 | -- | -- |
Find assessor info on the county website
Neighborhood: Deep Ellum
Nearby homes
- $418,9002 bd2 ba1.6k sqft2704 Floyd St, Dallas, TX 75204Off Market
- $--3 bd5 ba2.6k sqft2700 Floyd St, Dallas, TX 75204Sold
- $423,9002 bd3 ba1.8k sqft2706 Floyd St, Dallas, TX 75204Off Market

- $543,3002 bd2 ba2.1k sqft2705 Gaston Ave, Dallas, TX 75226Off Market
- $583,2002 bd3 ba2.5k sqft2703 Gaston Ave, Dallas, TX 75226Off Market
- $521,3003 bd3 ba1.9k sqft2708 Floyd St, Dallas, TX 75204Off Market
- $647,6003 bd5 ba2.9k sqft2707 Gaston Ave, Dallas, TX 75226Off Market
- $428,2002 bd3 ba1.6k sqft2710 Floyd St, Dallas, TX 75204Off Market
Nearby schools
GreatSchools rating
- 4/10Ignacio Zaragoza Elementary SchoolGrades: PK-5Distance: 1.1 mi
- 6/10Alex W Spence Talented/Gifted AcademyGrades: 6-8Distance: 1.4 mi
- 3/10North Dallas High SchoolGrades: 9-12Distance: 1.7 mi
Schools provided by the listing agent
- Elementary: Zaragoza
- Middle: Spence
- High: North Dallas
- District: Dallas ISD
Source: NTREIS. This data may not be complete. We recommend contacting the local school district to confirm school assignments for this home.
Get a cash offer in 3 minutes
Find out how much your home could sell for in as little as 3 minutes with a no-obligation cash offer.
Estimated market value
$459,800
Get a cash offer in 3 minutes
Find out how much your home could sell for in as little as 3 minutes with a no-obligation cash offer.
Estimated market value
$459,800
- Texas
- Dallas County
- Dallas
- 75204
- Deep Ellum
- 2702 Floyd St
