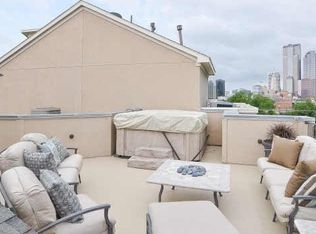
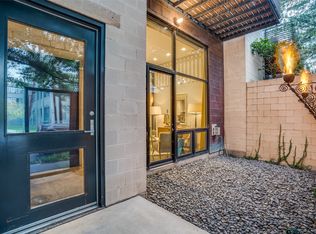
Rare 3,511 SF Dallas townhome with the space of a single-family home and the convenience of urban living. This 3-bedroom, 4.5-bath residence features soaring ceilings, abundant natural light, multiple living areas and an oversized primary suite with two walk-in closets. The ultimate entertainment level pairs a spacious media room and wet bar with direct access to a private rooftop terrace showcasing stunning Downtown Dallas skyline views. Highlights include three remodeled bathrooms, four newer HVAC systems, an attached garage and a distinctive fireman's pole connecting two levels. Minutes from Downtown, Deep Ellum, Lower Greenville and Knox-Henderson. Furnishings negotiable.
For sale
$925,000
2707 Gaston Ave, Dallas, TX 75226
3beds
3,511sqft
Townhouse
Built in 2002
1,568 Square Feet Lot
$-- Zestimate®
$263/sqft
$84/mo HOA
What's special
Attached garageThree remodeled bathroomsAbundant natural lightWet barSoaring ceilingsSpacious media roomTwo walk-in closets
- 2 days
- 45
- 1
Likely to sell faster than
Zillow last checked:
Listing updated:
Listed by:
John Prell 0493630 214-696-4663,
Creekview Realty 214-696-4663
Source: NTREIS,MLS#: 21419393
Facts & features
Interior
Bedrooms & bathrooms
- Bedrooms: 3
- Bathrooms: 5
- Full bathrooms: 4
- 1/2 bathrooms: 1
Primary bedroom
- Features: Dual Sinks, Double Vanity, Separate Shower, Walk-In Closet(s)
- Level: Third
- Dimensions: 19 x 14
Bedroom
- Level: Third
- Dimensions: 12 x 11
Bedroom
- Level: Third
- Dimensions: 12 x 11
Primary bathroom
- Features: Bidet, Dual Sinks, Double Vanity, Jetted Tub, Separate Shower
- Level: Third
- Dimensions: 11 x 11
Dining room
- Level: Second
- Dimensions: 18 x 10
Other
- Level: Third
- Dimensions: 8 x 5
Other
- Level: Fourth
- Dimensions: 5 x 10
Half bath
- Features: Bidet
- Level: Second
- Dimensions: 5 x 5
Kitchen
- Level: Second
- Dimensions: 14 x 15
Living room
- Level: Second
- Dimensions: 26 x 18
Media room
- Level: Fourth
- Dimensions: 16 x 17
Office
- Level: First
- Dimensions: 26 x 15
Heating
- Central
Cooling
- Central Air
Appliances
- Included: Built-In Gas Range, Double Oven, Dishwasher, Gas Cooktop, Disposal, Microwave, Warming Drawer
Features
- Wet Bar, Built-in Features, Chandelier, Decorative/Designer Lighting Fixtures, Double Vanity, Granite Counters, High Speed Internet, Kitchen Island, Multiple Staircases, Open Floorplan, Pantry, Cable TV, Walk-In Closet(s)
- Flooring: Carpet, Hardwood, Tile
- Has basement: No
- Number of fireplaces: 1
- Fireplace features: Living Room
Interior area
- Total interior livable area: 3,511 sqft
Video & virtual tour
Property
Parking
- Total spaces: 2
- Parking features: Alley Access, Door-Single, Garage, Garage Door Opener
- Attached garage spaces: 2
Features
- Levels: Three Or More
- Pool features: None
- Fencing: Brick
Lot
- Size: 1,568 Square Feet
Details
- Parcel number: 000328000003C0000
- Other equipment: Home Theater
Construction
Type & style
- Home type: Townhouse
- Property subtype: Townhouse
- Attached to another structure: Yes
Materials
- Foundation: Slab
- Roof: Flat
Condition
- Resale
- Year built: 2002
Utilities & green energy
- Sewer: Public Sewer
- Water: Public
- Utilities for property: Sewer Available, Water Available, Cable Available
Community & HOA
Community
- Security: Fire Alarm, Fire Sprinkler System
- Subdivision: Benavides Meadows
HOA
- Has HOA: Yes
- Services included: Association Management, Maintenance Grounds
- HOA fee: $251 quarterly
- HOA name: Bpmi
- HOA phone: 214-378-1112
Location
- Region: Dallas
Financial & listing details
- Price per square foot: $263/sqft
- Tax assessed value: $616,620
- Annual tax amount: $10,116
- Date on market: 10/23/2026
- Cumulative days on market: 2 days
- Listing terms: Cash,Conventional
Estimated market value
Not available
Estimated sales range
Not available
Not available
Price history
| Date | Event | Price |
|---|---|---|
| 10/23/2026 | Listed for sale | $925,000+76.2%$263/sqft |
Source: NTREIS #21419393 Report a problem | ||
| 1/24/2020 | Sold | -- |
Source: Agent Provided Report a problem | ||
| 12/30/2019 | Pending sale | $524,900$150/sqft |
Source: Compass RE Texas, LLC. #14141915 Report a problem | ||
| 11/22/2019 | Price change | $524,900-4.4%$150/sqft |
Source: Compass RE Texas, LLC. #14141915 Report a problem | ||
| 7/19/2019 | Listed for sale | $549,000+37.3%$156/sqft |
Source: Compass RE Texas, LLC. #14141915 Report a problem | ||
| 9/9/2014 | Sold | -- |
Source: Agent Provided Report a problem | ||
| 7/8/2014 | Price change | $399,900-4.6%$114/sqft |
Source: Briggs Freeman Sotheby's #12116990 Report a problem | ||
| 4/5/2014 | Price change | $419,000-2.3%$119/sqft |
Source: Briggs Freeman Sotheby's Int'l #12116990 Report a problem | ||
| 2/5/2014 | Listed for sale | $429,000+7.3%$122/sqft |
Source: Coldwell Banker Residential Brokerage - #12085824 Report a problem | ||
| 12/5/2013 | Listing removed | $399,900$114/sqft |
Source: Creekview Realty #11927803 Report a problem | ||
| 6/7/2013 | Price change | $399,900-3.6%$114/sqft |
Source: Creekview Realty #11927803 Report a problem | ||
| 4/3/2013 | Listed for sale | $415,000$118/sqft |
Source: Creekview Realty #11927803 Report a problem | ||
Public tax history
| Year | Property taxes | Tax assessment |
|---|---|---|
| 2025 | $10,116 +6.5% | $616,620 |
| 2024 | $9,503 +8.2% | $616,620 +21.9% |
| 2023 | $8,782 -14.6% | $505,670 |
| 2022 | $10,281 -22.9% | $505,670 |
| 2021 | $13,340 +18% | $505,670 |
| 2020 | $11,306 -0.8% | $505,670 |
| 2019 | $11,393 -2.6% | $505,670 +1.1% |
| 2018 | $11,699 +15.6% | $500,310 |
| 2017 | $10,120 +10.3% | $500,310 +21.4% |
| 2016 | $9,171 +3.3% | $412,020 +5.5% |
| 2015 | $8,882 | $390,680 |
| 2014 | $8,882 | $390,680 |
| 2013 | -- | -- |
| 2012 | -- | -- |
| 2011 | -- | -- |
| 2010 | -- | -- |
| 2009 | -- | -- |
| 2008 | -- | -- |
| 2007 | -- | -- |
| 2005 | -- | -- |
| 2004 | -- | -- |
| 2003 | -- | -- |
| 2002 | -- | -- |
Find assessor info on the county website
Monthly payment
Est. payment
Payment breakdown
Explore the cost of this home by adjusting the details. Changes won't be saved.Climate risks
Neighborhood: Deep Ellum
Nearby schools
Schools provided by the listing agent
- Elementary: Zaragoza
- Middle: Spence
- High: North Dallas
- District: Dallas ISD
Source: NTREIS. This data may not be complete. We recommend contacting the local school district to confirm school assignments for this home.


Similar homes
- $797,0003 bd4 ba2.6k sqft3819 Commerce St, Dallas, TX 75226For Sale
 MLS ID #21405070, Blake Damron. NTREIS
- $899,0003 bd4 ba2.9k sqft2110 Helsminster Dr, Dallas, TX 75201For Sale
 MLS ID #21369985, Alexis Rios. NTREIS
- $925,0003 bd4 ba2.7k sqft2114 Aylesport Dr, Dallas, TX 75201For Sale
 MLS ID #21200569, Matthew Edwards. NTREIS
- $899,9003 bd4 ba3k sqft2401 Canton St #101, Dallas, TX 75201New Construction
 InTown Homes
