RARE EAST DALLAS DUPLEX - INCOME OPPORTUNITY OR MULTI-GENERATIONAL LIVING OVERLOOKING THE PARK.
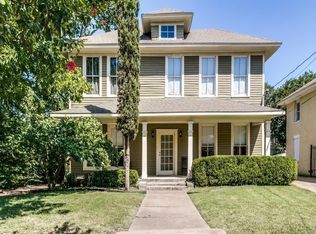
Unrivaled historic charm meets ultimate modern living in the heart of East Dallas's carefully preserved Historic District, Peaks Suburban Addition. Directly fronting the lush greenery of Buckner Park, this beautifully renovated 1923 Craftsman duplex offers an incredible opportunity for multi-generational families or owner-occupants looking to live in one unit while leasing the other to offset their mortgage. Meticulously updated for comfortable living, both full-floor residences offer bright, open-concept layouts paired with rich architectural details. Ground Level 4619 Worth St features top-to-bottom modern updates, a full gourmet-style kitchen, dual-vanity bath, private laundry, and seamless ground-level entry, ideal for multi-generational living, aging parents, or an expansive main residence. The upper level at 4617 Worth St boasts two spacious bedroom suites, sleek contemporary finishes, a bright kitchen, laundry, and an elevated deck. All furniture and appliances are negotiable.
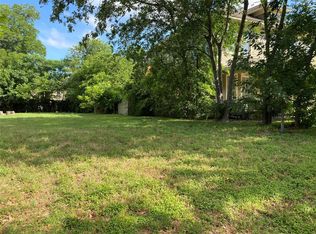
Enjoy morning coffee on your private deck, step right out your front door for strolls through Buckner Park, and take advantage of seamless access to Baylor University Medical Center, Deep Ellum, Uptown, and Lower Greenville. Whether you need a full multi-generational sanctuary, a private guest house for frequent visitors, a spacious home office retreat, or a turnkey house-hack in one of Dallas most vibrant historic neighborhoods, this property adapts to your family needs.
For sale
Price cut: $100 (9/30)
$844,900
4619 Worth St, Dallas, TX 75246
4beds
2,352sqft
Single Family Residence
Built in 1923
6,751 Square Feet Lot
$813,700 Zestimate®
$359/sqft
$-- HOA
What's special
Historic charmTop-to-bottom modern updatesPrivate deckTwo spacious bedroom suitesSleek contemporary finishesOverlooking the parkElevated deck
- 39 days
- 324
- 53
Zillow last checked:
Listing updated:
Listed by:
Geyden Sage 0555291 214-828-4300,
Coldwell Banker Realty 214-828-4300
Source: NTREIS,MLS#: 21368306
Facts & features
Interior
Bedrooms & bathrooms
- Bedrooms: 4
- Bathrooms: 2
- Full bathrooms: 2
Primary bedroom
- Features: Built-in Features
- Level: First
- Dimensions: 14 x 13
Living room
- Features: Built-in Features
- Level: First
- Dimensions: 11 x 14
Heating
- Central
Cooling
- Central Air
Appliances
- Included: Dishwasher, Refrigerator
Features
- Open Floorplan, Cable TV
- Has basement: No
- Has fireplace: No
Interior area
- Total interior livable area: 2,352 sqft
Video & virtual tour
Property
Parking
- Total spaces: 4
- Parking features: Aggregate
- Carport spaces: 4
Features
- Levels: Two
- Stories: 2
- Patio & porch: Deck
- Pool features: None
Lot
- Size: 6,751 Square Feet
Details
- Parcel number: 00000125251000000
Construction
Type & style
- Home type: SingleFamily
- Architectural style: Prairie,Historic/Antique
- Property subtype: Single Family Residence
Materials
- Frame
Condition
- Year built: 1923
Utilities & green energy
- Sewer: Public Sewer
- Water: Public
- Utilities for property: Electricity Connected, Sewer Available, Water Available, Cable Available
Community & HOA
Community
- Subdivision: Peaks Sub
HOA
- Has HOA: No
Location
- Region: Dallas
Financial & listing details
- Price per square foot: $359/sqft
- Tax assessed value: $487,060
- Annual tax amount: $10,845
- Date on market: 8/31/2026
- Cumulative days on market: 39 days
- Listing terms: Cash,Conventional,1031 Exchange
Estimated market value
$813,700
$773,000 - $854,000
$3,982/mo
Price history
| Date | Event | Price |
|---|---|---|
| 9/30/2026 | Price change | $844,9000%$359/sqft |
Source: NTREIS #21368306 Report a problem | ||
| 8/31/2026 | Listed for sale | $845,000+113.9%$359/sqft |
Source: NTREIS #21368306 Report a problem | ||
| 3/24/2021 | Listing removed | -- |
Source: Owner Report a problem | ||
| 7/2/2019 | Listing removed | $2,000$1/sqft |
Source: Owner Report a problem | ||
| 6/12/2019 | Listed for rent | $2,000+25%$1/sqft |
Source: Owner Report a problem | ||
| 4/20/2018 | Sold | -- |
Source: Agent Provided Report a problem | ||
| 3/30/2018 | Pending sale | $395,000$168/sqft |
Source: Ebby Halliday, REALTORS #13794642 Report a problem | ||
| 3/14/2018 | Listed for sale | $395,000+39400%$168/sqft |
Source: Ebby Halliday, REALTORS #13794642 Report a problem | ||
| 7/25/2017 | Listing removed | $1,600$1/sqft |
Source: Ebby Halliday, REALTORS #13649744 Report a problem | ||
| 7/15/2017 | Listed for rent | $1,600$1/sqft |
Source: Dave Perry-Miller Real Estate ; Highland Park #13649744 Report a problem | ||
| 9/22/2015 | Listing removed | $1,000 |
Source: Dave Perry Miller & Associates - An Ebby Halliday Company #13218108 Report a problem | ||
| 8/19/2015 | Pending sale | $1,000 |
Source: Dave Perry Miller & Associates - An Ebby Halliday Company #13218108 Report a problem | ||
| 8/19/2015 | Listed for sale | $1,000-99.6% |
Source: Dave Perry Miller & Associates - An Ebby Halliday Company #13218108 Report a problem | ||
| 2/9/2015 | Listing removed | $239,000$102/sqft |
Source: Allie Beth Allman & Assoc. #13060862 Report a problem | ||
| 12/18/2014 | Listed for sale | $239,000$102/sqft |
Source: Allie Beth Allman & Assoc. #13060862 Report a problem | ||
Public tax history
| Year | Property taxes | Tax assessment |
|---|---|---|
| 2025 | $10,845 -15.8% | $487,060 -15.5% |
| 2024 | $12,877 -2.6% | $576,160 |
| 2023 | $13,222 +12.6% | $576,160 +23.2% |
| 2022 | $11,745 +14.8% | $467,840 +20.7% |
| 2021 | $10,228 -2.8% | $387,700 |
| 2020 | $10,518 +1.7% | $387,700 +2.4% |
| 2019 | $10,346 +49.6% | $378,480 +55.7% |
| 2018 | $6,918 +4.6% | $243,140 |
| 2017 | $6,612 +10.8% | $243,140 +10.8% |
| 2016 | $5,965 +138.8% | $219,350 |
| 2015 | $2,498 | $219,350 +140.8% |
| 2014 | $2,498 | $91,080 |
| 2013 | -- | -- |
| 2012 | -- | -- |
| 2011 | -- | -- |
| 2010 | -- | -- |
| 2009 | -- | -- |
| 2008 | -- | -- |
| 2007 | -- | -- |
| 2005 | -- | -- |
| 2004 | -- | -- |
| 2003 | -- | -- |
| 2002 | -- | -- |
| 2001 | -- | -- |
Find assessor info on the county website
Monthly payment
Est. payment
Payment breakdown
Explore the cost of this home by adjusting the details. Changes won't be saved.Climate risks
Neighborhood: 75246
Nearby schools
Schools provided by the listing agent
- Elementary: Lipscomb
- Middle: Long
- High: Woodrow Wilson
- District: Dallas ISD
Source: NTREIS. This data may not be complete. We recommend contacting the local school district to confirm school assignments for this home.
Similar homes
- $849,0003 bd2 ba2.2k sqft7119 Vivian Ave, Dallas, TX 75223For Sale
 MLS ID #21405741, Courtney Ellis. NTREIS
 - $949,0004 bd4 ba3.1k sqft4947 Reiger Ave, Dallas, TX 75214For Sale
 MLS ID #21301345, Valli Hale. NTREIS
 - $850,0004 bd4 ba2.6k sqft5716 Goliad Ave, Dallas, TX 75206For Sale
 MLS ID #21384724, Phillip Tilger. NTREIS
 - $789,0003 bd2 ba1.9k sqft6307 Palo Pinto Ave, Dallas, TX 75214For Sale
 MLS ID #21388478, Ines de Urtubey. NTREIS
