A sophisticated, industrial inspired Expo Park residence with attitude, architectural edge, and a level of finish that demands attention. Inside, soaring ceilings amplify the dramatic architecture, while bold design details and impressive finishes create a space that feels curated rather than cookie-cutter. The three bedroom, two bath, with two bath layout offers plenty of room to live, work, and entertain. Tucked in a residential neighborhood near Deep Ellum and Baylor Hospital, this property with no HOA offers high-end touches incl Sub-Zero refrigerator and automatic shades that bring serious polish without taking away from the home’s edgy, urban character. Multiple private areas give you room to entertain, unwind, or simply enjoy the city, while the rooftop patio delivers an incredible downtown Dallas backdrop. Sunset drinks, late-night hangs, or morning coffee with the skyline in view. With soaring ceilings, distinctive architecture, elevated finishes, killer outdoor spaces, and unmistakable urban vibe, 3819 Commerce is the kind of home that makes an impression before you even walk through the door. For buyers looking for something different - and considerably cooler than the ordinary - this one delivers.
For sale
$797,000
3819 Commerce St, Dallas, TX 75226
3beds
2,656sqft
Townhouse
Built in 2003
2,352 Square Feet Lot
$769,000 Zestimate®
$300/sqft
$-- HOA
What's special
Incredible downtown dallas backdropRooftop patioMultiple private areasKiller outdoor spacesBold design detailsImpressive finishesSoaring ceilings
- 10 days
- 288
- 35
Likely to sell faster than
Zillow last checked:
Listing updated:
Listed by:
Blake Damron 0633916 214-502-1172,
Compass RE Texas, LLC 214-814-8100
Source: NTREIS,MLS#: 21405070
Facts & features
Interior
Bedrooms & bathrooms
- Bedrooms: 3
- Bathrooms: 4
- Full bathrooms: 2
- 1/2 bathrooms: 2
Primary bedroom
- Features: En Suite Bathroom, Separate Shower, Walk-In Closet(s)
- Level: Third
- Dimensions: 15 x 23
Bedroom
- Level: Second
- Dimensions: 11 x 13
Bedroom
- Level: Second
- Dimensions: 11 x 13
Dining room
- Level: First
- Dimensions: 15 x 10
Kitchen
- Level: First
- Dimensions: 8 x 16
Living room
- Level: First
- Dimensions: 15 x 13
Heating
- Central, Natural Gas
Cooling
- Central Air, Electric
Appliances
- Included: Built-In Gas Range, Built-In Refrigerator, Dishwasher, Electric Oven, Disposal, Microwave, Wine Cooler
- Laundry: Laundry in Utility Room, Stacked
Features
- Built-in Features, Chandelier, Decorative/Designer Lighting Fixtures, Eat-in Kitchen, Open Floorplan, Pantry, Vaulted Ceiling(s), Walk-In Closet(s), Wired for Sound
- Flooring: Concrete, Hardwood
- Windows: Skylight(s), Window Coverings
- Has basement: No
- Has fireplace: No
Interior area
- Total interior livable area: 2,656 sqft
Video & virtual tour
Property
Parking
- Total spaces: 2
- Parking features: Door-Multi, Garage Faces Rear
- Attached garage spaces: 2
Features
- Levels: Multi/Split
- Patio & porch: Front Porch, Rooftop
- Exterior features: Courtyard
- Pool features: None
- Fencing: Masonry
Lot
- Size: 2,352 Square Feet
Details
- Parcel number: 000816000503D0000
Construction
Type & style
- Home type: Townhouse
- Architectural style: Contemporary/Modern
- Property subtype: Townhouse
- Attached to another structure: Yes
Materials
- Concrete, Stone Veneer
- Foundation: Slab
- Roof: Other
Condition
- Resale
- Year built: 2003
Utilities & green energy
- Sewer: Public Sewer
- Water: Public
- Utilities for property: Sewer Available, Water Available
Community & HOA
Community
- Subdivision: Urban Woods On Commerce Ph 01
HOA
- Has HOA: No
Location
- Region: Dallas
Financial & listing details
- Price per square foot: $300/sqft
- Tax assessed value: $423,380
- Annual tax amount: $9,427
- Date on market: 10/7/2026
- Listing terms: Cash,Conventional
Estimated market value
$769,000
$731,000 - $807,000
$4,493/mo
Price history
| Date | Event | Price |
|---|---|---|
| 10/7/2026 | Listed for sale | $797,000$300/sqft |
Source: NTREIS #21405070 Report a problem | ||
| 4/20/2011 | Listing removed | $2,900$1/sqft |
Source: David Griffin & Company #11572333 Report a problem | ||
| 4/8/2011 | Listed for rent | $2,900$1/sqft |
Source: David Griffin & Company #11572333 Report a problem | ||
Public tax history
| Year | Property taxes | Tax assessment |
|---|---|---|
| 2025 | $4,326 -19.7% | $423,380 |
| 2024 | $5,388 -4.9% | $423,380 |
| 2023 | $5,665 -19.7% | $423,380 |
| 2022 | $7,052 -18.4% | $423,380 +11.4% |
| 2021 | $8,638 -2.6% | $380,000 |
| 2020 | $8,872 -0.7% | $380,000 |
| 2019 | $8,936 -3.8% | $380,000 |
| 2018 | $9,289 +4.5% | $380,000 |
| 2017 | $8,889 0% | $380,000 |
| 2016 | $8,889 +5.2% | $380,000 |
| 2015 | $8,449 | $380,000 +28.8% |
| 2014 | $8,449 | $295,110 |
| 2013 | -- | -- |
| 2012 | -- | -- |
| 2011 | -- | -- |
| 2010 | -- | -- |
| 2009 | -- | -- |
| 2008 | -- | -- |
| 2007 | -- | -- |
| 2005 | -- | -- |
| 2004 | -- | -- |
| 2003 | -- | -- |
| 2002 | -- | -- |
| 2001 | -- | -- |
Find assessor info on the county website
Monthly payment
Est. payment
Payment breakdown
Explore the cost of this home by adjusting the details. Changes won't be saved.Climate risks
Neighborhood: Deep Ellum
Nearby schools
Schools provided by the listing agent
- Elementary: Dunbar
- Middle: Dade
- High: Madison
- District: Dallas ISD
Source: NTREIS. This data may not be complete. We recommend contacting the local school district to confirm school assignments for this home.

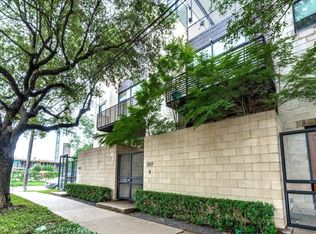
Similar homes
- $550,0003 bd3 ba2.2k sqft506 1st Ave, Dallas, TX 75226For Sale
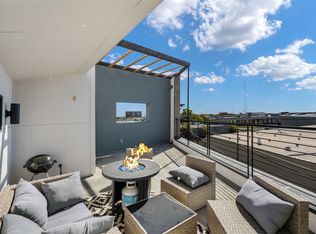 MLS ID #21365982, Cindy O'Gorman. NTREIS
 - $775,0003 bd4 ba2.2k sqft4804 Danbrook Ct, Dallas, TX 75204For Sale
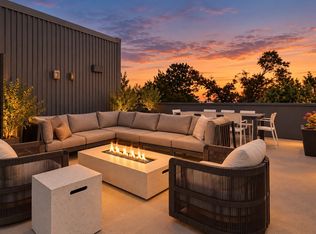 MLS ID #21401477, Katie Aspen. NTREIS
 - $780,0003 bd4 ba2.1k sqft1918 Hope Way, Dallas, TX 75206For Sale
 MLS ID #21348056, Tanya Endicott. NTREIS
 - $850,0003 bd4 ba2.2k sqft4805 Caxton Ct, Dallas, TX 75204For Sale
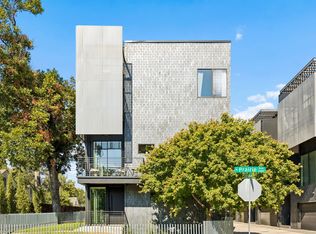 MLS ID #21405561, Clay Stapp. NTREIS
