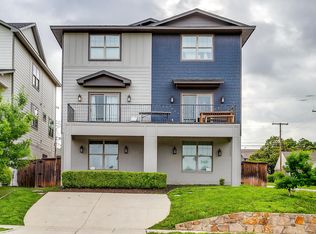
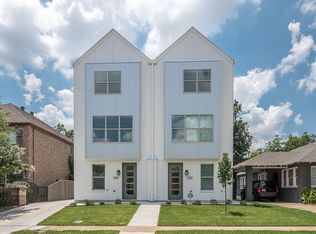
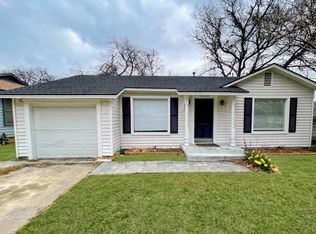
* 5 Bedroom 11' x 10' and Larger
* 5 Full Bathrooms
* Half Bathroom on 2nd Floor
* 6 Minute Walk to TCU Campus and Neeley Building
* FREE Light Monthly Housekeeping
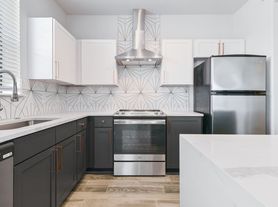
* Large Open Floorplan with Island
* Private Fenced Parking Lot with Street Parking
* 1st and 3rd Floor Washer and Dryer
* Stainless Steel Appliances, Refrigerator, Dishwasher, Glass Top Stove, Glass Top Stove
* Staffed Office 1 Mile from TCU Campus
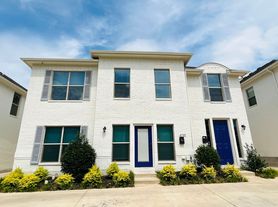
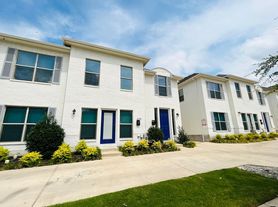
This spacious 5-bedroom, 5.5-bath home sits a 6-minute walk from the TCU campus and the Neeley Building. Each bedroom (11' x 10' or Larger) includes A/C and USB outlets, and the property features stainless steel appliancesrefrigerator, dishwasher, built-in microwave, and glass top stoveplus a large open floor plan with a island. The home provides two laundry areas (1st and 3rd floor washer/dryer), coded entry locks, a private fenced parking lot, and five full bathrooms plus one half bath. Residents benefit from a staffed office located 1 mile from campus, 24/7 emergency maintenance, lawncare included, and complimentary monthly light housekeeping.
House for rent
$6,500/moFees may apply
2702 Forest Park Blvd, Fort Worth, TX 76110
5beds
2,235sqft
Price may not include required fees and charges. Learn more|
Single family residence
Available Fri Jul 30 2027
Air conditioner
Shared laundry
Parking lot parking
What's special
Glass top stoveStainless steel appliancesCoded entry locks
- 294 days |
- -- |
- -- |
Zillow last checked:
Listing updated:
Travel times

Let’s turn your rent into credit progress
Build credit history with every on-time payment and get credit for the payment you’re already making.
Facts & features
Interior
Bedrooms & bathrooms
- Bedrooms: 5
- Bathrooms: 6
- Full bathrooms: 5
- 1/2 bathrooms: 1
Cooling
- Air Conditioner
Appliances
- Included: Dishwasher, Microwave Oven, Refrigerator
- Laundry: Shared
Interior area
- Total interior livable area: 2,235 sqft
Property
Parking
- Parking features: Parking Lot
- Details: Contact manager
Features
- Patio & porch: Contact manager
- Exterior features: Contact manager
Details
- Additional structures: Contact manager
- Other equipment: Contact manager
Construction
Type & style
- Home type: SingleFamily
- Property subtype: Single Family Residence
Community & HOA
Community
- Features: Contact manager
HOA
- Amenities included: Contact manager
Location
- Region: Fort Worth
Financial & listing details
- Lease term: Contact For Details
Price history
| Date | Event | Price |
|---|---|---|
| 3/13/2026 | Price change | $6,500-15%$3/sqft |
Source: Zillow Rentals Report a problem | ||
| 10/10/2025 | Listed for rent | $7,650$3/sqft |
Source: Zillow Rentals Report a problem | ||
| 7/29/2025 | Listing removed | $7,650$3/sqft |
Source: Zillow Rentals Report a problem | ||
| 5/21/2025 | Listed for rent | $7,650+61.1%$3/sqft |
Source: Zillow Rentals Report a problem | ||
| 11/7/2019 | Listing removed | $4,750$2/sqft |
Source: Zillow Rental Manager Report a problem | ||
| 5/16/2019 | Price change | $4,750+5.6%$2/sqft |
Source: Zillow Rental Manager Report a problem | ||
| 12/13/2018 | Price change | $4,500-5.3%$2/sqft |
Source: Zillow Rental Manager Report a problem | ||
| 10/3/2018 | Listed for rent | $4,750$2/sqft |
Source: Zillow Rental Manager Report a problem | ||
Neighborhood: Frisco Heights
Nearby schools
GreatSchools rating
- 9/10Lily B Clayton Elementary SchoolGrades: PK-5Distance: 1 mi
- 6/10W.P. McLean 6th Grade CenterGrades: 6Distance: 1.3 mi
- 5/10Paschal High SchoolGrades: 9-12Distance: 0.3 mi