Skip main navigation
Sold for $468,000
  • $468,000

    2702 Mosker Street, Strasburg, CO 80136

    4beds
    2,238sqft
    Single Family Residence
    Built in 2026
    7,761 Square Feet Lot
    $464,600 Zestimate®
    $209/sqft
    $3,292 Estimated rent

    Home value

    $464,600

    $437,000 - $492,000

    $3,292/mo

    Zestimate® history
    Loading
    Loading...

    Owner options

    List your home for rent

    $3,292/mo

    Rent Zestimate®

    Find your next renter with Zillow Rental Manager. Plus, with online applications, you can quickly screen prospective tenants – for free.

    Learn more

    $3,292/mo

    Rent Zestimate®

    Refinance and save

    $2,805/mo

    Est. payment

    Refinancing to a lower rate could help reduce your monthly payments and save thousands over the life of the loan.

    See today's rates

    $2,805/mo

    Est. payment

    Explore your selling options

    Work with a Zillow partner agent

    Leverage their expertise and Zillow's premium Showcase listings to get your home seen by more buyers.

    Get started

    List with your own agent

    Get your home in front of millions of buyers by listing it on Zillow.

    Learn how to do it

    Sell it yourself

    Take full control of how buyers see your home on Zillow by listing For Sale by Owner (FSBO).

    List your home

    What's special

    Charming front porchGenerous primary suiteSpacious loftLarge walk-in closetDual vanitiesWalk-in showerVersatile main-floor den
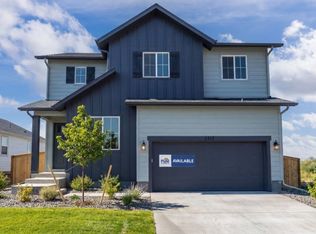

    Welcome to Wolf Creek Run West, where serene rolling plains offer a peaceful retreat. The Sandalwood plan, featuring a charming front porch and a versatile main-floor den—ideal for a home office or creative space. The open-concept layout seamlessly connects the gathering room, café, and kitchen, making entertaining effortless. Upstairs, a spacious loft provides additional living space, while three secondary bedrooms share a full bath with dual sinks. The generous primary suite includes dual vanities, a walk-in shower, and a large walk-in closet. For added convenience, the laundry room is located near all bedrooms. Rear landscaping and fencing is included on this lot, making this home almost turn-key. Wolf Creek Run West features a community park with a playground, baseball diamond, and sports fields. With easy access to I-70, Denver International Airport, and the East Denver Metro area, this location combines tranquility with connectivity.

    Zillow last checked:

    Listing updated:

    Listed by:

    Dwayne Montoya 720-818-2169 dmontoya@valorsells.com,

    Valor Real Estate, LLC,

    Levi Rose 720-937-0709,

    Valor Real Estate, LLC

    Bought with:

    Amy Herrington, 40017469

    Kentwood Real Estate Cherry Creek

    Source: REcolorado as distributed by MLS GRID,MLS#: 8423662MLS Logo

    Facts & features

    Interior

    Bedrooms & bathrooms
    • Bedrooms: 4
    • Bathrooms: 3
    • Full bathrooms: 1
    • 3/4 bathrooms: 1
    • 1/2 bathrooms: 1
    • Main level bathrooms: 1
    Bedroom
    • Features: Primary Suite
    • Level: Upper
    • Area: 189.08 Square Feet
    • Dimensions: 14.83 x 12.75
    Bedroom
    • Level: Upper
    • Area: 109.2 Square Feet
    • Dimensions: 10 x 10.92
    Bedroom
    • Level: Upper
    • Area: 115.53 Square Feet
    • Dimensions: 10.58 x 10.92
    Bedroom
    • Level: Upper
    • Area: 107.55 Square Feet
    • Dimensions: 10.67 x 10.08
    Bathroom
    • Level: Main
    Bathroom
    • Features: En Suite Bathroom
    • Level: Upper
    Bathroom
    • Level: Upper
    Den
    • Level: Main
    • Area: 103.69 Square Feet
    • Dimensions: 11.42 x 9.08
    Dining room
    • Level: Main
    • Area: 167.85 Square Feet
    • Dimensions: 16.92 x 9.92
    Great room
    • Level: Main
    • Area: 243.61 Square Feet
    • Dimensions: 17 x 14.33
    Kitchen
    • Level: Main
    Laundry
    • Level: Upper
    Loft
    • Level: Upper
    • Area: 159.18 Square Feet
    • Dimensions: 13.08 x 12.17
    Heating
    • Forced Air
    Cooling
    • Central Air
    Appliances
    • Included: Dishwasher, Disposal, Electric Water Heater, Microwave, Range, Self Cleaning Oven
    Features
    • Windows: Double Pane Windows
    • Basement: Crawl Space,Full,Interior Entry,Sump Pump,Unfinished
    Interior area
    • Total structure area: 2,238
    • Total interior livable area: 2,238 sqft
    • Finished area above ground: 2,238

    Property

    Parking
    • Total spaces: 2
    • Parking features: Concrete, Lighted
    • Attached garage spaces: 2
    Features
    • Levels: Two
    • Stories: 2
    • Patio & porch: Front Porch
    • Exterior features: Lighting, Private Yard, Rain Gutters, Smart Irrigation
    • Fencing: Full
    Lot
    • Size: 7,761 Square Feet
    Details
    • Parcel number: 0181329414010
    • Special conditions: Standard

    Construction

    Type & style
    • Home type: SingleFamily
    • Property subtype: Single Family Residence
    Materials
    • Cement Siding, Concrete, Frame, Stone
    • Roof: Composition
    Condition
    • New Construction
    • New construction: Yes
    • Year built: 2026
    Details
    • Builder model: Sandalwood
    • Builder name: Pulte Homes
    • Warranty included: Yes

    Utilities & green energy

    • Sewer: Public Sewer
    • Water: Public
    • Utilities for property: Cable Available, Electricity Connected, Internet Access (Wired), Natural Gas Not Available
    Green energy
    • Energy efficient items: Appliances, Construction, HVAC, Insulation, Thermostat, Water Heater, Windows

    Community & HOA

    Community
    • Security: Carbon Monoxide Detector(s), Smoke Detector(s), Video Doorbell
    • Subdivision: Wolf Creek Run West
    HOA
    • Has HOA: Yes
    • HOA fee: $40 monthly
    • HOA name: East Peak HOA Management
    • HOA phone: 719-316-8364
    Location
    • Region: Strasburg

    Financial & listing details

    • Price per square foot: $209/sqft
    • Annual tax amount: $4,437
    • Date on market: 3/11/2026
    • Listing terms: Cash,Conventional,FHA,VA Loan
    • Exclusions: Seller's Personal Property
    • Ownership: Builder
    • Electric utility on property: Yes

    Price history

    DateEventPrice
    5/28/2026Sold$468,000-1.8%$209/sqft
    Source: REcolorado as distributed by MLS GRID #8423662 Report a problem
    5/7/2026Pending sale$476,360+0.3%$213/sqft
    Source: REcolorado as distributed by MLS GRID #8423662 Report a problem
    4/25/2026Price change$474,990+6.7%$212/sqft
    Source: Pulte Report a problem
    4/18/2026Price change$444,990-6.6%$199/sqft
    Source: Pulte Report a problem
    4/17/2026Listed for sale$476,360$213/sqft
    Source: REcolorado as distributed by MLS GRID #8423662 Report a problem
    3/13/2026Pending sale$476,360$213/sqft
    Source: REcolorado as distributed by MLS GRID #8423662 Report a problem
    3/8/2026Price change$476,360+7.8%$213/sqft
    Source: Pulte Report a problem
    2/19/2026Price change$441,990+1.1%$197/sqft
    Source: Pulte Report a problem
    2/5/2026Price change$436,990-7.4%$195/sqft
    Source: Pulte Report a problem
    11/27/2025Price change$471,990+8%$211/sqft
    Source: Pulte Report a problem
    9/28/2025Listed for sale$436,990$195/sqft
    Source: Pulte Report a problem

    Public tax history

    Tax history is unavailable.

    Neighborhood: 80136

    Nearby schools

    GreatSchools rating
    Schools provided by the listing agent
    • Elementary: Strasburg
    • Middle: Hemphill
    • High: Strasburg
    • District: Strasburg 31-J

    Source: REcolorado as distributed by MLS GRID. This data may not be complete. We recommend contacting the local school district to confirm school assignments for this home.

    Get a cash offer in 3 minutes
    Find out how much your home could sell for in as little as 3 minutes with a no-obligation cash offer.
    Estimated market value
    $464,600
    Get a cash offer in 3 minutes
    Find out how much your home could sell for in as little as 3 minutes with a no-obligation cash offer.
    Estimated market value
    $464,600