Welcome to Wolf Creek Run West, where serene rolling plains offer a peaceful retreat. Pulte Homes is proud to introduce a new collection of thoughtfully designed floorplans in this vibrant community. The Sandalwood is the largest plan, featuring a charming front porch and a versatile main-floor den—ideal for a home office or creative space. The open-concept layout seamlessly connects the gathering room, café, and kitchen, making entertaining effortless. Enjoy the backyard complete with no neighbor directly behind you. Upstairs, a spacious loft provides additional living space, while three secondary bedrooms share a full bath with dual sinks. The generous primary suite includes dual vanities, a walk-in shower, and a large walk-in closet. For added convenience, the laundry room is located near all bedrooms. Wolf Creek Run West features a community park with a playground, baseball diamond, and sports fields. With easy access to I-70, Denver International Airport, and the East Denver Metro area, this location combines tranquility with connectivity. Call or text Kristin at 303.324.0885 or email Kristin.congleton@pulte.com to schedule a showing.
Pending
Price increase: $35K (8/10)
$479,990
54640 E 27th Avenue, Strasburg, CO 80136
4beds
2,238sqft
Single Family Residence
Built in 2026
6,886 Square Feet Lot
$-- Zestimate®
$214/sqft
$40/mo HOA
What's special
Charming front porchGenerous primary suiteThree secondary bedroomsGathering roomSpacious loftLarge walk-in closetDual vanities
- 61 days |
- 33 |
- 3 |
Zillow last checked:
Listing updated:
Listed by:
Team Green 415-309-5454 TeamGreen@kentwood.com,
Kentwood Real Estate DTC, LLC
Source: REcolorado as distributed by MLS GRID,MLS#: 8422967
Facts & features
Interior
Bedrooms & bathrooms
- Bedrooms: 4
- Bathrooms: 3
- Full bathrooms: 1
- 3/4 bathrooms: 1
- 1/2 bathrooms: 1
- Main level bathrooms: 1
Bedroom
- Level: Upper
Bedroom
- Level: Upper
Bedroom
- Level: Upper
Bedroom
- Features: Primary Suite
- Level: Upper
Bathroom
- Features: Primary Suite
- Level: Upper
Bathroom
- Level: Main
Bathroom
- Level: Upper
Den
- Level: Main
Dining room
- Level: Main
Great room
- Level: Main
Kitchen
- Level: Main
Loft
- Level: Upper
Heating
- Forced Air
Cooling
- Central Air
Appliances
- Included: Dishwasher, Disposal, Dryer, Electric Water Heater, Microwave, Range, Refrigerator, Tankless Water Heater, Washer
Features
- Has basement: No
Interior area
- Total structure area: 2,238
- Total interior livable area: 2,238 sqft
- Finished area above ground: 2,238
Property
Parking
- Total spaces: 2
- Parking features: Garage - Attached
- Attached garage spaces: 2
Features
- Levels: Two
- Stories: 2
- Patio & porch: Front Porch
- Exterior features: Private Yard, Rain Gutters, Smart Irrigation
Lot
- Size: 6,886 Square Feet
Details
- Parcel number: 181329410002
- Special conditions: Standard
Construction
Type & style
- Home type: SingleFamily
- Architectural style: Mountain Contemporary
- Property subtype: Single Family Residence
Materials
- Cement Siding, Concrete, Frame
- Roof: Composition
Condition
- Year built: 2026
Utilities & green energy
- Sewer: Public Sewer
Community & HOA
Community
- Subdivision: Wolf Creek Run West
HOA
- Has HOA: Yes
- HOA fee: $40 monthly
- HOA name: Wolf Creek Run West Metropolitan District
- HOA phone: 719-316-8364
Location
- Region: Strasburg
Financial & listing details
- Price per square foot: $214/sqft
- Annual tax amount: $4,501
- Date on market: 6/22/2026
- Listing terms: 1031 Exchange,Cash,FHA,Other,USDA Loan
- Exclusions: Staging Items
- Ownership: Builder
Estimated market value
Not available
Estimated sales range
Not available
Not available
Price history
| Date | Event | Price |
|---|---|---|
| 8/10/2026 | Pending sale | $479,990+7.9%$214/sqft |
Source:  REcolorado as distributed by MLS GRID #8422967 Report a problem REcolorado as distributed by MLS GRID #8422967 Report a problem | ||
| 8/9/2026 | Price change | $444,990-7.7%$199/sqft |
Source:  Pulte Report a problem Pulte Report a problem | ||
| 8/4/2026 | Price change | $482,010+0.4%$215/sqft |
Source: Pulte Report a problem | ||
| 7/22/2026 | Price change | $479,990-1.4%$214/sqft |
Source: REcolorado as distributed by MLS GRID #8422967 Report a problem | ||
| 6/19/2026 | Price change | $486,870+9.4%$218/sqft |
Source: Pulte Report a problem | ||
| 5/9/2026 | Listed for sale | $444,990$199/sqft |
Source: Pulte Report a problem | ||
Public tax history
Tax history is unavailable.
Monthly payment
Est. payment
Payment breakdown
Explore the cost of this home by adjusting the details. Changes won't be saved.Climate risks
Neighborhood: 80136
Nearby schools
GreatSchools rating
- 5/10Strasburg Elementary SchoolGrades: PK-5Distance: 1.5 mi
- 7/10Hemphill Middle SchoolGrades: 6-8Distance: 1.3 mi
- 6/10Strasburg High SchoolGrades: 9-12Distance: 1.5 mi
Schools provided by the listing agent
- Elementary: Strasburg
- Middle: Hemphill
- High: Strasburg
- District: Strasburg 31-J
Source: REcolorado as distributed by MLS GRID. This data may not be complete. We recommend contacting the local school district to confirm school assignments for this home.
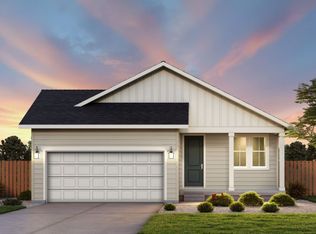
- from $413,990-- sqft54660 E 27th Ave, Strasburg, CO 80136New Construction
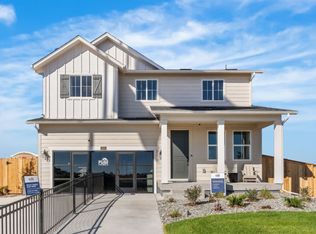
- from $444,990-- sqft54680 E 27th Ave, Strasburg, CO 80136New Construction
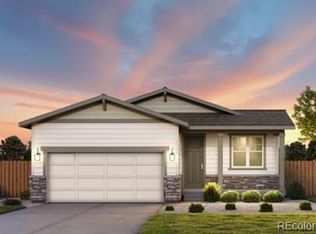
- $429,9903 bd2 ba1.7k sqft2700 Mosker St, Strasburg, CO 80136Sold
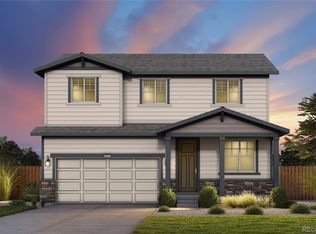
- $468,0004 bd3 ba2.2k sqft2702 Mosker St, Strasburg, CO 80136Sold
- $--4 bd3 ba2k sqft2717 Mosker St, Strasburg, CO 80136Off Market
- from $413,990-- sqft54720 E 27th Ave, Strasburg, CO 80136New Construction
- $430,0004 bd3 ba2k sqft2710 Mosker St, Strasburg, CO 80136Sold
- $35,111-- bd-- ba-- sqft2720 Mosker St, Strasburg, CO 80136Off Market
A local agent can set up tours, give advice and negotiate with sellers.
Similar homes
- $477,0804 bd3 ba2.2k sqft2817 Mosker Street, Strasburg, CO 80136New Construction
 REcolorado as distributed by MLS GRID
 - $469,9904 bd3 ba2.2k sqft2747 Mosker Street, Strasburg, CO 80136New Construction
 REcolorado as distributed by MLS GRID
 - $454,9904 bd3 ba2.2k sqft2732 Mosker Street, Strasburg, CO 80136New Construction
 REcolorado as distributed by MLS GRID
 - from $469,9904 bd3 ba2.4k sqftSierra Plan, Wolf Creek Run, Strasburg, CO 80136New Construction
 Dream Finders Homes
 - from $484,9905 bd3 ba2.6k sqftDenali Plan, Wolf Creek Run, Strasburg, CO 80136New ConstructionDream Finders Homes
- $448,5903 bd2 ba1.7k sqft2827 Mosker Street, Strasburg, CO 80136New ConstructionREcolorado as distributed by MLS GRID
- $539,3784 bd3 ba2.4k sqft2702 Nantucket St, Strasburg, CO 80136New ConstructionDream Finders Homes
- $548,7064 bd3 ba2.4k sqft2847 Nantucket St, Strasburg, CO 80136New ConstructionDream Finders Homes
- $429,9903 bd2 ba1.7k sqft2727 Nantucket Street, Strasburg, CO 80136New ConstructionREcolorado as distributed by MLS GRID
- from $454,9903 bd3 ba2.2k sqftRainier Plan, Wolf Creek Run, Strasburg, CO 80136New ConstructionDream Finders Homes
- from $439,9903 bd3 ba2.1k sqftAntero Plan, Wolf Creek Run, Strasburg, CO 80136New ConstructionDream Finders Homes
- from $499,9903 bd3 ba2.9k sqftConifer Plan, Wolf Creek Run, Strasburg, CO 80136New ConstructionDream Finders Homes
- from $474,9904 bd3 ba2.4k sqftPlan 2390 Modeled Plan, Bennett Crossing Reserve, Bennett, CO 80102New ConstructionKB Home
- $490,0004 bd3 ba2.6k sqft45829 Orchid Avenue, Bennett, CO 80102For SaleMLS ID #7005255, Claudia I Loera, Casablanca Realty Homes, LLC. REcolorado as distributed by MLS GRID
- from $489,9904 bd3 ba2.2k sqftRainier Plan, Muegge Farms, Bennett, CO 80102New ConstructionDream Finders Homes
- $489,9904 bd3 ba2.4k sqft46431 Heritage Avenue, Bennett, CO 80102New ConstructionREcolorado as distributed by MLS GRID
- $494,9504 bd3 ba2.2k sqft45932 Wood Thrush Avenue, Bennett, CO 80102New ConstructionREcolorado as distributed by MLS GRID
- $514,9504 bd3 ba2.6k sqft45950 Faith Avenue, Bennett, CO 80102New ConstructionREcolorado as distributed by MLS GRID
- $471,9004 bd3 ba1.8k sqft48180 Shetland Drive, Bennett, CO 80102New ConstructionREcolorado as distributed by MLS GRID
- $525,0004 bd3 ba2.4k sqft47378 Bluebell Avenue, Bennett, CO 80102New ConstructionREcolorado as distributed by MLS GRID
