**!!Available September 2026!!**!!Corner Lot!!Covered Patio!!** Step into this two-story Moonstone where thoughtful design meets everyday comfort. Entertain in the airy great room and well-appointed kitchen with a dramatic quartz island and stainless-steel appliances, then retreat to the secluded study or dine in the elegant adjacent dining room. Upstairs, a warm loft and three secondary bedrooms with a shared bath, while the primary bedroom has a private bath and walk-in closet. Every finish feels curated for modern living.
Pending
Price cut: $15K (8/31)
$499,950
45950 Faith Avenue, Bennett, CO 80102
4beds
2,695sqft
Single Family Residence
Built in 2026
5,662 Square Feet Lot
$-- Zestimate®
$186/sqft
$121/mo HOA
What's special
- 84 days
- 8
- 0
Zillow last checked:
Listing updated:
Listed by:
Matthew Tonge 303-850-5757,
SH Realty, Inc.
Source: REcolorado as distributed by MLS GRID,MLS#: 9194101
Facts & features
Interior
Bedrooms & bathrooms
- Bedrooms: 4
- Bathrooms: 3
- Full bathrooms: 1
- 3/4 bathrooms: 1
- 1/2 bathrooms: 1
- Main level bathrooms: 1
Bedroom
- Description: Walk-In Closet
- Features: Primary Suite
- Level: Upper
- Area: 208 Square Feet
- Dimensions: 16 x 13
Bedroom
- Description: Bedroom 2
- Level: Upper
- Area: 110 Square Feet
- Dimensions: 10 x 11
Bedroom
- Description: Bedroom 3: Walk-In Closet
- Level: Upper
- Area: 110 Square Feet
- Dimensions: 10 x 11
Bedroom
- Description: Bedroom 4
- Level: Upper
- Area: 143 Square Feet
- Dimensions: 11 x 13
Bathroom
- Level: Main
Bathroom
- Description: En Suite
- Features: Primary Suite
- Level: Upper
Bathroom
- Level: Upper
Dining room
- Level: Main
- Area: 126 Square Feet
- Dimensions: 9 x 14
Great room
- Level: Main
- Area: 323 Square Feet
- Dimensions: 17 x 19
Kitchen
- Level: Main
- Area: 168 Square Feet
- Dimensions: 12 x 14
Laundry
- Level: Upper
Loft
- Level: Upper
- Area: 156 Square Feet
- Dimensions: 13 x 12
Mud room
- Level: Main
Office
- Description: Study
- Level: Main
- Area: 135 Square Feet
- Dimensions: 15 x 9
Heating
- Forced Air
Cooling
- Central Air
Appliances
- Included: Dishwasher, Disposal, Dryer, Microwave, Oven, Range, Refrigerator, Washer
Features
- Eat-in Kitchen, Kitchen Island, Pantry, Primary Suite, Quartz Counters, Radon Mitigation System, Walk-In Closet(s)
- Flooring: Carpet, Vinyl
- Windows: Double Pane Windows, Window Coverings
- Basement: Crawl Space,Sump Pump
Interior area
- Total structure area: 2,695
- Total interior livable area: 2,695 sqft
- Finished area above ground: 2,695
Property
Parking
- Total spaces: 2
- Parking features: Garage - Attached
- Attached garage spaces: 2
Features
- Levels: Two
- Stories: 2
- Patio & porch: Covered, Front Porch, Patio
- Fencing: Partial
Lot
- Size: 5,662 Square Feet
- Features: Corner Lot, Landscaped, Sprinklers In Front
Details
- Parcel number: 0181528315006
- Special conditions: Standard
Construction
Type & style
- Home type: SingleFamily
- Property subtype: Single Family Residence
Materials
- Frame
- Foundation: Slab
- Roof: Composition
Condition
- Under Construction
- New construction: Yes
- Year built: 2026
Details
- Builder model: Moonstone / B
- Builder name: Richmond American Homes
- Warranty included: Yes
Utilities & green energy
- Sewer: Public Sewer
Community & HOA
Community
- Subdivision: Horizon Village
HOA
- Has HOA: Yes
- Services included: Recycling, Trash
- HOA fee: $121 monthly
- HOA name: Horizon Village
- HOA phone: 720-677-6468
Location
- Region: Bennett
Financial & listing details
- Price per square foot: $186/sqft
- Tax assessed value: $72,096
- Annual tax amount: $537
- Date on market: 7/22/2026
- Listing terms: Cash,Conventional,FHA,VA Loan
- Exclusions: None
- Ownership: Builder
Estimated market value
Not available
Estimated sales range
Not available
Not available
Price history
| Date | Event | Price |
|---|---|---|
| 9/8/2026 | Pending sale | $499,950$186/sqft |
Source:  REcolorado as distributed by MLS GRID #9194101 Report a problem REcolorado as distributed by MLS GRID #9194101 Report a problem | ||
| 8/31/2026 | Price change | $499,950-2.9%$186/sqft |
Source: REcolorado as distributed by MLS GRID #9194101 Report a problem | ||
| 7/22/2026 | Listed for sale | $514,950$191/sqft |
Source: REcolorado as distributed by MLS GRID #9194101 Report a problem | ||
Public tax history
| Year | Property taxes | Tax assessment |
|---|---|---|
| 2025 | $537 +7989.8% | $19,470 +433.4% |
| 2024 | $7 +336.8% | $3,650 +36400% |
| 2023 | $2 | $10 |
Find assessor info on the county website
Monthly payment
Est. payment
Payment breakdown
Explore the cost of this home by adjusting the details. Changes won't be saved.Climate risks
Neighborhood: 80102
Nearby schools
Schools provided by the listing agent
- Elementary: Bennett
- Middle: Bennett
- High: Bennett
- District: Bennett 29-J
Source: REcolorado as distributed by MLS GRID. This data may not be complete. We recommend contacting the local school district to confirm school assignments for this home.

Similar homes
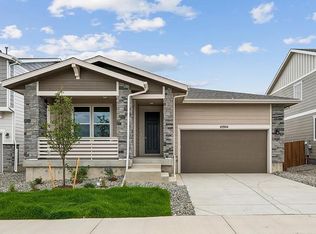
- $599,9504 bd3 ba2.2k sqft448 S Rifle Street, Aurora, CO 80017New Construction
 MLS ID #1984427, Matthew Tonge, SH Realty, Inc.. REcolorado as distributed by MLS GRID
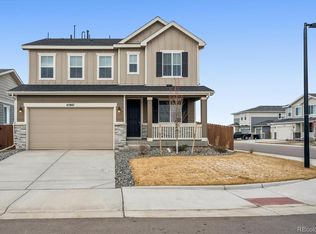
 - $719,9505 bd4 ba3.1k sqft24662 E 46th Avenue, Aurora, CO 80019New Construction
 REcolorado as distributed by MLS GRID
 - $734,9505 bd4 ba3.5k sqft24652 E 46th Avenue, Aurora, CO 80019New Construction
 REcolorado as distributed by MLS GRID
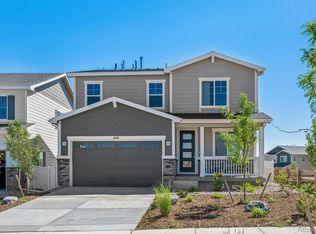
 - $599,9503 bd3 ba2.2k sqft2973 N Eaton Park Street, Aurora, CO 80019New Construction
 MLS ID #9933080, Matthew Tonge, SH Realty, Inc.. REcolorado as distributed by MLS GRID
 - $739,9505 bd4 ba3.1k sqft24642 E 46th Avenue, Aurora, CO 80019New ConstructionREcolorado as distributed by MLS GRID
- $729,9504 bd4 ba3.1k sqft5781 S De Gaulle Ct Place, Aurora, CO 80016New ConstructionMLS ID #6487451, Matthew Tonge, SH Realty, Inc.. REcolorado as distributed by MLS GRID
- $719,9505 bd4 ba2.8k sqft24682 E 46th Avenue, Aurora, CO 80019New ConstructionREcolorado as distributed by MLS GRID
- $559,9503 bd3 ba1.8k sqft2983 N Eaton Park Street, Aurora, CO 80019New ConstructionREcolorado as distributed by MLS GRID
- $699,9504 bd4 ba2.8k sqft24622 E 46th Avenue, Aurora, CO 80019New ConstructionREcolorado as distributed by MLS GRID
- $494,9504 bd3 ba2.2k sqft45932 Wood Thrush Avenue, Bennett, CO 80102New ConstructionREcolorado as distributed by MLS GRID
- $499,9903 bd3 ba1.9k sqft3375 N Ider Street, Aurora, CO 80019New ConstructionREcolorado as distributed by MLS GRID
- $444,9903 bd3 ba1.6k sqft20341 E 57th Avenue, Aurora, CO 80019New ConstructionREcolorado as distributed by MLS GRID
- $714,9004 bd-- ba3.5k sqft24543 E 34th Avenue, Aurora, CO 80019New ConstructionREcolorado as distributed by MLS GRID
- $549,9003 bd3 ba2.5k sqft5743 N Jebel Way, Aurora, CO 80019New ConstructionREcolorado as distributed by MLS GRID
- $514,9505 bd3 ba2.4k sqft6573 N Malta Street, Aurora, CO 80019New ConstructionREcolorado as distributed by MLS GRID
- $564,9503 bd2 ba1.6k sqft3972 N Haleyville Street, Aurora, CO 80019New ConstructionREcolorado as distributed by MLS GRID
- $577,9903 bd3 ba2.8k sqft25240 E Pacific Avenue, Aurora, CO 80018New ConstructionREcolorado as distributed by MLS GRID
- $664,9904 bd4 ba3.9k sqft25320 E Pacific Avenue, Aurora, CO 80018New ConstructionREcolorado as distributed by MLS GRID
- $599,9904 bd3 ba3k sqft3385 N Ider Street, Aurora, CO 80019New ConstructionMLS ID #3968614, TEAM KAMINSKY, Landmark Residential Brokerage. REcolorado as distributed by MLS GRID
- $569,9903 bd2 ba3.1k sqft3263 N Irvington Street, Aurora, CO 80019New ConstructionREcolorado as distributed by MLS GRID
- $524,9903 bd2 ba1.6k sqft3355 N Ider Street, Aurora, CO 80019New ConstructionREcolorado as distributed by MLS GRID
- $724,9003 bd3 ba3.3k sqft24523 E 34th Avenue, Aurora, CO 80019New ConstructionREcolorado as distributed by MLS GRID
- $514,9504 bd3 ba2.4k sqft6583 N Malta Street, Aurora, CO 80019New ConstructionREcolorado as distributed by MLS GRID
