Skip main navigation
Sold for $900,000
  • $900,000

    2702 N WOODROW AVENUE #1, TAMPA, FL 33602

    3beds
    2,200sqft
    Townhouse
    Built in 2024
    2,784 Square Feet Lot
    $896,900 Zestimate®
    $409/sqft
    $5,837 Estimated rent

    Home value

    $896,900

    $834,000 - $960,000

    $5,837/mo

    Zestimate® history
    Loading
    Loading...

    Owner options

    List your home for rent

    $5,837/mo

    Rent Zestimate®

    Find your next renter with Zillow Rental Manager. Plus, with online applications, you can quickly screen prospective tenants – for free.

    Learn more

    $5,837/mo

    Rent Zestimate®

    Refinance and save

    $6,487/mo

    Est. payment

    Refinancing to a lower rate could help reduce your monthly payments and save thousands over the life of the loan.

    See today's rates

    $6,487/mo

    Est. payment

    Explore your selling options

    Work with a Zillow partner agent

    Leverage their expertise and Zillow's premium Showcase listings to get your home seen by more buyers.

    Get started

    List with your own agent

    Get your home in front of millions of buyers by listing it on Zillow.

    Learn how to do it

    Sell it yourself

    Take full control of how buyers see your home on Zillow by listing For Sale by Owner (FSBO).

    List your home

    What's special

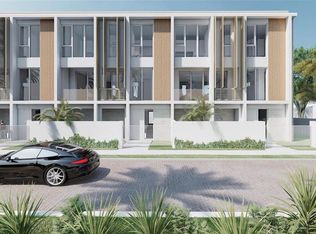
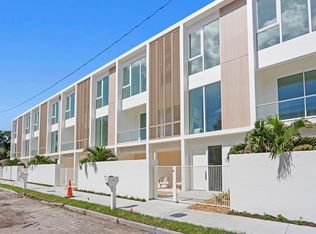
    Staged Model Unit #4. Photos shows staged unit. All interior units are exactly the same. Photos in this listing are from model unit. The Woodrow was designed with space and convenience at top of mind by Tampa Architects, OWA. Each home reveals a three-story elevation with private courtyards, open floor plans, and contemporary features. Private enclosed courtyard, spacious two-car garage, private vehicular alley access at rear of building, large windows to allow for natural lighting, sizable balcony off the main living space, stone countertops and vanities, high-end natural finishes, gas appliances, built-in wine refrigerator, laundry room with skylight and built-in millwork for storage and countertop space. All the appliances and equipment are the top of line, most expensive possible, best of the best our architect could find, come with great warranties and factory service. Light-filled primary suites are punctuated by expansive windows and five-star finishes inspired by the elements. Beautiful hardwood floors sweep the bedroom space in refined style. Primary bathrooms flow with ease from the double vanity through to the elegantly tiled walls. Your ground-level private terrace is perfect for outdoor grilling, sunbathing or relaxing. With the convenience of an additional bonus room/office space in ground floor, you can retreat from family activities to work at home.

    Zillow last checked:

    Listing updated:

    Listed by:

    Meibis Guevara 727-822-8100,

    CENTURY 21 LISTSMART 727-822-8100,

    Robert Gawel 407-449-0000,

    CENTURY 21 LISTSMART

    Bought with:

    Abby Grimaldi, 3409260

    SMITH & ASSOCIATES REAL ESTATE

    Source: Stellar MLS,MLS#: TB8312772MLS LogoOriginating MLS: Suncoast Tampa

    Facts & features

    Interior

    Bedrooms & bathrooms
    • Bedrooms: 3
    • Bathrooms: 4
    • Full bathrooms: 2
    • 1/2 bathrooms: 2
    Primary bedroom
    • Features: Walk-In Closet(s)
    • Level: Third
    • Area: 196.5 Square Feet
    • Dimensions: 13.1x15
    Primary bathroom
    • Features: Built-in Closet
    • Level: Third
    • Area: 93.6 Square Feet
    • Dimensions: 6x15.6
    Kitchen
    • Level: Second
    • Area: 194 Square Feet
    • Dimensions: 19.4x10
    Living room
    • Level: Second
    • Area: 387 Square Feet
    • Dimensions: 25.8x15
    Heating
    • Central
    Cooling
    • Central Air
    Appliances
    • Included: Oven, Convection Oven, Cooktop, Dishwasher, Disposal, Dryer, Gas Water Heater, Microwave, Range, Range Hood, Refrigerator, Tankless Water Heater
    • Laundry: Corridor Access
    Features
    • Attic Fan, Built-in Features, Ceiling Fan(s)
    • Flooring: Ceramic Tile
    • Has fireplace: No
    • Common walls with other units/homes: Corner Unit
    Interior area
    • Total structure area: 3,105
    • Total interior livable area: 2,200 sqft

    Property

    Parking
    • Total spaces: 2
    • Parking features: Garage - Attached
    • Attached garage spaces: 2
    Features
    • Levels: Multi/Split
    • Exterior features: Balcony, Courtyard, Irrigation System, Lighting, Other
    Lot
    • Size: 2,784 Square Feet
    Details
    • Parcel number: A122918C8T00000000006.0
    • Zoning: AR
    • Special conditions: None

    Construction

    Type & style
    • Home type: Townhouse
    • Property subtype: Townhouse
    Materials
    • Block
    • Foundation: Block
    • Roof: Membrane
    Condition
    • Completed
    • New construction: Yes
    • Year built: 2024

    Utilities & green energy

    • Sewer: Public Sewer
    • Water: Public
    • Utilities for property: Electricity Available, Electricity Connected

    Community & HOA

    Community
    • Features: Sidewalks
    • Pet fee: $0 monthly
    • Subdivision: C8T/ WOODROW AVENUE TOWNHOMES
    HOA
    • Has HOA: Yes
    • Services included: Insurance, Maintenance Structure, Maintenance Grounds
    • HOA fee: $293 monthly
    • HOA name: Debra Herweh
    Location
    • Region: Tampa

    Financial & listing details

    • Price per square foot: $409/sqft
    • Tax assessed value: $622,578
    • Annual tax amount: $921
    • Date on market: 10/19/2024
    • Cumulative days on market: 3 days
    • Ownership: Fee Simple
    • Total actual rent: 0
    • Electric utility on property: Yes
    • Road surface type: Brick

    Price history

    DateEventPrice
    10/19/2024Sold$900,000$409/sqft
    Source: Stellar MLS #TB8312772 Report a problem
    8/18/2024Price change$900,000-5.3%$409/sqft
    Source: Stellar MLS #U8254038 Report a problem
    7/18/2023Pending sale$950,000$432/sqft
    Source: Stellar MLS #U8172513 Report a problem
    8/8/2022Listed for sale$950,000$432/sqft
    Source: Stellar MLS #U8172513 Report a problem

    Public tax history

    YearProperty taxesTax assessment
    2025$11,615 +1119.8%$622,578 +1145.2%
    2024$952 -0.8%$50,000
    2023$960 $50,000
    Find assessor info on the county website

    Neighborhood: Tampa Heights

    Nearby schools

    GreatSchools rating
    Get a cash offer in 3 minutes
    Find out how much your home could sell for in as little as 3 minutes with a no-obligation cash offer.
    Estimated market value
    $896,900
    Get a cash offer in 3 minutes
    Find out how much your home could sell for in as little as 3 minutes with a no-obligation cash offer.
    Estimated market value
    $896,900