LISTED FOR RECORD PURPOSES. SELLING PRICE IS FAR FROM APPRISAL VALUE SINCE PROPERTY WENT UNDER CONTRACT A WHILE BACK PRE-CONSTRUCTION. PROPERTY APPRAISED VALUE OVER SELLING PRICE. The Woodrow represents a unique vision of innovative residential design. Anchored in one of the area’s most prominent new districts. Located just minutes from Armature Works, Riverwalk, Downtown Tampa, Channelside, Yvor City (Tampa Historic District), museums, the acclaimed Florida Theatre and Florida Aquarium, opportunities for both indoor and outdoor adventures. Comprising six modern townhomes, The Woodrow was designed with space and convenience at top of mind by Tampa Architects, OWA. Each home reveals a three-story elevation with private courtyards, open floor plans, and contemporary features. Private enclosed courtyard with gas hooks up for an outdoor kitchen/ grill area, spacious two-car garage, private vehicular alley access at rear of building, large windows to allow for natural lighting, sizable balcony off the main living space, stone countertops and vanities, high-end natural finishes, gas appliances, built-in wine refrigerator, laundry room with skylight and built-in millwork for storage and countertop space. Light-filled primary suites are punctuated by expansive windows and five-star finishes inspired by the elements. A generous floor plan combined with contemporary design brings a breath of fresh air to every townhome. Beautiful hardwood floors sweep the bedroom space in refined style. Primary bathrooms flow with ease from the double vanity through to the elegantly tiled walls. Your ground-level private terrace is perfect for outdoor grilling, sunbathing or reading the latest best seller. With the convenience of an additional bonus room/office space in ground floor, you can retreat from family activities to work at home. Each home includes a secluded courtyard, tree service and manicured lawn detail.
Sold for $750,000
$750,000
2702 N WOODROW AVENUE #6, TAMPA, FL 33602
3beds
2,200sqft
Townhouse
Built in 2024
2,799 Square Feet Lot
$789,200 Zestimate®
$341/sqft
$5,837 Estimated rent
Home value
$789,200
$742,000 - $844,000
$5,837/mo
Zestimate® history
Owner options
List your home for rent
$5,837/mo
Rent Zestimate®
Find your next renter with Zillow Rental Manager. Plus, with online applications, you can quickly screen prospective tenants – for free.
$5,837/mo
Rent Zestimate®
Refinance and save
$5,475/mo
Est. payment
Refinancing to a lower rate could help reduce your monthly payments and save thousands over the life of the loan.
$5,475/mo
Est. payment
Explore your selling options
Work with a Zillow partner agent
Leverage their expertise and Zillow's premium Showcase listings to get your home seen by more buyers.
Get startedList with your own agent
Get your home in front of millions of buyers by listing it on Zillow.
Learn how to do itSell it yourself
Take full control of how buyers see your home on Zillow by listing For Sale by Owner (FSBO).
List your homeWhat's special
Zillow last checked:
Listing updated:
Listed by:
Meibis Guevara 727-822-8100,
CENTURY 21 LISTSMART 727-822-8100,
Robert Gawel 407-449-0000,
CENTURY 21 LISTSMART
Bought with:
Meibis Guevara, 3461066
CENTURY 21 LISTSMART
Source: Stellar MLS,MLS#: U8253937 Originating MLS: Pinellas Suncoast
Originating MLS: Pinellas Suncoast
Facts & features
Interior
Bedrooms & bathrooms
- Bedrooms: 3
- Bathrooms: 4
- Full bathrooms: 2
- 1/2 bathrooms: 2
Primary bedroom
- Features: Walk-In Closet(s)
- Level: Third
- Dimensions: 13.1x15
Primary bathroom
- Level: Third
- Dimensions: 6x15.6
Balcony porch lanai
- Level: Second
- Dimensions: 12x10
Kitchen
- Features: Pantry
- Level: Second
- Dimensions: 19.4x10
Living room
- Level: Second
- Dimensions: 25.8x15
Heating
- Central
Cooling
- Central Air
Appliances
- Included: Bar Fridge, Oven, Cooktop, Dishwasher, Disposal, Dryer, Freezer, Gas Water Heater, Microwave, Range, Range Hood, Refrigerator, Tankless Water Heater, Washer, Wine Refrigerator
- Laundry: Laundry Room, Upper Level
Features
- Built-in Features
- Flooring: Hardwood
- Has fireplace: No
- Common walls with other units/homes: Corner Unit
Interior area
- Total structure area: 3,105
- Total interior livable area: 2,200 sqft
Property
Parking
- Total spaces: 2
- Parking features: Garage - Attached
- Attached garage spaces: 2
Features
- Levels: Three Or More
- Stories: 3
- Exterior features: Balcony
- Fencing: Vinyl
- Has view: Yes
- View description: City
Lot
- Size: 2,799 Square Feet
- Features: Corner Lot
Details
- Parcel number: A122918C8T00000000001.0
- Zoning: AR
- Special conditions: None
Construction
Type & style
- Home type: Townhouse
- Property subtype: Townhouse
Materials
- Block
- Foundation: Slab
- Roof: Membrane
Condition
- Completed
- New construction: Yes
- Year built: 2024
Details
- Warranty included: Yes
Utilities & green energy
- Sewer: Public Sewer
- Water: Public
- Utilities for property: Electricity Available, Electricity Connected, Sewer Available, Sewer Connected, Water Available, Water Connected
Community & HOA
Community
- Features: Sidewalks
- Pet fee: $0 monthly
- Subdivision: WOODROW AVE TWNHMS SUB
HOA
- Has HOA: Yes
- Services included: Maintenance Structure, Maintenance Grounds, Maintenance Repairs
- HOA fee: $293 monthly
- HOA name: Woodrow Ave Townhomes/Debra Herweh
Location
- Region: Tampa
Financial & listing details
- Price per square foot: $341/sqft
- Tax assessed value: $623,331
- Annual tax amount: $921
- Date on market: 8/16/2024
- Ownership: Fee Simple
- Total actual rent: 0
- Electric utility on property: Yes
- Road surface type: Brick
Price history
| Date | Event | Price |
|---|---|---|
| 8/16/2024 | Sold | $750,000$341/sqft |
Source:  Stellar MLS #U8253937 Report a problem Stellar MLS #U8253937 Report a problem | ||
Public tax history
| Year | Property taxes | Tax assessment |
|---|---|---|
| 2025 | $9,464 +893.9% | $514,184 +928.4% |
| 2024 | $952 -0.8% | $50,000 |
| 2023 | $960 | $50,000 |
Find assessor info on the county website
Neighborhood: Tampa Heights
Nearby homes
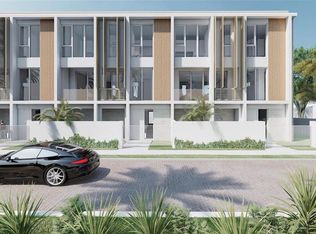
- $875,0003 bd4 ba2.2k sqft2702 N Woodrow Ave #5, Tampa, FL 33602Sold
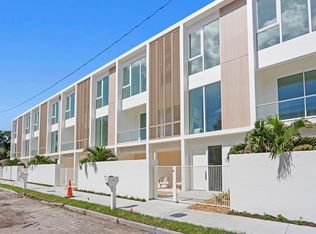
- $875,0003 bd4 ba2.2k sqft2702 N Woodrow Ave APT 4, Tampa, FL 33602Sold
- $900,0003 bd4 ba2.2k sqft2702 N Woodrow Ave #1, Tampa, FL 33602Sold

- $875,0003 bd4 ba2.2k sqft2702 N Woodrow Ave #2, Tampa, FL 33602Sold
- $875,0003 bd4 ba2.2k sqft2702 N Woodrow Ave #3, Tampa, FL 33602Sold
- $129,4921 bd1 ba3.1k sqft601 W Euclid Ave, Tampa, FL 33602Off Market
- $383,9002 bd1 ba1.4k sqft603 W Euclid Ave, Tampa, FL 33602Off Market
- $684,2004 bd3 ba2k sqft604 W Warren Ave, Tampa, FL 33602Off Market
Nearby schools
GreatSchools rating
- 3/10Graham Elementary SchoolGrades: PK-5Distance: 0.2 mi
- 4/10Stewart Middle Magnet SchoolGrades: 6-8Distance: 0.7 mi
- 3/10Hillsborough High SchoolGrades: PK,9-12Distance: 1.6 mi
Get a cash offer in 3 minutes
Find out how much your home could sell for in as little as 3 minutes with a no-obligation cash offer.
Estimated market value
$789,200
Get a cash offer in 3 minutes
Find out how much your home could sell for in as little as 3 minutes with a no-obligation cash offer.
Estimated market value
$789,200
- Florida
- Hillsborough County
- Tampa
- 33602
- Tampa Heights
- 2702 N WOODROW AVENUE Unit 6
