Skip main navigation
Pending
  • $540,000

    2702 Rainbow Dr, Westminster, MD 21157

    3beds
    2,410sqft
    : 
    $3,781/mo
    Get pre-qualified
    Single Family Residence
    Built in 1974
    0.77 Acres Lot
    $535,700 Zestimate®
    $224/sqft
    $-- HOA

    What's special

    Fully fenced backyard
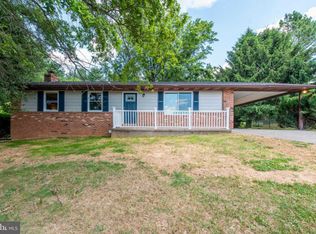
    Welcome to 2702 Rainbow Dr! This well-cared-for Westminster home offers thoughtful updates throughout, with easy access to MD-97, MD-32, and downtown Westminster. The kitchen was remodeled in 2024 and is open to the main living space, with plenty of counter space for everyday cooking or entertaining. The primary bathroom was updated in 2020, and the hall bathroom in 2021. A sliding barn door adds a nice touch over the steps leading from the dining room up to the bonus room above the garage, which is a perfect space for movie nights and hobbies. The bonus room also features new carpet and paint (2026). The remainder of the house was repainted in 2020. Additional recent updates include a new roof in 2024, with a lifetime transferable warranty, and one of the two HVAC units replaced in 2026. Outside, a large covered and screened porch that's great for hosting overlooks a fully fenced backyard, with an adjoining open-air deck for additional outdoor space. A shed was renovated in 2026, and a loafing shed is also on the property. A wind turbine is installed on-site. A two-car garage provides additional storage and parking.
    32 days
    730
    71

    Likely to sell faster than

    Zillow last checked:

    Listing updated:

    Listed by:

    Bret Merson 240-405-8442,

    Keller Williams Realty Centre 240-309-6000

    Source: Bright MLS,MLS#: MDCR2037600MLS Logo

      Facts & features

      Interior

      Bedrooms & bathrooms
      • Bedrooms: 3
      • Bathrooms: 2
      • Full bathrooms: 2
      • Main level bathrooms: 2
      • Main level bedrooms: 3
      Basement
      • Area: 500
      Heating
      • Heat Pump, Central, Electric
      Cooling
      • Central Air, Whole House Fan, Electric
      Appliances
      • Included: Oven/Range - Electric, Washer, Dryer, Dishwasher, Refrigerator, Ice Maker, Electric Water Heater
      • Laundry: Lower Level
      Features
      • Attic, Entry Level Bedroom, Ceiling Fan(s), Dining Area
      • Flooring: Carpet, Ceramic Tile, Luxury Vinyl
      • Doors: Storm Door(s)
      • Basement: Full,Partially Finished,Walk-Out Access
      • Number of fireplaces: 1
      • Fireplace features: Equipment, Pellet Stove, Wood Burning Stove
      Interior area
      • Total structure area: 2,410
      • Total interior livable area: 2,410 sqft
      • Finished area above ground: 1,910
      • Finished area below ground: 500
      Video & virtual tour

      Property

      Parking
      • Total spaces: 2
      • Parking features: Garage Faces Front, Garage Faces Rear, Driveway, Attached
      • Attached garage spaces: 2
      • Has uncovered spaces: Yes
      Accessibility
      • Accessibility features: Other
      Features
      • Levels: Split Foyer,One
      • Stories: 1
      • Patio & porch: Porch, Deck, Enclosed
      • Pool features: None
      • Fencing: Aluminum
      Lot
      • Size: 0.77 Acres
      Details
      • Additional structures: Above Grade, Below Grade
      • Parcel number: 0704030931
      • Zoning: R-400
      • Special conditions: Standard

      Construction

      Type & style
      • Home type: SingleFamily
      • Property subtype: Single Family Residence
      Materials
      • Vinyl Siding
      • Foundation: Block
      • Roof: Architectural Shingle,Asphalt
      Condition
      • New construction: No
      • Year built: 1974

      Utilities & green energy

      • Sewer: On Site Septic
      • Water: Well

      Community & HOA

      Community
      • Subdivision: Fair Lea Hills
      HOA
      • Has HOA: No
      Location
      • Region: Westminster

      Financial & listing details

      • Price per square foot: $224/sqft
      • Tax assessed value: $429,833
      • Annual tax amount: $4,787
      • Date on market: 9/10/2026
      • Listing agreement: Exclusive Right To Sell
      • Listing terms: Cash,Conventional,FHA,Private Financing Available,VA Loan,USDA Loan
      • Inclusions: Ceiling Fans (5), Clothes Dryer And Washer, Dishwasher, Fireplace Equipment, Garage Openers (2), Garage Remotes (2), Refrigerator With Ice Maker, Screens, Shades / Blinds, Storage Sheds (2), Storm Doors, Stove / Range, Water Softener, Wood Stove, Wind Turbine
      • Exclusions: Lawn Care Equipment
      • Ownership: Fee Simple

        Estimated market value

        $535,700

        $509,000 - $562,000

        $2,661/mo

        Price history

        DateEventPrice
        9/29/2026Pending sale$540,000$224/sqft
        Source: Bright MLS #MDCR2037600 Report a problem
        9/10/2026Listed for sale$540,000+39.5%$224/sqft
        Source: Bright MLS #MDCR2037600 Report a problem
        10/14/2020Sold$387,000+1.9%$161/sqft
        Source: Public Record Report a problem
        9/29/2020Pending sale$379,900$158/sqft
        Source: Advance Realty, Inc. #MDCR199168 Report a problem
        8/27/2020Listed for sale$379,900+39.7%$158/sqft
        Source: Advance Realty, Inc. #MDCR199168 Report a problem
        11/8/2004Sold$272,000$113/sqft
        Source: Public Record Report a problem

        Public tax history

        YearProperty taxesTax assessment
        2026$4,917 +2.7%$429,833 +2.8%
        2025$4,787 +7.5%$418,300 +6.1%
        2024$4,453 +6.6%$394,067 +6.6%
        2023$4,179 +7%$369,833 +7%
        2022$3,905 +2.9%$345,600 +2.9%
        2021$3,797 +2.9%$336,000 +2.9%
        2020$3,688 +3%$326,400 +3%
        2019$3,580 +5.3%$316,800 +5.3%
        2018$3,399 +5.6%$300,833 +5.6%
        2017$3,219 $284,867 +5.9%
        2016-- $268,900
        2015-- $268,900
        2014-- $268,900 -3.4%
        2013-- $278,400
        2012-- $278,400
        2011-- $278,400 -28.5%
        2010-- $389,350 +8.5%
        2009-- $358,980 +9.2%
        2008-- $328,610 +10.2%
        2007-- $298,240 +12.8%
        2006-- $264,370 +55%
        2005-- $170,530 +19.6%
        2004-- $142,640 +1.4%
        2003-- $140,610 +1.5%
        2002-- $138,580 +1.5%
        2001-- $136,550
        Find assessor info on the county website

        Monthly payment

        Est. payment

        Payment breakdown

        Explore the cost of this home by adjusting the details. Changes won't be saved.
        All calculations are estimates and provided by Zillow, Inc. for informational purposes only. Actual amounts may vary.
        HOA fees may include property taxes on listings classified as Co-Ops. Contact the listing agent and/or owner for fee details.
        See how much you could borrow to make a competitive offer.

        Climate risks

        Neighborhood: 21157

        Getting around

        1 / 100
        Car-Dependent
        0 / 100
        No Nearby Transit
        13 / 100
        Somewhat Bikeable

        Nearby schools

        GreatSchools rating
        Schools provided by the listing agent
        • District: Carroll County Public Schools

        Source: Bright MLS. This data may not be complete. We recommend contacting the local school district to confirm school assignments for this home.

        A local agent can set up tours, give advice and negotiate with sellers.

        Browse local experts