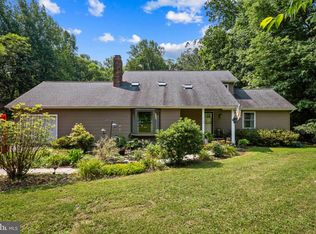
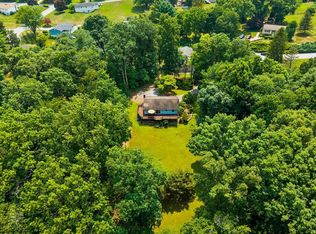
"Beautifully Updated Entertainer's Dream on a Large Corner Lot With Pool & Oversized Garage" Nestled on spacious corner lot, this beautiful home offers the perfect blend of comfort, style and outdoor living. Designed with entertaining in mind, the open concept main level features a stunning renovated kitchen with quartz countertops that flow seamlessly into the dining and living area. Step outside to your private retreat complete with an expansive deck, sparkling pool, fenced area and lovely landscaped grounds-ideal for summer gatherings, relaxing evenings and making memories. Inside you will find three spacious bedroom, updated hall and primary bath and gleaming wood floors throughout. The lower level boasts a spacious family room with a cozy wood burning fireplace, convenient half bath, and a large laundry room with direct access to backyard. An oversized detached two car garage provides abundant parking, storage and workspace options! Move in ready and loaded with updates. This home is ready for its next owner to enjoy.
Pending
$499,000
2698 Rainbow Dr, Westminster, MD 21157
3beds
1,826sqft
:
Get pre-qualified$3,257/mo
Single Family Residence
Built in 1977
0.58 Acres Lot
$496,700 Zestimate®
$273/sqft
$-- HOA
What's special
Sparkling poolCozy wood burning fireplaceBeautifully updatedFenced areaStunning renovated kitchenOpen concept main levelExpansive deck
- 49 days |
- 56 |
- 0 |
Zillow last checked:
Listing updated:
Listed by:
Kathleen Keller 410-916-4535,
RE/MAX Solutions 410-871-4300
Source: Bright MLS,MLS#: MDCR2035374
Facts & features
Interior
Bedrooms & bathrooms
- Bedrooms: 3
- Bathrooms: 3
- Full bathrooms: 2
- 1/2 bathrooms: 1
- Main level bathrooms: 2
- Main level bedrooms: 3
Rooms
- Room types: Family Room
Family room
- Features: Basement - Finished, Fireplace - Wood Burning
- Level: Lower
Heating
- Forced Air, Oil
Cooling
- Whole House Fan, Central Air, Electric
Appliances
- Included: Dishwasher, Dryer, Microwave, Cooktop, Washer, Refrigerator, Electric Water Heater
- Laundry: In Basement
Features
- Attic, Combination Kitchen/Dining, Combination Kitchen/Living, Dining Area, Open Floorplan, Primary Bath(s)
- Flooring: Hardwood, Wood
- Basement: Connecting Stairway,Partial,Finished
- Number of fireplaces: 1
- Fireplace features: Brick, Wood Burning
Interior area
- Total structure area: 1,826
- Total interior livable area: 1,826 sqft
- Finished area above ground: 1,274
- Finished area below ground: 552
Property
Parking
- Total spaces: 2
- Parking features: Storage, Garage Faces Front, Oversized, Asphalt, Detached, Driveway, On Street
- Garage spaces: 2
- Has uncovered spaces: Yes
Accessibility
- Accessibility features: None
Features
- Levels: Split Foyer,Two
- Stories: 2
- Patio & porch: Deck
- Exterior features: Extensive Hardscape
- Has private pool: Yes
- Pool features: Above Ground, Fenced, Vinyl, Private
- Fencing: Full,Back Yard
- Has view: Yes
- View description: Garden, Trees/Woods, Street
Lot
- Size: 0.58 Acres
Details
- Additional structures: Above Grade, Below Grade
- Parcel number: 0704038606
- Zoning: R-400
- Special conditions: Standard
- Other equipment: Negotiable
Construction
Type & style
- Home type: SingleFamily
- Property subtype: Single Family Residence
Materials
- Vinyl Siding
- Foundation: Other
- Roof: Architectural Shingle
Condition
- Excellent
- New construction: No
- Year built: 1977
Utilities & green energy
- Sewer: Private Septic Tank, Private Sewer
- Water: Well
Community & HOA
Community
- Subdivision: None Available
HOA
- Has HOA: No
Location
- Region: Westminster
Financial & listing details
- Price per square foot: $273/sqft
- Tax assessed value: $413,467
- Annual tax amount: $4,635
- Date on market: 6/10/2026
- Listing agreement: Exclusive Right To Sell
- Ownership: Fee Simple
Estimated market value
$496,700
$472,000 - $522,000
$2,730/mo
Price history
| Date | Event | Price |
|---|---|---|
| 6/20/2026 | Pending sale | $499,000$273/sqft |
Source:  Bright MLS #MDCR2035374 Report a problem Bright MLS #MDCR2035374 Report a problem | ||
| 6/19/2026 | Listed for sale | $499,000$273/sqft |
Source: Bright MLS #MDCR2035374 Report a problem | ||
| 6/15/2026 | Pending sale | $499,000$273/sqft |
Source: Bright MLS #MDCR2035374 Report a problem | ||
| 6/10/2026 | Listed for sale | $499,000$273/sqft |
Source: Bright MLS #MDCR2035374 Report a problem | ||
Public tax history
Tax history is unavailable.
Monthly payment
Est. payment
Payment breakdown
Explore the cost of this home by adjusting the details. Changes won't be saved.Climate risks
Neighborhood: 21157
Nearby schools
GreatSchools rating
- 7/10Mechanicsville Elementary SchoolGrades: PK-5Distance: 2.5 mi
- 7/10Westminster West Middle SchoolGrades: 6-8Distance: 5.9 mi
- 8/10Westminster High SchoolGrades: 9-12Distance: 3.2 mi
Schools provided by the listing agent
- District: Carroll County Public Schools
Source: Bright MLS. This data may not be complete. We recommend contacting the local school district to confirm school assignments for this home.
- $421,900-- bd2 ba1.2k sqft2700 Rainbow Dr, Westminster, MD 21157Off Market
- $412,600-- bd2 ba1.3k sqft755 Holliday Ln, Westminster, MD 21157Off Market
- $502,4004 bd3 ba1.7k sqft2701 Rainbow Dr, Westminster, MD 21157Off Market
- $501,8003 bd2 ba2.4k sqft2702 Rainbow Dr, Westminster, MD 21157Off Market
- $510,5004 bd3 ba2.1k sqft734 Cindy Ln, Westminster, MD 21157Off Market
- $423,8003 bd2 ba1.3k sqft751 Holliday Ln, Westminster, MD 21157Off Market
- $493,7004 bd3 ba1.2k sqft756 Holliday Ln, Westminster, MD 21157Off Market
- $426,5003 bd3 ba1.2k sqft760 Holliday Ln, Westminster, MD 21157Off Market
A local agent can set up tours, give advice and negotiate with sellers.
Similar homes
- $430,0004 bd2 ba2k sqft3220 Sykesville Rd, Westminster, MD 21157For Sale

 MLS ID #MDCR2032692, Yvette Castillo, Brook-Owen Real Estate. Bright MLS
 - $615,0003 bd3 ba2.4k sqft2702 Bird View Rd, Westminster, MD 21157For Sale
 MLS ID #MDCR2035986, Leslie Thomas-Vitek, Cummings & Co. Realtors. Bright MLS
 - $549,5005 bd4 ba2.4k sqft105 Warfieldsburg Rd, Westminster, MD 21157For Sale
 MLS ID #MDCR2036034, Judy Walters, Walters Realty. Bright MLS
 - $499,0003 bd3 ba2k sqft1480 Algonquin Ct, Finksburg, MD 21048For Sale
 MLS ID #MDCR2036238, Troy Laur, Cummings & Co. Realtors. Bright MLS
 - $525,0004 bd3 ba2.1k sqft15 Ridge View Dr, Westminster, MD 21157For SaleMLS ID #MDCR2035436, Brian Pomeroy, RE/MAX Solutions. Bright MLS
- $525,0003 bd3 ba2.3k sqft116 Taft Ter, Sykesville, MD 21784For SaleMLS ID #MDCR2036334, Kim Pellegrino, Cummings & Co. Realtors. Bright MLS
- $665,0003 bd3 ba2.5k sqft2215 Cherokee Dr, Westminster, MD 21157For SaleMLS ID #MDCR2036516, Bob Chew, Samson Properties. Bright MLS
- $510,0004 bd2 ba2k sqft1488 Algonquin Ct, Finksburg, MD 21048For SaleMLS ID #MDCR2035492, Beth Wynne, RE/MAX Realty Group. Bright MLS
- $525,0004 bd2 ba2.5k sqft2216 Ridgemont Dr, Finksburg, MD 21048For SaleMLS ID #MDCR2036490, Katrina Hebert, Douglas Realty LLC. Bright MLS
- $474,9973 bd3 ba2.5k sqft1169 Long Valley Rd, Westminster, MD 21158For SaleMLS ID #MDCR2035112, Russ Dukan, Allfirst Realty, Inc.. Bright MLS
- $505,0003 bd2 ba1.6k sqft3 Marbeth Hl, Westminster, MD 21157For SaleMLS ID #MDCR2032428, Carolyn A Miller, Cummings & Co. Realtors. Bright MLS
- $500,0004 bd3 ba2.5k sqft14213 Longnecker Rd, Glyndon, MD 21136For SaleMLS ID #MDBC2160174, Chris James, Northrop Realty. Bright MLS
- $449,9994 bd2 ba2.1k sqft191 Fissure Ct, Westminster, MD 21158For SaleMLS ID #MDCR2036162, Brian Pomeroy, RE/MAX Solutions. Bright MLS
- $499,9003 bd3 ba2k sqft7416 Centre St, Sykesville, MD 21784For SaleMLS ID #MDCR2035552, Ginny Carroll, Samson Properties. Bright MLS
- $599,0004 bd3 ba2.4k sqft3385 Jeffrey Lori South Dr, Finksburg, MD 21048For SaleMLS ID #MDCR2036252, Vicki King, Samson Properties. Bright MLS
- $459,9004 bd2 ba1.4k sqft2718 Aspen Dr, Hampstead, MD 21074For SaleMLS ID #MDCR2035882, Rebecca McCormick, RE/MAX Solutions. Bright MLS
- $619,9904 bd3 ba1.9k sqft4265 Home Dale Rd, Eldersburg, MD 21784For SaleMLS ID #MDCR2035644, Lori Witmer-Kluge, Blue Crab Real Estate, LLC. Bright MLS
- $585,0003 bd3 ba2.1k sqft706 W Old Liberty Rd, Sykesville, MD 21784For SaleMLS ID #MDCR2034934, Dan Toth, EXP Realty, LLC. Bright MLS
- $550,0005 bd3 ba2.5k sqft7424 Gaither Rd, Sykesville, MD 21784For SaleMLS ID #MDCR2036528, Charlotte Savoy, The KW Collective. Bright MLS
- $375,0003 bd2 ba1.5k sqft818 Uniontown Rd, Westminster, MD 21158For SaleMLS ID #MDCR2033916, Brian T Donoughe, Northrop Realty. Bright MLS
