Located in Toledo's sought after Historic Old West End, this spacious home offers 4 large bedrooms, 3 full baths, and a huge dormer that could serve as a 5th bedroom, office, or bonus living space. Featuring original hardwood floors, a grand foyer, oversized living room, enclosed sunroom, and timeless architectural character throughout. Enjoy the convenience of upstairs laundry, a Jack and Jill bathroom, and a full basement with multiple storage and utility rooms, plus a pool table that stays. All appliances are included, the furnace is less than 5 years old, and plumbing has been updated in the upstairs full bath. Being sold AS IS and ready for your personal touches to make it home.
Under contract
Price cut: $5K (7/27)
$139,900
2702 Scottwood Ave, Toledo, OH 43610
4beds
2,352sqft
:
Get pre-qualified$1,050/mo
Single Family Residence
Built in 1915
6,969 Square Feet Lot
$-- Zestimate®
$59/sqft
$-- HOA
What's special
Spacious homeOriginal hardwood floorsTimeless architectural character throughoutPool table that staysGrand foyerEnclosed sunroomUpstairs laundry
- 68 days |
- 2,438 |
- 198 |
Likely to sell faster than
Zillow last checked:
Listing updated:
Listed by:
Neaira Williams 419-280-1160,
The Danberry Co
Source: NORIS,MLS#: 10008791
Facts & features
Interior
Bedrooms & bathrooms
- Bedrooms: 4
- Bathrooms: 4
- Full bathrooms: 1
- 1/2 bathrooms: 3
Bedroom 2
- Level: Upper
- Dimensions: 15 x 12
Bedroom 3
- Level: Upper
- Dimensions: 15 x 12
Bedroom 4
- Level: Upper
- Dimensions: 14 x 10
Other
- Level: Upper
- Dimensions: 14 x 12
Den
- Level: Main
- Dimensions: 18 x 6
Dining room
- Level: Main
- Dimensions: 14 x 14
Other
- Level: Main
- Dimensions: 16 x 7
Kitchen
- Level: Main
- Dimensions: 17 x 12
Living room
- Level: Main
- Dimensions: 28 x 14
Heating
- Forced Air
Cooling
- None
Appliances
- Included: Water Heater, Dryer, Gas Range, Refrigerator, Washer
- Laundry: Upper Level, Washer Hookup
Features
- Built-in Features, Entrance Foyer, Other
- Flooring: Wood
- Basement: Full
- Has fireplace: No
- Common walls with other units/homes: No Common Walls
Interior area
- Total structure area: 2,352
- Total interior livable area: 2,352 sqft
Video & virtual tour
Property
Parking
- Total spaces: 2
- Parking features: Detached Garage
- Garage spaces: 2
Lot
- Size: 6,969 Square Feet
- Dimensions: 50X138
Details
- Parcel number: 0701607
Construction
Type & style
- Home type: SingleFamily
- Property subtype: Single Family Residence
Materials
- Aluminum Siding, Brick
- Foundation: Other
- Roof: Shingle
Condition
- New construction: No
- Year built: 1915
Utilities & green energy
- Electric: Circuit Breakers
- Sewer: Public Sewer
- Water: Public
- Utilities for property: Other
Community & HOA
Community
- Subdivision: Baldwin Heights Hamilton Ext.
HOA
- Has HOA: No
Location
- Region: Toledo
Financial & listing details
- Price per square foot: $59/sqft
- Tax assessed value: $100,800
- Annual tax amount: $1,754
- Date on market: 6/5/2026
- Listing terms: Cash,Conventional
Estimated market value
Not available
Estimated sales range
Not available
$1,794/mo
Price history
| Date | Event | Price |
|---|---|---|
| 8/11/2026 | Contingent | $139,900$59/sqft |
Source: NORIS #10008791 Report a problem | ||
| 7/27/2026 | Price change | $139,900-3.5%$59/sqft |
Source: NORIS #10008791 Report a problem | ||
| 6/5/2026 | Listed for sale | $144,900$62/sqft |
Source: NORIS #10008791 Report a problem | ||
Public tax history
| Year | Property taxes | Tax assessment |
|---|---|---|
| 2025 | $1,754 -0.6% | $35,280 |
| 2024 | $1,764 +7.5% | $35,280 +11% |
| 2023 | $1,642 -1.4% | $31,780 |
| 2022 | $1,666 -1.6% | $31,780 |
| 2021 | $1,693 +11.8% | $31,780 +21.7% |
| 2020 | $1,515 -50.8% | $26,110 |
| 2019 | $3,076 +108.4% | $26,110 |
| 2018 | $1,476 +7.7% | $26,110 +8.9% |
| 2017 | $1,371 -2% | $23,975 -65% |
| 2016 | $1,399 +0.4% | $68,500 |
| 2015 | $1,393 +45.5% | $68,500 +185.7% |
| 2014 | $958 | $23,980 |
| 2013 | $958 +4.2% | $23,980 |
| 2012 | $919 -53.3% | $23,980 -25.6% |
| 2011 | $1,966 -0.5% | $32,210 |
| 2010 | $1,976 -2.3% | $32,210 |
| 2009 | $2,021 -9% | $32,210 -19.9% |
| 2008 | $2,222 -32.8% | $40,220 |
| 2007 | $3,305 +3.2% | $40,220 |
| 2006 | $3,202 +17% | $40,220 +5.5% |
| 2004 | $2,738 +49.5% | $38,120 |
| 2003 | $1,831 -30.4% | $38,120 +31% |
| 2002 | $2,629 +24.8% | $29,090 |
| 2001 | $2,106 -17.4% | $29,090 |
| 2000 | $2,551 | $29,090 |
Find assessor info on the county website
Monthly payment
Est. payment
Payment breakdown
Explore the cost of this home by adjusting the details. Changes won't be saved.Climate risks
Neighborhood: Old West End
Nearby schools
GreatSchools rating
- 5/10Glenwood Elementary SchoolGrades: PK-8Distance: 0.2 mi
- 2/10Jesup W. Scott High SchoolGrades: 9-12Distance: 0.5 mi
Schools provided by the listing agent
- Elementary: Glenwood
- High: Scott
Source: NORIS. This data may not be complete. We recommend contacting the local school district to confirm school assignments for this home.
- $159,1003 bd1 ba1.6k sqft2708 Scottwood Ave, Toledo, OH 43610Off Market

- $134,0004 bd1 ba2.1k sqft2712 Scottwood Ave, Toledo, OH 43610Off Market
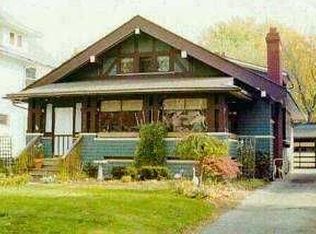
- $138,2003 bd1 ba2.3k sqft632 Baldwin Pl, Toledo, OH 43610Off Market

- $158,6006 bd2 ba3k sqft2642 Scottwood Ave, Toledo, OH 43610Off Market
- $46,7006 bd2 ba2.9k sqft628 Baldwin Pl, Toledo, OH 43610Off Market
- $200,0004 bd2 ba2.9k sqft626 Baldwin Pl, Toledo, OH 43610For Sale
- $151,5006 bd2 ba2.2k sqft2716 Scottwood Ave, Toledo, OH 43610Off Market
- $158,6003 bd1 ba1.6k sqft2641 Scottwood Ave, Toledo, OH 43610Off Market
A local agent can set up tours, give advice and negotiate with sellers.
Similar homes
- $144,9005 bd2 ba1.4k sqft1934 Berdan Ave, Toledo, OH 43613For Sale
 MLS ID #10011655, Daniel Sternen, Howard Hanna. NORIS
 - $147,5003 bd2 ba1.7k sqft4523 Overland Pkwy, Toledo, OH 43612For Sale
 MLS ID #10010800, Benjamin Masternak, The Danberry Co. NORIS
 - $144,0005 bd3 ba2.1k sqft1873 N Ontario St, Toledo, OH 43611For Sale
 MLS ID #10007341, Erica Mendez, Real Estate One, INC.. NORIS
 - $165,0004 bd3 ba1.8k sqft122 Columbia St, Toledo, OH 43620For Sale
 MLS ID #10011473, Yahya Bdeiri, Serenity Realty LLC. NORIS
 - $119,9002 bd1 ba1.2k sqft3758 Lockwood Ave, Toledo, OH 43612For SaleMLS ID #10011707, Cody Henderson, Key Realty LTD. NORIS
- $144,9004 bd2 ba2.2k sqft4120 Overland Pkwy, Toledo, OH 43612For SaleMLS ID #10007573, Molly Jo Calgie, Howard Hanna. NORIS
- $119,9003 bd1 ba1.2k sqft3901 Burton Ave, Toledo, OH 43612For SaleMLS ID #10011560, Whitney Barlow, Serenity Realty LLC. NORIS
- $124,9003 bd2 ba1.4k sqft3805 Lockwood Ave, Toledo, OH 43612For SaleMLS ID #10009699, Tyler Tresize, Blacktree Realty LLC. NORIS
- $120,0004 bd2 ba1.7k sqft654 W Sylvania Ave, Toledo, OH 43612For SaleMLS ID #10011627, Raliat Williams, Serenity Realty LLC. NORIS
- $134,9003 bd1 ba1.3k sqft434 California Blvd, Toledo, OH 43612For SaleMLS ID #10011242, Mariah Hopings, LaPlante Real Estate, LLC. NORIS
- $120,0003 bd2 ba2.1k sqft2340 Putnam St, Toledo, OH 43620For SaleMLS ID #10005756, Cherie Mingione, Serenity Realty LLC. NORIS
- $119,0005 bd1 ba2.2k sqft3826 Drexel Dr, Toledo, OH 43612For SaleMLS ID #10009197, Stacy L Smith, Coldwell Banker Haynes. NORIS
- $194,9005 bd2 ba2k sqft2415 Glenwood Ave, Toledo, OH 43620For SaleMLS ID #10009667, Austin James Cleghorn, LPG Realty. NORIS
- $158,8883 bd2 ba1.4k sqft4327 Overland Pkwy, Toledo, OH 43612For SaleMLS ID #10010336, Emory G. Whittington, Whittington Group Realty. NORIS
- $105,9004 bd1 ba1.5k sqft3720 Willys Pkwy, Toledo, OH 43612For SaleMLS ID #10010861, Shiann Erlund, The Danberry Co. NORIS
- $125,0003 bd1 ba1.2k sqft4038 Jackman Rd, Toledo, OH 43612For SaleMLS ID #10008983, Matthew Robert Watson, RE/MAX Preferred Associates. NORIS
- $129,0004 bd2 ba1.3k sqft2336 South Ave, Toledo, OH 43609For SaleMLS ID #10006839, AZaree Bright, Serenity Realty LLC. NORIS
- $134,9003 bd1 ba1.5k sqft5150 Norton Pl, Toledo, OH 43615For SaleMLS ID #10011189, Nicholas Huscroft, Chosen Real Estate Group. NORIS
- $115,0002 bd1 ba1.3k sqft2 W Park St, Toledo, OH 43608For SaleMLS ID #10011562, Whitney Barlow, Serenity Realty LLC. NORIS
- $120,0004 bd2 ba3.4k sqft526 Cincinnati St, Toledo, OH 43611For SaleMLS ID #10003294, Samantha Faye Williams, Serenity Realty LLC. NORIS
