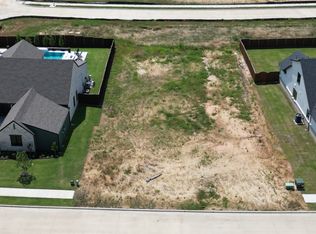
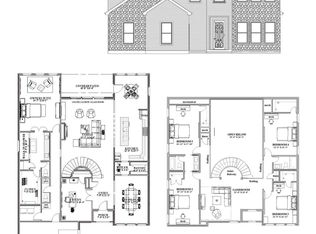
Located on a corner lot in a newer, quiet neighborhood, this 3 bedroom, 3 and a half bath home was designed with both everyday living and entertaining in mind. Each bedroom has its own private ensuite and walk in closet, with a split bedroom layout that gives everyone their own space. The spacious primary suite features a large walk in closet and a beautiful bath with separate vanities, including a seated vanity, a freestanding soaking tub and separate shower. The laundry room connects directly to the primary closet, making the layout even more functional.
Engineered wood floors run throughout the home, and the main living area has high ceilings, a gas fireplace and an open floor plan that flows right into the kitchen. Double ovens and a gas cooktop make the kitchen great for entertaining, while the oversized pantry-scullery adds even more prep and storage space with its own refrigerator, sink, cabinets, and microwave. A dedicated office and separate game room give you plenty of additional space, and storage is something this home has no shortage of, with generous closets and thoughtfully planned storage throughout.
Outside is where this home really shines. A large covered patio overlooks the pool and hot tub, with plenty of additional space to enjoy the backyard. A pergola, gas fire pit and built in outdoor kitchen with a gas grill, storage and mini fridge make it an easy place to spend an evening or entertain friends and family. With a thoughtful layout, plenty of storage and indoor and outdoor spaces that were made to be enjoyed, this home has so much to offer.
For sale
$889,000
2702 Stonecrest Dr, Sherman, TX 75092
3beds
3,152sqft
Single Family Residence
Built in 2024
0.32 Acres Lot
$852,300 Zestimate®
$282/sqft
$42/mo HOA
What's special
Gas fireplaceDedicated officeLarge covered patioSplit bedroom layoutLarge walk in closetCorner lotFreestanding soaking tub
- 4 days
- 211
- 22
Likely to sell faster than
Zillow last checked:
Listing updated:
Listed by:
Shannon Gladen 0685485 903-224-5171,
Easy Life Realty 903-224-5171
Source: NTREIS,MLS#: 21378019
Facts & features
Interior
Bedrooms & bathrooms
- Bedrooms: 3
- Bathrooms: 4
- Full bathrooms: 3
- 1/2 bathrooms: 1
Primary bedroom
- Features: Dual Sinks, Double Vanity, En Suite Bathroom, Hollywood Bath, Separate Shower, Walk-In Closet(s)
- Level: First
- Dimensions: 20 x 18
Bedroom
- Features: Ceiling Fan(s), Walk-In Closet(s)
- Level: First
- Dimensions: 13 x 12
Bedroom
- Features: Ceiling Fan(s)
- Level: First
- Dimensions: 14 x 11
Dining room
- Level: First
- Dimensions: 12 x 12
Game room
- Features: Ceiling Fan(s)
- Level: First
- Dimensions: 18 x 14
Kitchen
- Features: Butler's Pantry, Eat-in Kitchen, Kitchen Island, Pantry, Stone Counters, Walk-In Pantry
- Level: First
- Dimensions: 18 x 14
Living room
- Features: Built-in Features, Fireplace
- Level: First
- Dimensions: 24 x 18
Office
- Level: First
- Dimensions: 13 x 12
Utility room
- Features: Built-in Features, Utility Room, Utility Sink
- Level: First
- Dimensions: 9 x 7
Heating
- Central, Electric, ENERGY STAR Qualified Equipment, Fireplace(s), Natural Gas
Cooling
- Central Air, Ceiling Fan(s), Electric, ENERGY STAR Qualified Equipment
Appliances
- Included: Some Gas Appliances, Double Oven, Dishwasher, Gas Cooktop, Disposal, Microwave, Plumbed For Gas, Refrigerator, Tankless Water Heater
- Laundry: Washer Hookup, Dryer Hookup, ElectricDryer Hookup, Laundry in Utility Room
Features
- Built-in Features, Chandelier, Cathedral Ceiling(s), Decorative/Designer Lighting Fixtures, Double Vanity, Eat-in Kitchen, High Speed Internet, Kitchen Island, Open Floorplan, Pantry, Cable TV, Walk-In Closet(s)
- Flooring: Carpet, Ceramic Tile, Engineered Hardwood
- Windows: Window Coverings
- Has basement: No
- Number of fireplaces: 2
- Fireplace features: Gas, Gas Log, Gas Starter, Living Room
Interior area
- Total interior livable area: 3,152 sqft
Video & virtual tour
Property
Parking
- Total spaces: 3
- Parking features: Additional Parking, Concrete, Covered, Door-Multi, Driveway, Garage, Garage Door Opener, Inside Entrance, Garage Faces Side, On Street
- Attached garage spaces: 3
Features
- Levels: One
- Stories: 1
- Patio & porch: Front Porch, Patio, Covered
- Exterior features: Gas Grill, Lighting, Outdoor Grill, Rain Gutters, Fire Pit
- Pool features: Gunite, Pool, Pool/Spa Combo, Water Feature
- Fencing: Back Yard,Wood
Lot
- Size: 0.32 Acres
- Features: Back Yard, Corner Lot, Lawn, Landscaped, Subdivision, Sprinkler System, Few Trees
- Residential vegetation: Grassed
Details
- Parcel number: 437588
- Other equipment: Irrigation Equipment
Construction
Type & style
- Home type: SingleFamily
- Architectural style: Detached
- Property subtype: Single Family Residence
Materials
- Brick
- Foundation: Slab
- Roof: Composition
Condition
- Resale
- Year built: 2024
Utilities & green energy
- Sewer: Public Sewer
- Water: Public
- Utilities for property: Natural Gas Available, Sewer Available, Separate Meters, Underground Utilities, Water Available, Cable Available
Community & HOA
Community
- Features: Community Mailbox, Curbs, Sidewalks
- Security: Security System Leased, Security System, Carbon Monoxide Detector(s), Smoke Detector(s)
- Subdivision: Heritage Crossing Phase 1
HOA
- Has HOA: Yes
- Services included: Association Management
- HOA fee: $500 annually
- HOA name: Heritage Crossing Homeowners Association, Inc.
- HOA phone: 972-428-2030
Location
- Region: Sherman
Financial & listing details
- Price per square foot: $282/sqft
- Tax assessed value: $717,744
- Annual tax amount: $14,111
- Date on market: 9/4/2026
- Cumulative days on market: 5 days
- Listing terms: Cash,Conventional,VA Loan
- Exclusions: Fridge in kitchen
Estimated market value
$852,300
$810,000 - $895,000
$3,040/mo
Price history
| Date | Event | Price |
|---|---|---|
| 9/4/2026 | Listed for sale | $889,000+18.5%$282/sqft |
Source: NTREIS #21378019 Report a problem | ||
| 11/14/2024 | Sold | -- |
Source: NTREIS #20721224 Report a problem | ||
| 11/5/2024 | Pending sale | $750,000$238/sqft |
Source: NTREIS #20721224 Report a problem | ||
| 10/17/2024 | Price change | $750,000-6.2%$238/sqft |
Source: NTREIS #20721224 Report a problem | ||
| 10/3/2024 | Price change | $799,514-3%$254/sqft |
Source: NTREIS #20721224 Report a problem | ||
| 9/30/2024 | Listed for sale | $824,514$262/sqft |
Source: NTREIS #20721224 Report a problem | ||
| 9/23/2024 | Listing removed | $824,514$262/sqft |
Source: NTREIS #20721224 Report a problem | ||
| 9/19/2024 | Price change | $824,514-2.9%$262/sqft |
Source: NTREIS #20721224 Report a problem | ||
| 9/5/2024 | Listed for sale | $849,514+1018.2%$270/sqft |
Source: NTREIS #20721224 Report a problem | ||
| 10/21/2022 | Sold | -- |
Source: NTREIS #20008611 Report a problem | ||
| 9/6/2022 | Pending sale | $75,970$24/sqft |
Source: NTREIS #20008611 Report a problem | ||
| 8/11/2022 | Listed for sale | $75,970$24/sqft |
Source: NTREIS #20008611 Report a problem | ||
| 3/12/2022 | Pending sale | $75,970$24/sqft |
Source: NTREIS #20008611 Report a problem | ||
| 3/12/2022 | Listed for sale | $75,970$24/sqft |
Source: NTREIS #20008611 Report a problem | ||
| 3/12/2022 | Pending sale | $75,970$24/sqft |
Source: NTREIS #20008611 Report a problem | ||
Public tax history
| Year | Property taxes | Tax assessment |
|---|---|---|
| 2025 | $12,264 +181.6% | $717,744 +229.1% |
| 2024 | $4,356 +243.7% | $218,074 +244.1% |
| 2023 | $1,267 | $63,372 +208.8% |
| 2022 | -- | $20,522 |
Find assessor info on the county website
Monthly payment
Est. payment
Payment breakdown
Explore the cost of this home by adjusting the details. Changes won't be saved.Climate risks
Neighborhood: 75092
Nearby schools
Schools provided by the listing agent
- Elementary: S And S
- Middle: S And S
- High: S And S
- District: S and S Cons ISD
Source: NTREIS. This data may not be complete. We recommend contacting the local school district to confirm school assignments for this home.


Similar homes
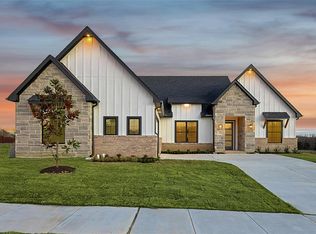
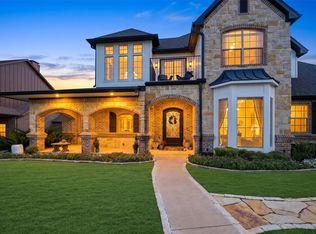
- $829,0004 bd3 ba3.4k sqft2611 Silverado Trl, Sherman, TX 75092For Sale
 MLS ID #21356445, DEBBIE HUDNALL. NTREIS
 - $850,0006 bd4 ba2.7k sqft2011 W Houston St, Sherman, TX 75092For Sale
 MLS ID #21347124, Kimberly Hudgins. NTREIS
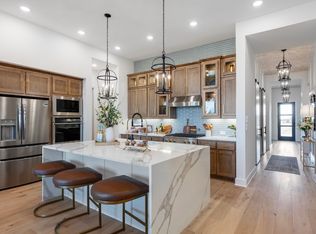
 - $900,0004 bd4 ba2.7k sqft2711 Fawnwood Ct, Sherman, TX 75092New Construction
 NTREIS
 - $800,0005 bd4 ba4k sqft1912 Heritage Knoll Dr, Sherman, TX 75092For Sale
 MLS ID #21306456, Brandee Wilkins. NTREIS
