Welcome to 2710 Stonecrest Drive. This floor plan, The Plano, is an architectural marvel that stretches across two stories of finely crafted living space. The entrance welcomes with a grand foyer that leads into the heart of the home, where the living room beckons families to gather. The kitchen, with top-tier amenities, becomes the chef's arena, adjoining a cozy morning room perfect for daybreak tranquility. A study, transformable into a formal dining space, presents a stage for festive banquets or serene meals. Upstairs, the gamer room stands as a private sanctuary for entertainment and leisure, flanked by tranquil bedrooms offering rest and retreat. The master suite on the main floor is a luxurious escape, featuring a spa-like ensuite and a walk-in closet that rivals the most opulent of retreats. The Plano is infused with Preston Trail Homes’ signature attention to detail, from the convenient utility areas to the expansive living quarters, creating a home that's as much a statement of elegance as it is of practicality.
Sold
Price Unknown
2710 Stonecrest Dr, Sherman, TX 75092
4beds
3,044sqft
Single Family Residence
Built in 2024
0.29 Acres Lot
$574,200 Zestimate®
$--/sqft
$3,047 Estimated rent
Home value
$574,200
$500,000 - $660,000
$3,047/mo
Zestimate® history
Owner options
List your home for rent
$3,047/mo
Rent Zestimate®
Find your next renter with Zillow Rental Manager. Plus, with online applications, you can quickly screen prospective tenants – for free.
$3,047/mo
Rent Zestimate®
Refinance and save
$500/mo
Est. payment
Refinancing to a lower rate could help reduce your monthly payments and save thousands over the life of the loan.
$500/mo
Est. payment
Explore your selling options
Work with a Zillow partner agent
Leverage their expertise and Zillow's premium Showcase listings to get your home seen by more buyers.
Get startedList with your own agent
Get your home in front of millions of buyers by listing it on Zillow.
Learn how to do itSell it yourself
Take full control of how buyers see your home on Zillow by listing For Sale by Owner (FSBO).
List your homeWhat's special
Expansive living quartersGrand foyerCozy morning roomFormal dining spaceSpa-like ensuiteGamer roomWalk-in closet
Zillow last checked:
Listing updated:
Listed by:
Kelly Naderi 0634208 972-599-7000,
Keller Williams Legacy 972-599-7000,
Nicholetta Vilhauer 0546387 214-908-5517,
Keller Williams Legacy
Bought with:
Nicholetta Vilhauer, 0546387
Keller Williams Legacy
Source: NTREIS,MLS#: 21054695
Facts & features
Interior
Bedrooms & bathrooms
- Bedrooms: 4
- Bathrooms: 4
- Full bathrooms: 3
- 1/2 bathrooms: 1
Primary bedroom
- Features: En Suite Bathroom, Sitting Area in Primary, Walk-In Closet(s)
- Level: First
- Dimensions: 18 x 17
Bedroom
- Features: Walk-In Closet(s)
- Level: First
- Dimensions: 13 x 12
Bedroom
- Features: Walk-In Closet(s)
- Level: First
- Dimensions: 13 x 12
Bedroom
- Features: Walk-In Closet(s)
- Level: Second
- Dimensions: 15 x 13
Primary bathroom
- Features: Dual Sinks, Double Vanity, Granite Counters, Garden Tub/Roman Tub, Linen Closet, Stone Counters, Separate Shower
- Level: First
- Dimensions: 13 x 15
Breakfast room nook
- Level: First
- Dimensions: 14 x 12
Other
- Features: Dual Sinks, Double Vanity, Jack and Jill Bath, Linen Closet, Stone Counters
- Level: First
- Dimensions: 5 x 9
Other
- Features: Built-in Features
- Level: Second
- Dimensions: 9 x 5
Game room
- Level: Second
- Dimensions: 20 x 15
Half bath
- Level: First
- Dimensions: 3 x 7
Kitchen
- Features: Eat-in Kitchen, Kitchen Island, Stone Counters, Walk-In Pantry
- Level: First
- Dimensions: 16 x 12
Laundry
- Features: Built-in Features
- Level: First
- Dimensions: 11 x 6
Living room
- Features: Fireplace
- Level: First
- Dimensions: 20 x 15
Mud room
- Features: Built-in Features
- Level: First
- Dimensions: 5 x 6
Office
- Level: First
- Dimensions: 13 x 12
Heating
- Central, Fireplace(s), Natural Gas, Zoned
Cooling
- Central Air, Ceiling Fan(s), Electric, Zoned
Appliances
- Included: Double Oven, Dishwasher, Electric Oven, Gas Cooktop, Disposal, Microwave, Tankless Water Heater
- Laundry: Washer Hookup, Electric Dryer Hookup, Laundry in Utility Room
Features
- Decorative/Designer Lighting Fixtures, Double Vanity, Eat-in Kitchen, Granite Counters, High Speed Internet, Kitchen Island, Open Floorplan, Pantry, Cable TV, Wired for Data, Walk-In Closet(s), Wired for Sound
- Flooring: Carpet, Ceramic Tile, Luxury Vinyl Plank, Tile
- Has basement: No
- Number of fireplaces: 1
- Fireplace features: Electric, Living Room
Interior area
- Total interior livable area: 3,044 sqft
Property
Parking
- Total spaces: 2
- Parking features: Door-Single, Garage, Garage Door Opener, Oversized, Garage Faces Side
- Attached garage spaces: 2
Features
- Levels: Two
- Stories: 2
- Patio & porch: Patio, Covered
- Exterior features: Lighting, Rain Gutters
- Pool features: None
- Fencing: Wood
Lot
- Size: 0.29 Acres
- Features: Back Yard, Lawn, Landscaped, Sprinkler System
Details
- Parcel number: 437590
Construction
Type & style
- Home type: SingleFamily
- Architectural style: Contemporary/Modern,Detached
- Property subtype: Single Family Residence
Materials
- Board & Batten Siding, Rock, Stone
- Foundation: Slab
- Roof: Composition
Condition
- Year built: 2024
Utilities & green energy
- Sewer: Public Sewer
- Water: Public
- Utilities for property: Electricity Connected, Natural Gas Available, Sewer Available, Water Available, Cable Available
Green energy
- Energy efficient items: Insulation, Lighting, Roof, Thermostat, Water Heater
Community & HOA
Community
- Features: Community Mailbox, Curbs, Sidewalks
- Security: Carbon Monoxide Detector(s), Smoke Detector(s)
- Subdivision: Heritage Crossing
HOA
- Has HOA: Yes
- Services included: Association Management
- HOA fee: $500 annually
- HOA name: Heritage Crossing Hoa
- HOA phone: 903-813-1415
Location
- Region: Sherman
Financial & listing details
- Annual tax amount: $1,208
- Date on market: 9/13/2025
- Cumulative days on market: 65 days
- Listing terms: Cash,Conventional,FHA,VA Loan
Price history
| Date | Event | Price |
|---|---|---|
| 12/23/2025 | Sold | -- |
Source: NTREIS #21054695 Report a problem | ||
| 11/18/2025 | Pending sale | $599,000$197/sqft |
Source: NTREIS #21054695 Report a problem | ||
| 10/25/2025 | Price change | $599,000-4.2%$197/sqft |
Source: NTREIS #21054695 Report a problem | ||
| 10/20/2025 | Price change | $624,9900%$205/sqft |
Source: NTREIS #21054695 Report a problem | ||
| 10/18/2025 | Price change | $625,000-0.8%$205/sqft |
Source: NTREIS #21054695 Report a problem | ||
| 10/2/2025 | Price change | $630,000-10.6%$207/sqft |
Source: NTREIS #21054695 Report a problem | ||
| 9/13/2025 | Listed for sale | $705,000-7.1%$232/sqft |
Source: NTREIS #21054695 Report a problem | ||
| 2/25/2025 | Listing removed | $759,000$249/sqft |
Source: NTREIS #20829449 Report a problem | ||
| 2/21/2025 | Price change | $759,000-1.3%$249/sqft |
Source: NTREIS #20829449 Report a problem | ||
| 1/31/2025 | Listed for sale | $769,000$253/sqft |
Source: NTREIS #20829449 Report a problem | ||
Public tax history
Tax history is unavailable.
Neighborhood: 75092
Nearby homes
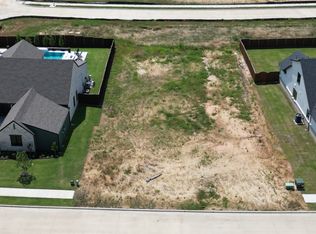
- $--0.29 acres2706 Stonecrest Dr, Sherman, TX 75092Sold
- $57,008-- bd-- ba-- sqft2714 Stonecrest Dr, Sherman, TX 75092Off Market
- $55,437-- bd-- ba-- sqft2718 Stonecrest Dr, Sherman, TX 75092Off Market
- $681,976-- bd-- ba3k sqft2722 Stonecrest St, Sherman, TX 75092Off Market
- $889,0003 bd4 ba3.1k sqft2702 Stonecrest Dr, Sherman, TX 75092For Sale
- $--0.27 acres2711 Stonecrest Dr #D, Sherman, TX 75092Sold
- $1,032,3863.16 acresHeritage Knoll Dr, Sherman, TX 75092Lot/Land
- $88,0000.31 acres2715 Stonecrest Dr, Sherman, TX 75092Lot/Land
Nearby schools
GreatSchools rating
- 8/10S And S Consolidated Elementary SchoolGrades: PK-4Distance: 6.6 mi
- 5/10S And S Consolidated Middle SchoolGrades: 5-8Distance: 11.4 mi
- 4/10S And S Consolidated High SchoolGrades: 9-12Distance: 11.6 mi
Schools provided by the listing agent
- Elementary: S And S
- Middle: S And S
- High: S And S
- District: S and S Cons ISD
Source: NTREIS. This data may not be complete. We recommend contacting the local school district to confirm school assignments for this home.
Get a cash offer in 3 minutes
Find out how much your home could sell for in as little as 3 minutes with a no-obligation cash offer.
Estimated market value
$574,200
Get a cash offer in 3 minutes
Find out how much your home could sell for in as little as 3 minutes with a no-obligation cash offer.
Estimated market value
$574,200
- Texas
- Grayson County
- Sherman
- 75092
- 2710 Stonecrest Dr
