Nestled in the serene neighborhood of Wedgewood Trails, 27022 West Coventry Court is a stunning home that perfectly combines elegance and functionality. This home boasts modern upgrades, including new windows and a new roof in 2023, with future updates such as new water heaters in 2025 and a new garage heater in 2026. The gourmet kitchen is a chef's dream, featuring high-end appliances, a subzero refrigerator, and exquisite Amish cabinets. The spacious interior includes 10-foot ceilings on the first floor, hardwood floors, a sunroom filled with natural light from skylights, a convenient second-floor laundry room, a cozy second-floor loft area, and large bedrooms. Enjoy the warmth and ambiance of three fireplaces and the convenience of both a main and back staircase. Additionally, the home offers a private in-home exercise room and a first floor office, ideal for a versatile lifestyle. Entertain and relax on the wrap-around porch, step out onto the meticulously designed hardscape patio, or admire the scenic surroundings with miles of walking trails and easy access to the beautiful Grassy Lake Forest Preserve. The four-car garage provides ample space for vehicles and storage, perfectly complementing this luxurious property. Conveniently located to downtown Barrington, Fox River Grove, or Lake Zurich for ample shopping and commuting needs. Sophistication, comfort, and practicality come together in this exceptional home. Don't miss the opportunity to make it yours!
Closed
$1,200,000
27022 W Coventry Ct, Lake Barrington, IL 60010
5beds
5,547sqft
Single Family Residence
Built in 1991
0.87 Acres Lot
$1,214,100 Zestimate®
$216/sqft
$7,124 Estimated rent
Home value
$1,214,100
$1.09M - $1.35M
$7,124/mo
Zestimate® history
Owner options
List your home for rent
$7,124/mo
Rent Zestimate®
Find your next renter with Zillow Rental Manager. Plus, with online applications, you can quickly screen prospective tenants – for free.
$7,124/mo
Rent Zestimate®
Refinance and save
$7,673/mo
Est. payment
Refinancing to a lower rate could help reduce your monthly payments and save thousands over the life of the loan.
$7,673/mo
Est. payment
Explore your selling options
Work with a Zillow partner agent
Leverage their expertise and Zillow's premium Showcase listings to get your home seen by more buyers.
Get startedList with your own agent
Get your home in front of millions of buyers by listing it on Zillow.
Learn how to do itSell it yourself
Take full control of how buyers see your home on Zillow by listing For Sale by Owner (FSBO).
List your homeWhat's special
Three fireplacesCozy second-floor loft areaFirst floor officeLarge bedroomsHigh-end appliancesMeticulously designed hardscape patioPrivate in-home exercise room
Zillow last checked:
Listing updated:
Listed by:
Catherine Schmidt 847-306-6158,
Compass,
Jaclyn Aprati,
Compass
Bought with:
Renee Clark, CSC
@properties Christie's International Real Estate
Source: MRED as distributed by MLS GRID,MLS#: 12551848
Facts & features
Interior
Bedrooms & bathrooms
- Bedrooms: 5
- Bathrooms: 6
- Full bathrooms: 4
- 1/2 bathrooms: 2
Rooms
- Room types: Bedroom 5, Mud Room, Sun Room, Loft, Exercise Room, Storage, Recreation Room, Eating Area, Utility Room-Lower Level
Primary bedroom
- Features: Flooring (Hardwood), Bathroom (Full)
- Level: Second
- Area: 361 Square Feet
- Dimensions: 19X19
Bedroom 2
- Features: Flooring (Hardwood)
- Level: Second
- Area: 210 Square Feet
- Dimensions: 14X15
Bedroom 3
- Features: Flooring (Carpet)
- Level: Second
- Area: 221 Square Feet
- Dimensions: 13X17
Bedroom 4
- Features: Flooring (Carpet)
- Level: Second
- Area: 621 Square Feet
- Dimensions: 23X27
Bedroom 5
- Features: Flooring (Carpet)
- Level: Second
- Area: 357 Square Feet
- Dimensions: 17X21
Bar entertainment
- Level: Basement
- Area: 108 Square Feet
- Dimensions: 9X12
Dining room
- Features: Flooring (Hardwood)
- Level: Main
- Area: 240 Square Feet
- Dimensions: 15X16
Eating area
- Features: Flooring (Hardwood)
- Level: Main
- Area: 320 Square Feet
- Dimensions: 16X20
Exercise room
- Features: Flooring (Other)
- Level: Basement
- Area: 187 Square Feet
- Dimensions: 11X17
Kitchen
- Features: Kitchen (Eating Area-Table Space, Island, Pantry-Butler), Flooring (Hardwood)
- Level: Main
- Area: 322 Square Feet
- Dimensions: 14X23
Laundry
- Features: Flooring (Ceramic Tile)
- Level: Second
- Area: 132 Square Feet
- Dimensions: 11X12
Living room
- Features: Flooring (Hardwood)
- Level: Main
- Area: 513 Square Feet
- Dimensions: 19X27
Loft
- Features: Flooring (Carpet)
- Level: Second
- Area: 350 Square Feet
- Dimensions: 14X25
Mud room
- Features: Flooring (Slate)
- Level: Main
- Area: 252 Square Feet
- Dimensions: 12X21
Recreation room
- Features: Flooring (Carpet)
- Level: Basement
- Area: 832 Square Feet
- Dimensions: 26X32
Storage
- Features: Flooring (Other)
- Level: Main
- Area: 208 Square Feet
- Dimensions: 13X16
Sun room
- Features: Flooring (Terracotta)
- Level: Main
- Area: 270 Square Feet
- Dimensions: 15X18
Other
- Level: Basement
- Area: 361 Square Feet
- Dimensions: 19X19
Heating
- Natural Gas
Cooling
- Central Air
Appliances
- Included: Range, Microwave, Dishwasher, High End Refrigerator, Washer, Dryer, Disposal, Stainless Steel Appliance(s), Wine Refrigerator, Oven, Range Hood, Water Purifier Owned, Water Softener, Water Softener Owned, Gas Oven, Multiple Water Heaters, Gas Water Heater
- Laundry: Upper Level, Gas Dryer Hookup, Sink
Features
- Cathedral Ceiling(s), Wet Bar, Built-in Features, Walk-In Closet(s), High Ceilings, Open Floorplan, Granite Counters, Separate Dining Room
- Flooring: Hardwood
- Windows: Skylight(s), Window Treatments, Drapes
- Basement: Finished,Crawl Space,Exterior Entry,Full
- Attic: Unfinished
- Number of fireplaces: 3
- Fireplace features: Gas Log, Gas Starter, Living Room, Master Bedroom, Basement
Interior area
- Total structure area: 7,786
- Total interior livable area: 5,547 sqft
- Finished area below ground: 1,360
Property
Parking
- Total spaces: 8
- Parking features: Asphalt, Circular Driveway, Garage Door Opener, Heated Garage, Garage, Yes, Garage Owned, Attached, Driveway, Owned
- Attached garage spaces: 4
- Has uncovered spaces: Yes
Accessibility
- Accessibility features: Accessible Hallway(s), No Disability Access
Features
- Stories: 2
- Patio & porch: Patio, Porch
- Exterior features: Balcony, Outdoor Grill, Fire Pit
- Fencing: Invisible
Lot
- Size: 0.87 Acres
- Features: Cul-De-Sac, Landscaped
Details
- Parcel number: 13104010110000
- Special conditions: List Broker Must Accompany
- Other equipment: TV-Cable, Ceiling Fan(s), Sump Pump, Backup Sump Pump;
Construction
Type & style
- Home type: SingleFamily
- Architectural style: Traditional
- Property subtype: Single Family Residence
Materials
- Brick, Cedar, Frame
- Foundation: Concrete Perimeter
- Roof: Shake
Condition
- New construction: No
- Year built: 1991
Utilities & green energy
- Electric: 200+ Amp Service
- Sewer: Septic Tank
- Water: Well
Community & HOA
Community
- Features: Lake, Street Paved
- Security: Carbon Monoxide Detector(s)
- Subdivision: Wedgewood Trails
HOA
- Services included: None
Location
- Region: Lake Barrington
Financial & listing details
- Price per square foot: $216/sqft
- Tax assessed value: $890,576
- Annual tax amount: $19,904
- Date on market: 2/2/2026
- Listing terms: Cash
- Ownership: Fee Simple
Price history
| Date | Event | Price |
|---|---|---|
| 5/29/2026 | Sold | $1,200,000-4%$216/sqft |
Source:  MRED as distributed by MLS GRID #12551848 Report a problem MRED as distributed by MLS GRID #12551848 Report a problem | ||
| 5/22/2026 | Pending sale | $1,249,900$225/sqft |
Source: MRED as distributed by MLS GRID #12551848 Report a problem | ||
| 5/20/2026 | Listing removed | $1,249,900$225/sqft |
Source: MRED as distributed by MLS GRID #12551848 Report a problem | ||
| 4/2/2026 | Pending sale | $1,249,900$225/sqft |
Source: MRED as distributed by MLS GRID #12551848 Report a problem | ||
| 3/19/2026 | Contingent | $1,249,900$225/sqft |
Source: MRED as distributed by MLS GRID #12551848 Report a problem | ||
| 2/2/2026 | Listed for sale | $1,249,900+66.7%$225/sqft |
Source: MRED as distributed by MLS GRID #12551848 Report a problem | ||
| 4/27/2020 | Sold | $750,000-6.1%$135/sqft |
Source: MRED as distributed by MLS GRID #10641940 Report a problem | ||
| 3/19/2020 | Pending sale | $799,000$144/sqft |
Source: Berkshire Hathaway HomeServices Starck Real Estate #10641940 Report a problem | ||
| 2/19/2020 | Listed for sale | $799,000-13.6%$144/sqft |
Source: Berkshire Hathaway HomeServices Starck Real Estate #10641940 Report a problem | ||
| 10/7/2004 | Sold | $925,000+34.1%$167/sqft |
Source: Public Record Report a problem | ||
| 8/17/1995 | Sold | $690,000$124/sqft |
Source: Public Record Report a problem | ||
Public tax history
| Year | Property taxes | Tax assessment |
|---|---|---|
| 2024 | $19,906 +7.4% | $314,757 +6% |
| 2023 | $18,541 +2% | $296,829 +12.9% |
| 2022 | $18,183 +0.4% | $262,950 +2.5% |
| 2021 | $18,118 +2.3% | $256,532 +2.6% |
| 2020 | $17,703 -6.7% | $249,975 -7.6% |
| 2019 | $18,965 +3% | $270,585 +12% |
| 2018 | $18,412 | $241,643 -10.5% |
| 2017 | $18,412 +7% | $269,863 +3.9% |
| 2016 | $17,205 -5.2% | $259,683 +6.6% |
| 2015 | $18,156 +0.7% | $243,559 -0.8% |
| 2014 | $18,034 +3.7% | $245,520 -1.7% |
| 2012 | $17,392 +8% | $249,740 -7.1% |
| 2011 | $16,107 -5.7% | $268,880 -12.6% |
| 2010 | $17,081 +0.2% | $307,647 -6.4% |
| 2009 | $17,047 +5.4% | $328,683 |
| 2008 | $16,175 +7.1% | $328,683 +4.9% |
| 2006 | $15,097 +7.6% | $313,240 |
| 2005 | $14,033 +0.1% | -- |
| 2004 | $14,015 +6.3% | -- |
| 2003 | $13,184 -16.9% | -- |
| 2002 | $15,875 +1.9% | -- |
| 2001 | $15,578 +14% | $271,050 +4.4% |
| 2000 | $13,668 | $259,602 |
Find assessor info on the county website
Neighborhood: 60010
Nearby homes
- $875,8004 bd4 ba3.4k sqft27015 W Coventry Ct, Lake Barrington, IL 60010Off Market
- $885,0004 bd5 ba3.9k sqft27026 W Coventry Ct, Lake Barrington, IL 60010Off Market

- $1,075,0005 bd5 ba4.3k sqft27033 W Coventry Ct, Lake Barrington, IL 60010Sold
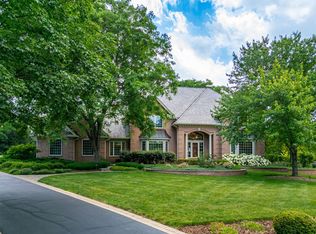
- $784,0004 bd4 ba3.8k sqft27044 W Coventry Ct, Lake Barrington, IL 60010Off Market
- $749,100-- bd3 ba4.5k sqft27051 W Coventry Ct, Lake Barrington, IL 60010Off Market
- $1,839,700-- bd5 ba8.8k sqft24499 N Kelsey Rd, Lake Barrington, IL 60010Off Market
- $5,431-- bd-- ba-- sqft24499 N Kelsey Rd, Barrington, IL 60010Off Market
- $248,200-- bd1 ba1k sqft1250 Oak Hill Rd APT A, Lake Barrington, IL 60010Off Market
Nearby schools
GreatSchools rating
- 9/10North Barrington Elementary SchoolGrades: K-5Distance: 1.1 mi
- 8/10Barrington Middle School- Prairie CampusGrades: 6-8Distance: 6.2 mi
- 10/10Barrington High SchoolGrades: 9-12Distance: 4.2 mi
Schools provided by the listing agent
- Elementary: North Barrington Elementary Scho
- Middle: Barrington Middle School-Prairie
- High: Barrington High School
- District: 220
Source: MRED as distributed by MLS GRID. This data may not be complete. We recommend contacting the local school district to confirm school assignments for this home.
Get a cash offer in 3 minutes
Find out how much your home could sell for in as little as 3 minutes with a no-obligation cash offer.
Estimated market value
$1,214,100
Get a cash offer in 3 minutes
Find out how much your home could sell for in as little as 3 minutes with a no-obligation cash offer.
Estimated market value
$1,214,100
- Illinois
- Lake County
- Lake Barrington
- 60010
- 27022 W Coventry Ct
Nearby cities
Nearby zip codes
Other Lake Barrington Topics
