Nestled among mature trees and professionally landscaped grounds in the exclusive Wedgewood Trails subdivision, this exceptional Lake Barrington estate offers timeless elegance, remarkable craftsmanship, and an unparalleled lifestyle. With only 27 custom homes in this coveted neighborhood, you'll enjoy both privacy and a true sense of community. A dramatic two-story foyer welcomes you with a sparkling crystal chandelier and a sweeping curved staircase that sets the tone for the home's sophisticated design. The formal living room is warm and inviting with a gas log fireplace-one of four fireplaces throughout the home-while extensive crown molding and refined finishes create an atmosphere of understated luxury. The formal dining room is equally impressive, featuring elegant wainscoting and beautiful millwork, making it the perfect setting for memorable gatherings. Designed with both function and style in mind, the chef's kitchen was completely remodeled in 2012 and is truly the heart of the home. Custom cabinetry, granite countertops, glass-front display cabinets, a Thermador induction cooktop, double built-in Thermador ovens with a warming drawer, and an oversized Sub-Zero freezer provide everything needed to prepare everyday meals or entertain on a grand scale. Working from home is a pleasure in the spectacular two-story office, complete with custom built-in shelving and a striking brick accent wall. When it's time to relax, gather around the family room fireplace or unwind in the sunroom while taking in peaceful views of the surrounding landscape. The luxurious primary suite is a private retreat designed for comfort and relaxation. Enjoy a spa-like bath with a whirlpool tub, retreat to the spacious bedroom with room for a cozy reading nook, and appreciate the convenience of a custom walk-in closet organization system. Four additional bedrooms complete the second level, including an oversized bedroom with its own fireplace, a Jack-and-Jill bath, and an additional full bathroom to comfortably accommodate family and guests. The finished English basement is an entertainer's dream. A built-in surround sound system with Bose speakers creates the perfect movie or game-day experience, while the inviting fireplace and impressive L-shaped wet bar-featuring granite countertops, glass shelving, two beverage refrigerators, a wine rack, and an authentic brass foot rail-make hosting effortless. A dedicated craft room, full bathroom, and oversized laundry room with two washers, two dryers, and a double utility sink add exceptional convenience and versatility. Outdoor living is just as impressive. The expansive deck overlooks beautifully landscaped grounds, providing abundant space for relaxing, entertaining, or simply enjoying the peaceful setting. Gardening enthusiasts will love the fenced garden with four raised planting beds, ready for flowers, herbs, or homegrown produce. Thoughtfully maintained and extensively updated, this extraordinary home also includes a new roof (2023), select Andersen windows (2024), new water heaters (2020), a Generac whole-house backup generator, and numerous additional improvements. Offering exceptional living spaces, outstanding amenities, and an unmatched setting in one of Lake Barrington's most desirable neighborhoods, this is a home where luxury and comfort come together beautifully.
Contingent
$1,100,000
27033 W Coventry Ct, Lake Barrington, IL 60010
5beds
4,362sqft
:
Get pre-qualified$7,681/mo
Single Family Residence
Built in 1997
-- sqft lot
$1,108,700 Zestimate®
$252/sqft
$-- HOA
What's special
Gas log fireplaceFamily room fireplaceProfessionally landscaped groundsRefined finishesFinished english basementJack-and-jill bathSpectacular two-story office
- 22 days |
- 650 |
- 43 |
Zillow last checked:
Listing updated:
Listed by:
Richard Toepper, GRI 815-261-4848,
Keller Williams Success Realty
Source: MRED as distributed by MLS GRID,MLS#: 12697399
Facts & features
Interior
Bedrooms & bathrooms
- Bedrooms: 5
- Bathrooms: 5
- Full bathrooms: 5
Rooms
- Room types: Bedroom 5, Eating Area, Office, Recreation Room, Workshop, Foyer, Walk In Closet, Sun Room
Primary bedroom
- Features: Flooring (Hardwood), Window Treatments (Blinds, Window Treatments), Bathroom (Full, Double Sink, Whirlpool & Sep Shwr)
- Level: Second
- Area: 384 Square Feet
- Dimensions: 24X16
Bedroom 2
- Features: Flooring (Hardwood)
- Level: Second
- Area: 165 Square Feet
- Dimensions: 15X11
Bedroom 3
- Features: Flooring (Hardwood)
- Level: Second
- Area: 154 Square Feet
- Dimensions: 14X11
Bedroom 4
- Features: Flooring (Hardwood)
- Level: Second
- Area: 195 Square Feet
- Dimensions: 15X13
Bedroom 5
- Features: Flooring (Hardwood), Window Treatments (Blinds)
- Level: Second
- Area: 500 Square Feet
- Dimensions: 25X20
Bar entertainment
- Features: Flooring (Hardwood)
- Level: Basement
- Area: 357 Square Feet
- Dimensions: 21X17
Dining room
- Features: Flooring (Hardwood), Window Treatments (Blinds, Window Treatments)
- Level: Main
- Area: 180 Square Feet
- Dimensions: 15X12
Eating area
- Features: Flooring (Hardwood)
- Level: Main
- Area: 84 Square Feet
- Dimensions: 12X7
Family room
- Features: Flooring (Hardwood), Window Treatments (Blinds, Window Treatments)
- Level: Main
- Area: 375 Square Feet
- Dimensions: 25X15
Foyer
- Features: Flooring (Hardwood)
- Level: Main
- Area: 252 Square Feet
- Dimensions: 18X14
Kitchen
- Features: Kitchen (Eating Area-Breakfast Bar, Eating Area-Table Space, Island, Custom Cabinetry, Granite Counters), Flooring (Hardwood)
- Level: Main
- Area: 345 Square Feet
- Dimensions: 23X15
Laundry
- Features: Flooring (Carpet)
- Level: Basement
- Area: 285 Square Feet
- Dimensions: 19X15
Living room
- Features: Flooring (Hardwood), Window Treatments (Blinds, Window Treatments)
- Level: Main
- Area: 374 Square Feet
- Dimensions: 22X17
Office
- Features: Flooring (Hardwood), Window Treatments (Blinds, Window Treatments)
- Level: Main
- Area: 180 Square Feet
- Dimensions: 15X12
Recreation room
- Features: Flooring (Hardwood)
- Level: Basement
- Area: 918 Square Feet
- Dimensions: 34X27
Sun room
- Features: Flooring (Carpet)
- Level: Main
- Area: 240 Square Feet
- Dimensions: 16X15
Walk in closet
- Features: Flooring (Hardwood)
- Level: Second
- Area: 72 Square Feet
- Dimensions: 12X6
Other
- Features: Flooring (Carpet)
- Level: Basement
- Area: 110 Square Feet
- Dimensions: 11X10
Heating
- Natural Gas, Forced Air
Cooling
- Central Air
Appliances
- Included: Double Oven, Range, Microwave, Dishwasher, High End Refrigerator, Freezer, Washer, Dryer, Disposal, Stainless Steel Appliance(s), Wine Refrigerator, Cooktop, Oven, Range Hood, Water Softener Owned, Gas Oven, Multiple Water Heaters, Gas Water Heater
- Laundry: Gas Dryer Hookup, Multiple Locations, Sink
Features
- Vaulted Ceiling(s), Cathedral Ceiling(s), Wet Bar, 1st Floor Full Bath, Built-in Features, Walk-In Closet(s), Bookcases, Granite Counters, Separate Dining Room
- Flooring: Hardwood
- Doors: French Doors, Sliding Doors, Storm Door(s), 6 Panel Door(s)
- Windows: Screens, Window Treatments
- Basement: Finished,Crawl Space,Rec/Family Area,Storage Space,Full,Daylight
- Number of fireplaces: 4
- Fireplace features: Gas Log, Family Room, Living Room, Basement, Bedroom
Interior area
- Total structure area: 1,405
- Total interior livable area: 4,362 sqft
- Finished area below ground: 1,405
Video & virtual tour
Property
Parking
- Total spaces: 3
- Parking features: Asphalt, Garage Door Opener, Heated Garage, Yes, Garage Owned, Attached, Garage
- Attached garage spaces: 3
- Has uncovered spaces: Yes
Accessibility
- Accessibility features: No Disability Access
Features
- Stories: 2
- Patio & porch: Deck
- Exterior features: Outdoor Grill
Lot
- Dimensions: 65x230x281x50x247
- Features: Cul-De-Sac
Details
- Parcel number: 13104010130000
- Special conditions: Home Warranty
- Other equipment: Water-Softener Owned, Ceiling Fan(s), Sump Pump, Generator
Construction
Type & style
- Home type: SingleFamily
- Architectural style: Colonial
- Property subtype: Single Family Residence
Materials
- Brick, Cedar
- Foundation: Concrete Perimeter
- Roof: Asphalt
Condition
- New construction: No
- Year built: 1997
Details
- Warranty included: Yes
Utilities & green energy
- Electric: Circuit Breakers, 200+ Amp Service
- Sewer: Septic Tank
- Water: Well
Community & HOA
Community
- Security: Security System, Carbon Monoxide Detector(s)
- Subdivision: Wedgewood Trails
HOA
- Services included: None
Location
- Region: Lake Barrington
Financial & listing details
- Price per square foot: $252/sqft
- Tax assessed value: $765,431
- Annual tax amount: $18,529
- Date on market: 7/7/2026
- Ownership: Fee Simple
Estimated market value
$1,108,700
$1.05M - $1.16M
$6,562/mo
Price history
| Date | Event | Price |
|---|---|---|
| 7/11/2026 | Contingent | $1,100,000$252/sqft |
Source:  MRED as distributed by MLS GRID #12697399 Report a problem MRED as distributed by MLS GRID #12697399 Report a problem | ||
| 7/7/2026 | Listed for sale | $1,100,000+30.2%$252/sqft |
Source: MRED as distributed by MLS GRID #12697399 Report a problem | ||
| 4/27/2004 | Sold | $845,000+36.5%$194/sqft |
Source: Public Record Report a problem | ||
| 3/14/1996 | Sold | $619,000+551.6%$142/sqft |
Source: Public Record Report a problem | ||
| 2/6/1995 | Sold | $95,000$22/sqft |
Source: Public Record Report a problem | ||
Public tax history
| Year | Property taxes | Tax assessment |
|---|---|---|
| 2024 | $17,373 +8% | $270,527 +6% |
| 2023 | $16,092 -11% | $255,118 +12.9% |
| 2022 | $18,081 +1.3% | $225,999 -10.1% |
| 2021 | $17,848 +0.6% | $251,387 +0.3% |
| 2020 | $17,747 +4% | $250,583 +2.7% |
| 2019 | $17,058 +5.3% | $243,972 +0.4% |
| 2018 | $16,193 | $242,931 +2% |
| 2017 | $16,193 +7.1% | $238,051 +3.9% |
| 2016 | $15,126 -4% | $229,071 +6.6% |
| 2015 | $15,762 +0.7% | $214,848 +0.4% |
| 2014 | $15,657 +3.7% | $213,936 -1.7% |
| 2012 | $15,102 +7.2% | $217,613 -7.7% |
| 2011 | $14,081 -6.2% | $235,791 -13% |
| 2010 | $15,017 +0.2% | $271,176 -6.4% |
| 2009 | $14,989 +5.4% | $289,718 |
| 2008 | $14,225 -8% | $289,718 +4.9% |
| 2006 | $15,455 +7.6% | $276,106 |
| 2005 | $14,366 +0.1% | -- |
| 2004 | $14,347 +6.3% | -- |
| 2003 | $13,496 +2.2% | -- |
| 2002 | $13,200 +0.6% | -- |
| 2001 | $13,123 +14% | $225,916 +4.4% |
| 2000 | $11,512 | $216,374 |
Find assessor info on the county website
Monthly payment
Est. payment
Payment breakdown
Explore the cost of this home by adjusting the details. Changes won't be saved.Climate risks
Neighborhood: 60010
Nearby schools
GreatSchools rating
- 9/10North Barrington Elementary SchoolGrades: K-5Distance: 1.1 mi
- 8/10Barrington Middle School- Prairie CampusGrades: 6-8Distance: 6.2 mi
- 10/10Barrington High SchoolGrades: 9-12Distance: 4.1 mi
Schools provided by the listing agent
- Elementary: North Barrington Elementary Scho
- Middle: North Prairie Junior High School
- High: Barrington High School
- District: 220
Source: MRED as distributed by MLS GRID. This data may not be complete. We recommend contacting the local school district to confirm school assignments for this home.
- $777,400-- bd3 ba4.5k sqft27051 W Coventry Ct, Lake Barrington, IL 60010Off Market
- $882,0004 bd4 ba3.4k sqft27015 W Coventry Ct, Lake Barrington, IL 60010Off Market
- $1,135,0005 bd6 ba4.8k sqft27068 W Wellington Ct, Lake Barrington, IL 60010Sold
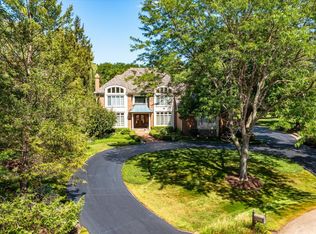
- $1,200,0005 bd6 ba5.5k sqft27022 W Coventry Ct, Lake Barrington, IL 60010Sold

- $869,9004 bd5 ba3.9k sqft27026 W Coventry Ct, Lake Barrington, IL 60010Off Market
- $888,200-- bd4 ba3.9k sqft27024 W Wellington Ct, Lake Barrington, IL 60010Off Market
- $925,0004 bd5 ba4.4k sqft27101 W Coventry Ct, Lake Barrington, IL 60010Sold
- $215,0002 bd1 ba1k sqft950 Fairway Cir APT A, Lake Barrington, IL 60010Sold
A local agent can set up tours, give advice and negotiate with sellers.
A local lender can help you make sure your offer is ready when you are.
Similar homes
- $1,075,0005 bd5 ba3.2k sqft25568 N Countryside Dr, Lake Barrington, IL 60010Active
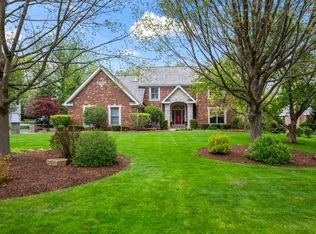 MLS ID #12712145, Allyson Campbell, Compass. MRED as distributed by MLS GRID
 - $1,100,0005 bd5 ba3.4k sqft22801 W Glenhurst Rd, Deer Park, IL 60010Active
 MLS ID #12699739, Lori Rowe, Coldwell Banker Realty. MRED as distributed by MLS GRID
 - $975,0004 bd5 ba3.5k sqft25549 N Broken Bow Pass, Barrington, IL 60010Active
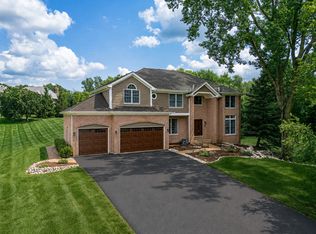 MLS ID #12703961, William Squires, Real 1 Realty. MRED as distributed by MLS GRID
 - $1,200,0004 bd4 ba3.9k sqft20337 N Lea Rd, Deer Park, IL 60010Active
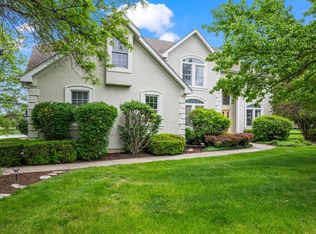 MLS ID #12679466, Miki Yoshida, @properties Christie's International Real Estate. MRED as distributed by MLS GRID
 - $1,150,0004 bd4 ba3.2k sqft20855 N Laurel Dr, Deer Park, IL 60010ActiveMLS ID #12682387, Joseph Woodbury, Baird & Warner. MRED as distributed by MLS GRID
- $1,575,0004 bd5 ba5.3k sqft5 Hillburn Ct, North Barrington, IL 60010NewMLS ID #12716223, Judy Ann Bruce, Compass. MRED as distributed by MLS GRID
- $950,0004 bd5 ba5.4k sqft28359 W Harvest Glen Cir, Cary, IL 60013ActiveMLS ID #12669437, Beth Repta, LPT Realty. MRED as distributed by MLS GRID
- $750,0005 bd5 ba4.2k sqft26792 W Lakeview Dr S, Lake Barrington, IL 60084NewMLS ID #12717713, Iuliia Kedrovska, KOMAR. MRED as distributed by MLS GRID
- $1,125,0004 bd5 ba5.1k sqft1001 W Ellis St, Palatine, IL 60067NewMLS ID #12718538, Maria Devins, Baird & Warner. MRED as distributed by MLS GRID
- $1,250,0004 bd5 ba5.4k sqft309 Dundee Rd, Barrington Hills, IL 60010ActiveMLS ID #12627351, Stefanie Ridolfo, Real Broker LLC. MRED as distributed by MLS GRID
- $1,375,0004 bd5 ba4.1k sqft112 Brinker Rd, Barrington Hills, IL 60010ActiveMLS ID #12702832, Andrew Shevelev, American Real Estate Services. MRED as distributed by MLS GRID
- $1,115,0004 bd5 ba5k sqft554 W Rosiland Rd N, Palatine, IL 60074ActiveMLS ID #12671899, Debra Hallberg-Palmer, HomeSmart Connect LLC. MRED as distributed by MLS GRID
- $1,200,0005 bd5 ba5.5k sqft1113 Ashley Ln, Inverness, IL 60010NewMLS ID #12718349, Stefanie Ridolfo, Real Broker LLC. MRED as distributed by MLS GRID
- $825,0005 bd4 ba3.5k sqft170 S Ela Rd, Barrington, IL 60010ActiveMLS ID #12689448, Luis G Mota, Compass. MRED as distributed by MLS GRID
- $1,150,0005 bd5 ba3k sqft14380 W Shankiln Ct, Libertyville, IL 60048NewMLS ID #12708515, Elizabeth Bryant, CSC, Baird & Warner. MRED as distributed by MLS GRID
- $949,9005 bd3 ba3.8k sqft39 Wiltshire Dr, Lincolnshire, IL 60069NewMLS ID #12718422, Jane Lee, RE/MAX Top Performers. MRED as distributed by MLS GRID
- $849,0004 bd3 ba2.8k sqft1211 S Grove Ave, Barrington, IL 60010ActiveMLS ID #12707665, Rob Morrison, SFR, Coldwell Banker Realty. MRED as distributed by MLS GRID
- $1,015,0005 bd5 ba5.3k sqft15 Eagle Ridge Dr, Hawthorn Woods, IL 60047ActiveMLS ID #12693246, Chicky Johnson, RE/MAX Suburban. MRED as distributed by MLS GRID
- $1,175,0006 bd5 ba3.7k sqft5898 Partridge Ln, Long Grove, IL 60047ActiveMLS ID #12689778, Lizette Delgado, Realty of America, LLC. MRED as distributed by MLS GRID
- $795,0005 bd5 ba4.6k sqft3763 Erin Ct, Prairie Grove, IL 60012ActiveMLS ID #12670966, Chris Smith, Baird & Warner. MRED as distributed by MLS GRID
