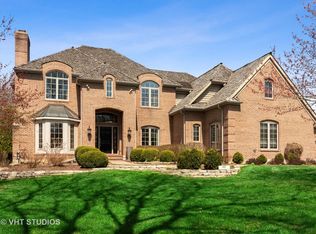
Beautiful 2 Story 4 Bedroom, 3.2 Baths Custom 'Dick Rippey "Construction Brick and Cedar in Cul de Sac on Prime Acre Site overlooking distant Pond. Architectural Gem exhibits superior quality and masterful craftsmanship including Volume, Vaulted and Cathedral spaces, Extensive Millwork.Private French Doored Library and 2-Story Family Room highlighted by a Fabulous Floor to Ceiling Fireplace. Epicurean Kitchen offers raised panel natural cherry cabinetry topped by beveled edge granite countertops highlighted by under cabinet lighting. A massive angled center island provides for a two stool Breakfast Bar. Wet Bar strategically placed to serve the Dining and Family Room. Second floor is home to 4 Bedrooms and Bonus Room. Master Suite in its own wing has luxurious Cathedral Sky Lit Spa, Three other Bedrooms, One En-suite, One with Spiral Staircase to versatile Loft above. First Floor Laundry off Kitchen includes a chute from second floor, Water Filtration System, Double Furnaces, Double AC Systems and Central Vac for comfort and convenience. Unfinished Full English Basement with Fireplace and Bath Rough-in await your custom plan. Circular driveway with side load three car garage.
Closed
$925,000
27101 W Coventry Ct, Lake Barrington, IL 60010
4beds
4,400sqft
Single Family Residence
Built in 1997
1 Acres Lot
$1,013,700 Zestimate®
$210/sqft
$6,551 Estimated rent
Home value
$1,013,700
$943,000 - $1.09M
$6,551/mo
Zestimate® history
Owner options
List your home for rent
$6,551/mo
Rent Zestimate®
Find your next renter with Zillow Rental Manager. Plus, with online applications, you can quickly screen prospective tenants – for free.
$6,551/mo
Rent Zestimate®
Refinance and save
$6,997/mo
Est. payment
Refinancing to a lower rate could help reduce your monthly payments and save thousands over the life of the loan.
$6,997/mo
Est. payment
Explore your selling options
Work with a Zillow partner agent
Leverage their expertise and Zillow's premium Showcase listings to get your home seen by more buyers.
Get startedList with your own agent
Get your home in front of millions of buyers by listing it on Zillow.
Learn how to do itSell it yourself
Take full control of how buyers see your home on Zillow by listing For Sale by Owner (FSBO).
List your homeWhat's special
Floor to ceiling fireplaceVersatile loftFirst floor laundryMaster suiteMassive angled center islandDouble furnacesOverlooking distant pond
Zillow last checked:
Listing updated:
Listed by:
Rebecca Pajich 847-381-9500,
Keller Williams Success Realty
Bought with:
Catherine Schmidt
Compass
Source: MRED as distributed by MLS GRID,MLS#: 12115899
Facts & features
Interior
Bedrooms & bathrooms
- Bedrooms: 4
- Bathrooms: 5
- Full bathrooms: 3
- 1/2 bathrooms: 2
Rooms
- Room types: Eating Area, Library, Loft, Bonus Room, Utility Room-1st Floor
Primary bedroom
- Features: Flooring (Carpet), Window Treatments (Blinds), Bathroom (Full, Double Sink, Tub & Separate Shwr)
- Level: Second
- Area: 270 Square Feet
- Dimensions: 18X15
Bedroom 2
- Features: Flooring (Carpet), Window Treatments (Blinds)
- Level: Second
- Area: 252 Square Feet
- Dimensions: 21X12
Bedroom 3
- Features: Flooring (Carpet), Window Treatments (Blinds)
- Level: Second
- Area: 196 Square Feet
- Dimensions: 14X14
Bedroom 4
- Features: Flooring (Carpet), Window Treatments (Blinds)
- Level: Second
- Area: 210 Square Feet
- Dimensions: 15X14
Bonus room
- Features: Flooring (Carpet)
- Level: Second
- Area: 357 Square Feet
- Dimensions: 21X17
Dining room
- Features: Flooring (Carpet)
- Level: Main
- Area: 225 Square Feet
- Dimensions: 15X15
Eating area
- Features: Flooring (Hardwood)
- Level: Main
- Area: 26 Square Feet
- Dimensions: 13X2
Family room
- Features: Flooring (Carpet), Window Treatments (Blinds)
- Level: Main
- Area: 315 Square Feet
- Dimensions: 21X15
Kitchen
- Features: Kitchen (Eating Area-Breakfast Bar, Eating Area-Table Space, Island, Pantry-Closet), Flooring (Hardwood), Window Treatments (Blinds)
- Level: Main
- Area: 256 Square Feet
- Dimensions: 16X16
Laundry
- Features: Flooring (Ceramic Tile)
- Level: Main
- Area: 66 Square Feet
- Dimensions: 11X6
Library
- Features: Flooring (Carpet)
- Level: Main
- Area: 195 Square Feet
- Dimensions: 15X13
Living room
- Features: Flooring (Carpet), Window Treatments (Curtains/Drapes)
- Level: Main
- Area: 285 Square Feet
- Dimensions: 19X15
Loft
- Features: Flooring (Carpet)
- Level: Second
- Area: 135 Square Feet
- Dimensions: 15X9
Other
- Features: Flooring (Ceramic Tile)
- Level: Main
- Area: 66 Square Feet
- Dimensions: 11X6
Heating
- Natural Gas, Forced Air, Sep Heating Systems - 2+
Cooling
- Central Air, Zoned
Appliances
- Included: Double Oven, Dishwasher, Refrigerator, Disposal, Cooktop, Water Softener Owned, Down Draft
- Laundry: Main Level, Gas Dryer Hookup, In Unit, Sink
Features
- Cathedral Ceiling(s), Built-in Features, Walk-In Closet(s), Coffered Ceiling(s), Special Millwork, Granite Counters, Separate Dining Room, Pantry
- Flooring: Hardwood, Carpet
- Windows: Screens, Window Treatments, Drapes
- Basement: Unfinished,Bath/Stubbed,9 ft + pour,Full,Daylight
- Attic: Unfinished
- Number of fireplaces: 2
- Fireplace features: Wood Burning, Gas Starter, Family Room, Basement
Interior area
- Total structure area: 6,182
- Total interior livable area: 4,400 sqft
Property
Parking
- Total spaces: 3
- Parking features: Asphalt, Circular Driveway, Side Driveway, Garage Door Opener, Garage, On Site, Garage Owned, Attached
- Attached garage spaces: 3
- Has uncovered spaces: Yes
Accessibility
- Accessibility features: Accessible Hallway(s), No Disability Access
Features
- Stories: 2
- Patio & porch: Deck, Patio
- Has view: Yes
- View description: Water
- Has water view: Yes
- Water view: Water
Lot
- Size: 1 Acres
- Dimensions: 205X345X269X87
- Features: Cul-De-Sac, Irregular Lot, Landscaped, Mature Trees
Details
- Parcel number: 13104010080000
- Special conditions: List Broker Must Accompany
- Other equipment: Central Vacuum, TV-Cable, Intercom, Ceiling Fan(s), Sump Pump, Backup Sump Pump;
Construction
Type & style
- Home type: SingleFamily
- Architectural style: Traditional
- Property subtype: Single Family Residence
Materials
- Brick, Cedar
- Foundation: Concrete Perimeter
- Roof: Shake
Condition
- New construction: No
- Year built: 1997
Details
- Builder model: CUSTOM
Utilities & green energy
- Electric: Circuit Breakers, 200+ Amp Service
- Sewer: Septic Tank
- Water: Well
Community & HOA
Community
- Features: Lake, Street Paved
- Security: Security System, Carbon Monoxide Detector(s)
- Subdivision: Wedgewood Trails
HOA
- Services included: None
Location
- Region: Lake Barrington
Financial & listing details
- Price per square foot: $210/sqft
- Tax assessed value: $682,920
- Annual tax amount: $13,833
- Date on market: 9/23/2024
- Listing terms: Cash
- Ownership: Fee Simple
Price history
| Date | Event | Price |
|---|---|---|
| 12/12/2024 | Sold | $925,000-2.6%$210/sqft |
Source:  MRED as distributed by MLS GRID #12115899 Report a problem MRED as distributed by MLS GRID #12115899 Report a problem | ||
| 12/6/2024 | Contingent | $950,000$216/sqft |
Source: MRED as distributed by MLS GRID #12115899 Report a problem | ||
| 9/23/2024 | Listed for sale | $950,000+22.6%$216/sqft |
Source: MRED as distributed by MLS GRID #12115899 Report a problem | ||
| 4/8/2003 | Sold | $775,000+84.5%$176/sqft |
Source: Public Record Report a problem | ||
| 9/15/1997 | Sold | $420,000+181.9%$95/sqft |
Source: Public Record Report a problem | ||
| 9/6/1996 | Sold | $149,000$34/sqft |
Source: Public Record Report a problem | ||
Public tax history
| Year | Property taxes | Tax assessment |
|---|---|---|
| 2024 | $14,788 +9.4% | $271,084 +19.1% |
| 2023 | $13,517 -2.3% | $227,617 +14.3% |
| 2022 | $13,833 +1.4% | $199,117 +0.2% |
| 2021 | $13,647 +2.4% | $198,735 +2% |
| 2020 | $13,333 -7.7% | $194,752 -8.3% |
| 2019 | $14,446 +7.3% | $212,458 +2.1% |
| 2018 | $13,465 | $208,144 +2% |
| 2017 | $13,465 +7.4% | $203,963 +3.9% |
| 2016 | $12,536 -3.9% | $196,269 +6.6% |
| 2015 | $13,048 +0.6% | $184,083 +0.5% |
| 2014 | $12,968 +3% | $183,125 -1.7% |
| 2012 | $12,591 +6.8% | $186,273 -7.9% |
| 2011 | $11,789 -8.3% | $202,255 -14.7% |
| 2010 | $12,860 +0.1% | $236,995 -6.4% |
| 2009 | $12,848 +5.3% | $253,200 |
| 2008 | $12,197 -14.7% | $253,200 +4.9% |
| 2006 | $14,304 +6.2% | $241,304 |
| 2005 | $13,468 -5.8% | -- |
| 2004 | $14,295 +5.5% | -- |
| 2003 | $13,552 +1.6% | -- |
| 2002 | $13,341 +0.5% | -- |
| 2001 | $13,281 +13.9% | $225,106 +4.4% |
| 2000 | $11,660 | $215,598 |
Find assessor info on the county website
Neighborhood: 60010
Nearby homes
- $1,052,4005 bd5 ba4.3k sqft24206 N Coventry Ln, Lake Barrington, IL 60010Off Market
- $798,200-- bd2 ba5.3k sqft27080 W Coventry Ct, Lake Barrington, IL 60010Off Market
- $749,100-- bd3 ba4.5k sqft27051 W Coventry Ct, Lake Barrington, IL 60010Off Market
- $784,0004 bd4 ba3.8k sqft27044 W Coventry Ct, Lake Barrington, IL 60010Off Market
- $885,0004 bd5 ba3.9k sqft27026 W Coventry Ct, Lake Barrington, IL 60010Off Market
- $1,035,6004 bd5 ba2.1k sqft27089 W Wellington Ct, Lake Barrington, IL 60010Off Market
- $1,100,0005 bd5 ba4.3k sqft27033 W Coventry Ct, Lake Barrington, IL 60010For Sale
- $919,000-- bd2 ba4.1k sqft24069 N Wedgewood Ln, Lake Barrington, IL 60010Off Market
Nearby schools
GreatSchools rating
- 9/10North Barrington Elementary SchoolGrades: K-5Distance: 1.2 mi
- 8/10Barrington Middle School- Prairie CampusGrades: 6-8Distance: 6.2 mi
- 10/10Barrington High SchoolGrades: 9-12Distance: 4.2 mi
Schools provided by the listing agent
- Elementary: North Barrington Elementary Scho
- Middle: Barrington Middle School-Prairie
- High: Barrington High School
- District: 220
Source: MRED as distributed by MLS GRID. This data may not be complete. We recommend contacting the local school district to confirm school assignments for this home.
Get a cash offer in 3 minutes
Find out how much your home could sell for in as little as 3 minutes with a no-obligation cash offer.
Estimated market value
$1,013,700
Get a cash offer in 3 minutes
Find out how much your home could sell for in as little as 3 minutes with a no-obligation cash offer.
Estimated market value
$1,013,700
- Illinois
- Lake County
- Lake Barrington
- 60010
- 27101 W Coventry Ct
Nearby cities
Nearby zip codes
Other Lake Barrington Topics
