HOME IS BEING SOLD FULLY FURNISHED. There are security cameras outside in the yard. This exquisite 4 bedroom, 4.2 bath residence spans almost 5,000 sq. ft., including the finished basement. The home sits on a sprawling and meticulously groomed, one-acre cul-de-sac lot. It features an open, traditional floor plan with amenities such as hardwood floors, first floor office, and custom cabinetry in the updated kitchen with heated floors in the laundry room & kitchen. Additionally, there's a beautiful in-ground pool with spa and expansive entertainment areas. The spacious primary suite includes a custom walk-in closet, and a Kohler designed ensuite bath including his and hers water closets and vanities and heated floors. Flanking the tub on both sides are frameless glass-enclosed showers, creating a unified wet-room environment that emphasizes openness and spa-like tranquility. Upstairs, there are three spacious bedrooms, one currently used as an office. Each bedroom is thoughtfully designed with large walk-in closets for ample storage. There are two bathrooms, one ensuite, and one off the main hallway. The lower level features a dedicated game area ideal for pool or ping pong. A full bathroom adds convenience, especially after a workout or while entertaining guests. The basement also includes a generous storage area. A sleek wet bar with seating creates the ultimate entertaining hub, perfect for serving drinks during movie nights or casual get-togethers. Natural light pours in through charming English windows, giving the basement a bright, airy feel rarely found in below-grade spaces. Enjoy your own private retreat with this custom in-ground pool. Built by Barrington Pools and offering both luxury and functionality in a beautifully designed outdoor space, the pool area feels completely private, thanks to mature, professional landscaping, and thoughtfully designed outdoor lighting that enhances the ambiance day or night. The pool features a gradual depth transition from 3 feet to 9 feet, making it ideal for both relaxation and recreation. Surrounded by low-maintenance Trex decking and elegant hardscaping, the space is perfect for lounging, entertaining, or enjoying the tranquil views. Just steps from a screened, three-season porch, it's easy to move between indoor and outdoor living.
Closed
$1,135,000
27068 W Wellington Ct, Lake Barrington, IL 60010
5beds
4,883sqft
Single Family Residence
Built in 1990
1.05 Acres Lot
$1,227,000 Zestimate®
$232/sqft
$7,369 Estimated rent
Home value
$1,227,000
$1.10M - $1.36M
$7,369/mo
Zestimate® history
Owner options
List your home for rent
$7,369/mo
Rent Zestimate®
Find your next renter with Zillow Rental Manager. Plus, with online applications, you can quickly screen prospective tenants – for free.
$7,369/mo
Rent Zestimate®
Refinance and save
$7,258/mo
Est. payment
Refinancing to a lower rate could help reduce your monthly payments and save thousands over the life of the loan.
$7,258/mo
Est. payment
Explore your selling options
Work with a Zillow partner agent
Leverage their expertise and Zillow's premium Showcase listings to get your home seen by more buyers.
Get startedList with your own agent
Get your home in front of millions of buyers by listing it on Zillow.
Learn how to do itSell it yourself
Take full control of how buyers see your home on Zillow by listing For Sale by Owner (FSBO).
List your homeWhat's special
Zillow last checked:
Listing updated:
Listed by:
Catherine Schmidt 847-306-6158,
Compass,
Jaclyn Aprati 847-913-7924,
Compass
Bought with:
William Squires
Real 1 Realty
Source: MRED as distributed by MLS GRID,MLS#: 12353700
Facts & features
Interior
Bedrooms & bathrooms
- Bedrooms: 5
- Bathrooms: 6
- Full bathrooms: 4
- 1/2 bathrooms: 2
Rooms
- Room types: Bedroom 5, Den, Eating Area, Family Room, Foyer, Recreation Room, Sun Room, Walk In Closet
Primary bedroom
- Features: Flooring (Carpet), Bathroom (Full)
- Level: Second
- Area: 378 Square Feet
- Dimensions: 21X18
Bedroom 2
- Features: Flooring (Carpet)
- Level: Second
- Area: 210 Square Feet
- Dimensions: 14X15
Bedroom 3
- Features: Flooring (Carpet)
- Level: Second
- Area: 182 Square Feet
- Dimensions: 13X14
Bedroom 4
- Features: Flooring (Carpet)
- Level: Second
- Area: 169 Square Feet
- Dimensions: 13X13
Bedroom 5
- Features: Flooring (Carpet)
- Level: Basement
- Area: 110 Square Feet
- Dimensions: 10X11
Den
- Features: Flooring (Hardwood)
- Level: Main
- Area: 156 Square Feet
- Dimensions: 12X13
Dining room
- Features: Flooring (Hardwood)
- Level: Main
- Area: 204 Square Feet
- Dimensions: 12X17
Eating area
- Features: Flooring (Stone)
- Level: Main
- Area: 204 Square Feet
- Dimensions: 17X12
Family room
- Features: Flooring (Carpet)
- Level: Main
- Area: 414 Square Feet
- Dimensions: 18X23
Other
- Features: Flooring (Wood Laminate)
- Level: Basement
- Area: 575 Square Feet
- Dimensions: 23X25
Foyer
- Features: Flooring (Hardwood)
- Level: Main
- Area: 70 Square Feet
- Dimensions: 7X10
Kitchen
- Features: Kitchen (Eating Area-Table Space), Flooring (Stone)
- Level: Main
- Area: 270 Square Feet
- Dimensions: 15X18
Laundry
- Features: Flooring (Stone)
- Level: Main
- Area: 99 Square Feet
- Dimensions: 9X11
Living room
- Features: Flooring (Hardwood)
- Level: Main
- Area: 252 Square Feet
- Dimensions: 18X14
Recreation room
- Features: Flooring (Carpet)
- Level: Basement
- Area: 374 Square Feet
- Dimensions: 22X17
Sun room
- Features: Flooring (Hardwood)
- Level: Main
- Area: 336 Square Feet
- Dimensions: 16X21
Walk in closet
- Features: Flooring (Carpet)
- Level: Second
- Area: 204 Square Feet
- Dimensions: 17X12
Heating
- Natural Gas, Radiant Floor
Cooling
- Central Air, Zoned
Appliances
- Included: Humidifier
- Laundry: Main Level
Features
- Wet Bar, Built-in Features, Walk-In Closet(s), Bookcases, Center Hall Plan, Granite Counters, Separate Dining Room
- Flooring: Hardwood, Laminate, Carpet
- Windows: Screens, Drapes
- Basement: Partially Finished,Full
- Number of fireplaces: 2
Interior area
- Total structure area: 7,207
- Total interior livable area: 4,883 sqft
- Finished area below ground: 1,094
Property
Parking
- Total spaces: 3
- Parking features: Asphalt, Garage Door Opener, Heated Garage, On Site, Garage Owned, Attached, Garage
- Attached garage spaces: 3
- Has uncovered spaces: Yes
Accessibility
- Accessibility features: Accessible Hallway(s), No Disability Access
Features
- Stories: 2
- Patio & porch: Deck, Patio, Screened
- Pool features: In Ground
- Has spa: Yes
- Spa features: Indoor Hot Tub
- Fencing: Invisible
Lot
- Size: 1.05 Acres
- Features: Cul-De-Sac
Details
- Parcel number: 13104010240000
- Special conditions: None
- Other equipment: Water-Softener Owned, Ceiling Fan(s), Sump Pump, Sprinkler-Lawn, Backup Sump Pump;, Electronic Air Filters
Construction
Type & style
- Home type: SingleFamily
- Architectural style: Traditional
- Property subtype: Single Family Residence
Materials
- Brick, Cedar
- Foundation: Concrete Perimeter
- Roof: Shake
Condition
- New construction: No
- Year built: 1990
Utilities & green energy
- Sewer: Septic Tank
- Water: Well
Community & HOA
Community
- Features: Street Paved
- Security: Security System, Fire Sprinkler System, Carbon Monoxide Detector(s)
- Subdivision: Wedgewood Trails
HOA
- Services included: None
Location
- Region: Lake Barrington
Financial & listing details
- Price per square foot: $232/sqft
- Tax assessed value: $723,831
- Annual tax amount: $16,859
- Date on market: 5/8/2025
- Listing terms: Conventional
- Ownership: Fee Simple
Price history
| Date | Event | Price |
|---|---|---|
| 7/3/2025 | Sold | $1,135,000+0.9%$232/sqft |
Source:  MRED as distributed by MLS GRID #12353700 Report a problem MRED as distributed by MLS GRID #12353700 Report a problem | ||
| 5/29/2025 | Contingent | $1,125,000$230/sqft |
Source: MRED as distributed by MLS GRID #12353700 Report a problem | ||
| 5/22/2025 | Listed for sale | $1,125,000$230/sqft |
Source: MRED as distributed by MLS GRID #12353700 Report a problem | ||
| 5/22/2025 | Contingent | $1,125,000$230/sqft |
Source: MRED as distributed by MLS GRID #12353700 Report a problem | ||
| 5/8/2025 | Listed for sale | $1,125,000+108.3%$230/sqft |
Source: MRED as distributed by MLS GRID #12353700 Report a problem | ||
| 7/19/1996 | Sold | $540,000$111/sqft |
Source: Public Record Report a problem | ||
Public tax history
| Year | Property taxes | Tax assessment |
|---|---|---|
| 2024 | $16,864 +3.4% | $260,287 +7.9% |
| 2023 | $16,309 +17.1% | $241,253 +9.2% |
| 2022 | $13,927 +1.3% | $220,938 +16.9% |
| 2021 | $13,754 -7.3% | $189,021 -7.5% |
| 2020 | $14,830 +4% | $204,385 +2.7% |
| 2019 | $14,259 +1.2% | $198,992 -6.2% |
| 2018 | $14,088 | $212,151 +2.1% |
| 2017 | $14,088 -6.4% | $207,889 -8.8% |
| 2016 | $15,044 -4.2% | $227,863 +6.6% |
| 2015 | $15,697 +0.7% | $213,715 +0.3% |
| 2014 | $15,593 +3.7% | $213,081 -1.7% |
| 2012 | $15,040 +8.3% | $216,744 -7.7% |
| 2011 | $13,886 -5.1% | $234,875 -11.9% |
| 2010 | $14,630 +0.2% | $266,540 -6.4% |
| 2009 | $14,601 +5.4% | $284,765 |
| 2008 | $13,858 +0.1% | $284,765 +5.8% |
| 2006 | $13,848 +7.6% | $269,106 |
| 2005 | $12,871 +0.1% | -- |
| 2004 | $12,853 +6.2% | -- |
| 2003 | $12,098 +2.3% | -- |
| 2002 | $11,831 +0.6% | -- |
| 2001 | $11,761 +14% | $202,830 +4.4% |
| 2000 | $10,317 | $194,263 |
Find assessor info on the county website
Neighborhood: 60010
Nearby homes
- $894,700-- bd4 ba3.9k sqft27024 W Wellington Ct, Lake Barrington, IL 60010Off Market
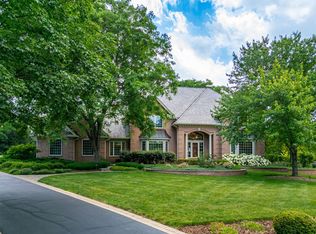
- $1,075,0005 bd5 ba4.3k sqft27033 W Coventry Ct, Lake Barrington, IL 60010Sold
- $771,000-- bd3 ba4.5k sqft27051 W Coventry Ct, Lake Barrington, IL 60010Off Market
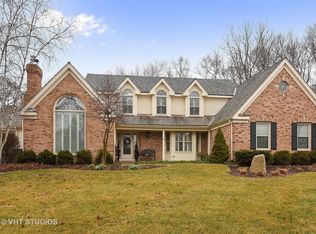
- $902,0004 bd4 ba3.3k sqft27027 W Wellington Ct, Lake Barrington, IL 60010Off Market
- $827,1004 bd3 ba3.4k sqft27071 W Wellington Ct, Lake Barrington, IL 60010Off Market
- $946,3004 bd2 ba3.7k sqft27053 W Wellington Ct, Lake Barrington, IL 60010Off Market
- $406,500-- bd3 ba1.2k sqft989 Fairway Cir, Lake Barrington, IL 60010Off Market
- $1,046,9004 bd5 ba2.1k sqft27089 W Wellington Ct, Lake Barrington, IL 60010Off Market
Nearby schools
GreatSchools rating
- 9/10North Barrington Elementary SchoolGrades: K-5Distance: 1.1 mi
- 8/10Barrington Middle School- Prairie CampusGrades: 6-8Distance: 6.1 mi
- 10/10Barrington High SchoolGrades: 9-12Distance: 4.1 mi
Schools provided by the listing agent
- Elementary: North Barrington Elementary Scho
- Middle: Barrington Middle School-Prairie
- High: Barrington High School
- District: 220
Source: MRED as distributed by MLS GRID. This data may not be complete. We recommend contacting the local school district to confirm school assignments for this home.
Get a cash offer in 3 minutes
Find out how much your home could sell for in as little as 3 minutes with a no-obligation cash offer.
Estimated market value
$1,227,000
Get a cash offer in 3 minutes
Find out how much your home could sell for in as little as 3 minutes with a no-obligation cash offer.
Estimated market value
$1,227,000
- Illinois
- Lake County
- Lake Barrington
- 60010
- 27068 W Wellington Ct
Nearby cities
Nearby zip codes
Other Lake Barrington Topics
