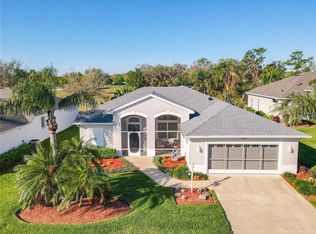
This stunning Pool home is a sanctuary of luxury and tranquility, nestled in a serene cul-de-sac and surrounded by beautiful palm trees. No rear neighbors, which offers ultimate privacy in the rear. As you step inside through the beveled glass door, you are greeted by an airy atmosphere highlighted by soaring 11-foot ceilings and an open floor plan that invites natural light throughout. Elegant crown molding, rounded corners, beautiful colors, accent wall, ceiling fans, and recess lighting throughout. MAJOR UPGRADES AND FEATURES: NEW ROOF AND HVAC SYSTEM IN 2024. TERMITE BOND, WHOLE HOME GENERAC GENERATOR, AND WATER SOFTENER. The heart of the home is the stunning kitchen, showcasing Corian countertops, 43 inch cabinets, a large breakfast bar, and a big closet pantry. The numerous cabinets provide ample storage, while the pendant lighting over the breakfast bar captures the eye. A cozy kitchen nook offers beautiful views of the unobstructed greenbelt area outside, perfect for enjoying morning coffee or casual meals. Two spacious guest rooms, one with a walk-in closet. A roomy office with French doors and ceramic tile. The split bedroom layout includes a luxurious master suite, complete with two walk-in closets, an expansive master bath that radiates brightness, and a walk-in tiled shower alongside a soothing jetted garden tub, all adorned with ample cabinetry and a linen closet. The spacious living room and dining room combination creates a perfect setting for both relaxation and entertainment, seamlessly flowing into the beautiful sparkling pool area. Expansive sliding doors that open completely to the wall provide easy access from the living room to the outdoor oasis, making it ideal for hosting gatherings with family and friends. The large caged-in inground pool is a standout feature, complete with a stunning waterfall that adds to the ambiance, and a planter area filled with lush landscaping that enhances the natural beauty of the outdoor space. The ample deck area around the pool is designed to accommodate your patio furniture, offering plenty of space for lounging, dining, and enjoying sunny days by the water. This outdoor retreat creates a welcoming environment for entertaining and enjoying leisurely afternoons in a picturesque setting. Additional features include an oversized two-car garage equipped with a golf cart garage, peg board, utility sink, storage cabinets, and rear exit door. Huge inside laundry room with utility sink, and large storage closet. This home also comes furnished and all appliances included! This gated Premier 55+ community is designed for those seeking a fulfilling lifestyle, with spacious walking paths that meander through lush landscapes. The trails portray stunning views of the marshlands, where residents can enjoy the sights and sounds of various bird species, making it a true birdwatcher's paradise. Other community highlights include: a gorgeous clubhouse, resort style pool, fitness center, Tennis, Pickleball courts, dance studio, to name a few. Great location! Just minutes to the FL turnpike, less than an hour from all Disney Parks and downtown Orlando. Just over 30 minutes to Mount Dora. 30 minutes to The Villages and only 30 minutes to downtown Clermont. Grocery, pharmacy, liquor store, restaurants only a few minutes away. Beautiful Pear Park is located a few minutes away and features a dog park, walking trails, and more. Orlando Health South Lake Hospital is only 10 minutes South. Call today!
Sold for $470,130
$470,130
27027 OLD ENGLISH COURT, LEESBURG, FL 34748
3beds
2,520sqft
Single Family Residence
Built in 2006
0.28 Acres Lot
$462,500 Zestimate®
$187/sqft
$2,709 Estimated rent
Home value
$462,500
$421,000 - $504,000
$2,709/mo
Zestimate® history
Owner options
List your home for rent
$2,709/mo
Rent Zestimate®
Find your next renter with Zillow Rental Manager. Plus, with online applications, you can quickly screen prospective tenants – for free.
$2,709/mo
Rent Zestimate®
Refinance and save
$3,651/mo
Est. payment
Refinancing to a lower rate could help reduce your monthly payments and save thousands over the life of the loan.
$3,651/mo
Est. payment
Explore your selling options
Work with a Zillow partner agent
Leverage their expertise and Zillow's premium Showcase listings to get your home seen by more buyers.
Get startedList with your own agent
Get your home in front of millions of buyers by listing it on Zillow.
Learn how to do itSell it yourself
Take full control of how buyers see your home on Zillow by listing For Sale by Owner (FSBO).
List your homeWhat's special
Large caged-in inground poolRounded cornersSpacious guest roomsLarge breakfast barCorian countertopsStunning waterfallCeramic tile
Zillow last checked:
Listing updated:
Listed by:
Nancy McCloskey 352-536-6530,
WATSON REALTY CORP 352-536-6530
Bought with:
Darlene Miller, 3479503
CHARLES RUTENBERG REALTY ORLANDO
Source: Stellar MLS,MLS#: G5095704 Originating MLS: Lake and Sumter
Originating MLS: Lake and Sumter
Facts & features
Interior
Bedrooms & bathrooms
- Bedrooms: 3
- Bathrooms: 2
- Full bathrooms: 2
Rooms
- Room types: Breakfast Room Separate, Den/Library/Office, Living Room, Utility Room
Primary bedroom
- Features: Walk-In Closet(s)
- Level: First
- Area: 247 Square Feet
- Dimensions: 19x13
Bedroom 2
- Features: Built-in Closet
- Level: First
- Area: 110 Square Feet
- Dimensions: 11x10
Bedroom 3
- Features: Ceiling Fan(s), Walk-In Closet(s)
- Level: First
- Area: 121 Square Feet
- Dimensions: 11x11
Primary bathroom
- Features: Linen Closet
- Level: First
- Area: 143 Square Feet
- Dimensions: 13x11
Dinette
- Level: First
- Area: 108 Square Feet
- Dimensions: 12x9
Dining room
- Level: First
- Area: 110 Square Feet
- Dimensions: 11x10
Foyer
- Level: First
- Area: 42 Square Feet
- Dimensions: 7x6
Kitchen
- Features: Breakfast Bar, Built-in Closet
- Level: First
- Area: 210 Square Feet
- Dimensions: 15x14
Living room
- Features: Ceiling Fan(s)
- Level: First
- Area: 396 Square Feet
- Dimensions: 22x18
Office
- Features: Ceiling Fan(s)
- Level: First
- Area: 154 Square Feet
- Dimensions: 14x11
Heating
- Central, Electric
Cooling
- Central Air
Appliances
- Included: Dishwasher, Disposal, Dryer, Electric Water Heater, Microwave, Range, Refrigerator, Washer
- Laundry: Inside
Features
- Ceiling Fan(s), Crown Molding, High Ceilings, Open Floorplan, Primary Bedroom Main Floor, Solid Surface Counters, Split Bedroom, Stone Counters, Walk-In Closet(s)
- Flooring: Carpet, Ceramic Tile
- Doors: Sliding Doors
- Windows: Skylight(s), Window Treatments
- Has fireplace: No
- Furnished: Yes
Interior area
- Total structure area: 3,616
- Total interior livable area: 2,520 sqft
Property
Parking
- Total spaces: 3
- Parking features: Driveway, Garage Door Opener, Golf Cart Garage, Oversized
- Attached garage spaces: 3
- Has uncovered spaces: Yes
Features
- Levels: One
- Stories: 1
- Patio & porch: Covered, Enclosed, Front Porch, Patio, Rear Porch, Screened
- Exterior features: Irrigation System, Lighting, Sidewalk
- Has private pool: Yes
- Pool features: Gunite, Heated, In Ground, Lighting, Screen Enclosure
- Has view: Yes
- View description: Park/Greenbelt, Trees/Woods
- Waterfront features: Lake
Lot
- Size: 0.28 Acres
- Features: Cul-De-Sac, In County, Landscaped, Level
- Residential vegetation: Mature Landscaping, Trees/Landscaped
Details
- Parcel number: 132024010800049900
- Zoning: R-1-A
- Special conditions: None
Construction
Type & style
- Home type: SingleFamily
- Property subtype: Single Family Residence
Materials
- Block, Stucco
- Foundation: Slab
- Roof: Shingle
Condition
- New construction: No
- Year built: 2006
Utilities & green energy
- Sewer: Public Sewer
- Water: Public
- Utilities for property: Cable Available, Electricity Connected, Street Lights
Community & HOA
Community
- Features: Fishing, Lake, Clubhouse, Deed Restrictions, Gated Community - No Guard, Golf Carts OK, Park, Pool, Sidewalks, Tennis Court(s)
- Pet fee: $0 monthly
- Senior community: Yes
- Subdivision: LEESBURG LEGACY LEESBURG UNIT 05
HOA
- Has HOA: Yes
- Amenities included: Fitness Center, Gated, Pool, Recreation Facilities, Shuffleboard Court, Storage, Tennis Court(s), Trail(s)
- Services included: Cable TV, Internet, Maintenance Grounds
- HOA fee: $278 monthly
- HOA name: JOSH DEKNOBLOUGH
- HOA phone: 352-365-9800
Location
- Region: Leesburg
Financial & listing details
- Price per square foot: $187/sqft
- Tax assessed value: $396,718
- Annual tax amount: $3,673
- Date on market: 4/16/2025
- Cumulative days on market: 6 days
- Listing terms: Cash,Conventional,VA Loan
- Ownership: Fee Simple
- Total actual rent: 0
- Electric utility on property: Yes
- Road surface type: Paved, Asphalt, Concrete
Price history
| Date | Event | Price |
|---|---|---|
| 6/13/2025 | Sold | $470,130-5.8%$187/sqft |
Source:  Stellar MLS #G5095704 Report a problem Stellar MLS #G5095704 Report a problem | ||
| 4/23/2025 | Pending sale | $499,000$198/sqft |
Source: Stellar MLS #G5095704 Report a problem | ||
| 4/16/2025 | Listed for sale | $499,000$198/sqft |
Source: Stellar MLS #G5095704 Report a problem | ||
Public tax history
| Year | Property taxes | Tax assessment |
|---|---|---|
| 2025 | $3,764 +2.5% | $266,260 +2.9% |
| 2024 | $3,673 +4.4% | $258,760 +3% |
| 2023 | $3,519 +0.2% | $251,230 +3% |
| 2022 | $3,513 +3.9% | $243,920 +3% |
| 2021 | $3,383 -4.3% | $236,822 +1.4% |
| 2020 | $3,535 +1% | $233,553 +2.3% |
| 2019 | $3,501 +4.2% | $228,303 +1.9% |
| 2018 | $3,361 +3.8% | $224,047 +2.1% |
| 2017 | $3,237 +0.9% | $219,439 +2.1% |
| 2016 | $3,210 -2.1% | $214,926 +0.7% |
| 2015 | $3,277 0% | $213,432 +0.8% |
| 2014 | $3,278 +5.9% | $211,739 +1.5% |
| 2013 | $3,094 +0.6% | $208,610 +1.2% |
| 2012 | $3,076 -7.7% | $206,094 -6.3% |
| 2011 | $3,332 -5.5% | $220,019 -3.6% |
| 2010 | $3,525 -7.7% | $228,215 -6.5% |
| 2009 | $3,818 -15.7% | $244,043 -13.5% |
| 2008 | $4,527 -9.7% | $282,158 -2.4% |
| 2007 | $5,015 +375% | $289,186 +457.1% |
| 2006 | $1,056 | $51,910 |
Find assessor info on the county website
Neighborhood: 34748
Nearby homes
- $370,0003 bd2 ba1.8k sqft27023 Old English Ct, Leesburg, FL 34748Sold
- $434,8003 bd2 ba2.5k sqft27031 Old English Ct, Leesburg, FL 34748Off Market

- $310,8003 bd2 ba1.9k sqft27019 Old English Ct, Leesburg, FL 34748Off Market
- $310,0003 bd2 ba1.7k sqft27033 Old English Ct, Leesburg, FL 34748Off Market

- $334,2003 bd2 ba2k sqft27015 Old English Ct, Leesburg, FL 34748Off Market
- $410,0003 bd2 ba2.1k sqft27024 Old English Ct, Leesburg, FL 34748Sold
- $550,0003 bd3 ba3k sqft27028 Old English Ct, Leesburg, FL 34748Pending
- $371,3003 bd2 ba2.2k sqft27032 Old English Ct, Leesburg, FL 34748Off Market
Nearby schools
GreatSchools rating
- 2/10Leesburg Elementary SchoolGrades: PK-5Distance: 4.7 mi
- 3/10Oak Park Middle SchoolGrades: 6-8Distance: 4.7 mi
- 2/10Leesburg High SchoolGrades: 9-12Distance: 4.8 mi
Get a cash offer in 3 minutes
Find out how much your home could sell for in as little as 3 minutes with a no-obligation cash offer.
Estimated market value
$462,500
Get a cash offer in 3 minutes
Find out how much your home could sell for in as little as 3 minutes with a no-obligation cash offer.
Estimated market value
$462,500
- Florida
- Lake County
- Leesburg
- 34748
- 27027 OLD ENGLISH COURT
