Skip main navigation
Sold for $300,000
  • $300,000

    2703 9th Ct, Palm Harbor, FL 34684

    2beds
    1,344sqft
    Townhouse
    Built in 1986
    1,346 Square Feet Lot
    $266,000 Zestimate®
    $223/sqft
    $2,095 Estimated rent

    Home value

    $266,000

    $250,000 - $279,000

    $2,095/mo

    Zestimate® history
    Loading
    Loading...

    Owner options

    List your home for rent

    $2,095/mo

    Rent Zestimate®

    Find your next renter with Zillow Rental Manager. Plus, with online applications, you can quickly screen prospective tenants – for free.

    Learn more

    $2,095/mo

    Rent Zestimate®

    Refinance and save

    $2,374/mo

    Est. payment

    Refinancing to a lower rate could help reduce your monthly payments and save thousands over the life of the loan.

    See today's rates

    $2,374/mo

    Est. payment

    Explore your selling options

    Work with a Zillow partner agent

    Leverage their expertise and Zillow's premium Showcase listings to get your home seen by more buyers.

    Get started

    List with your own agent

    Get your home in front of millions of buyers by listing it on Zillow.

    Learn how to do it

    Sell it yourself

    Take full control of how buyers see your home on Zillow by listing For Sale by Owner (FSBO).

    List your home

    What's special

    Private balconyBasketball courtsSerene viewHalf bathroomUpdated cabinetsAmple guest parkingNew carpet
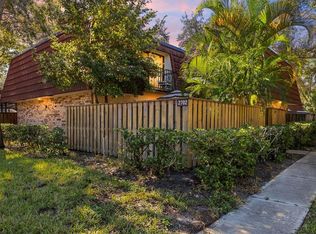
    Welcome to your new home in the picturesque Palm Harbor community of Wedge Wood. This charming townhome offers comfort, style, and convenience making it the perfect place to call home. Enter the property through your gated 25x16 patio area. Completely private, this outdoor oasis boasts lush landscaping and is enclosed by an 8-foot privacy fence providing the perfect setting for outdoor gatherings and relaxation. The canopy, complete with programmable lights, sets the mood for entertaining and stays with the property. In addition to the patio, a covered 8x5 storage shed offers ample space for storing outdoor equipment and supplies keeping your home organized and clutter-free. Natural light floods into the townhouse through the sliding glass doors of the living room, illuminating the living spaces and offering a serene view of the patio area. As you step into the dining room/kitchen combo, you'll immediately notice the attention to detail with beautiful wood cabinets, elegant travertine tiles, and sleek Corian countertops. Whether you're whipping up a quick meal or hosting a dinner party, this kitchen is sure to impress. The microwave, dishwasher, and range were all replaced in 2024. The seamless flow extends into the adjacent laundry room and half bathroom featuring matching cabinetry for a cohesive look throughout. Upstairs you'll discover two spacious bedrooms, each boasting its own private balcony and new vinyl plank flooring. The owner's suite is a retreat in itself, featuring a stunning bathroom complete with new cabinetry, countertops, flooring, and a luxurious walk-in shower. Also a large walk-in closet offers ample storage space. The second bathroom is equally impressive with all-new tile, a stylish tub, and updated cabinets and countertops. The interior was freshly painted in 2021 providing a modern and welcoming atmosphere throughout. A new AC unit was installed in 2022 and new carpet on the stairs and landing. For added peace of mind, this home is equipped with a Vivint doorbell and security system complete with an indoor camera ensuring the safety and security of you and your loved ones. Beyond the comfort of your home, the Wedge Wood community offers amenities such as a pool, tennis and basketball courts, a catch-and-release fishing pond, and a playground perfect for enjoying the Florida sunshine. Ample guest parking ensures that your friends and family always feel welcome. Conveniently located near shopping, restaurants, beaches, and more, this move-in-ready townhome is just waiting for you to make it your own. Don't miss out on the opportunity to live the Florida lifestyle in this beautiful property.

    Zillow last checked:

    Listing updated:

    Listed by:

    Heather Terflinger 727-776-0062,

    EXP REALTY LLC 888-883-8509

    Bought with:

    Dmitrii Roberts, 3499727

    LPT REALTY, LLC

    Source: Stellar MLS,MLS#: U8236610MLS LogoOriginating MLS: Sarasota - Manatee

    Facts & features

    Interior

    Bedrooms & bathrooms
    • Bedrooms: 2
    • Bathrooms: 3
    • Full bathrooms: 2
    • 1/2 bathrooms: 1
    Rooms
    • Room types: Utility Room
    Primary bedroom
    • Features: Ceiling Fan(s), Walk-In Closet(s)
    • Level: Second
    • Dimensions: 15x13
    Bedroom 2
    • Features: Ceiling Fan(s), Built-in Closet
    • Level: Second
    • Dimensions: 14x11
    Balcony porch lanai
    • Level: First
    • Dimensions: 25x16
    Dining room
    • Level: First
    • Dimensions: 11x8
    Kitchen
    • Features: Stone Counters
    • Level: First
    • Dimensions: 11x10
    Living room
    • Features: Ceiling Fan(s)
    • Level: First
    • Dimensions: 21x12
    Heating
    • Central
    Cooling
    • Central Air
    Appliances
    • Included: Dishwasher, Disposal, Dryer, Electric Water Heater, Microwave, Range, Refrigerator, Washer
    • Laundry: Electric Dryer Hookup, Inside, Laundry Room, Washer Hookup
    Features
    • Ceiling Fan(s), Solid Wood Cabinets, Stone Counters, Thermostat, Walk-In Closet(s)
    • Flooring: Carpet, Ceramic Tile, Vinyl
    • Doors: Sliding Doors
    • Has fireplace: No
    • Common walls with other units/homes: Corner Unit
    Interior area
    • Total structure area: 1,344
    • Total interior livable area: 1,344 sqft

    Property

    Parking
    • Parking features: Assigned, Guest
    Features
    • Levels: Two
    • Stories: 2
    • Patio & porch: Enclosed, Patio
    • Exterior features: Balcony, Courtyard, Storage
    • Fencing: Wood
    Lot
    • Size: 1,346 Square Feet
    Details
    • Additional structures: Shed(s), Storage
    • Parcel number: 072816955830000522
    • Zoning: RPD-7.5
    • Special conditions: None

    Construction

    Type & style
    • Home type: Townhouse
    • Property subtype: Townhouse
    Materials
    • Concrete
    • Foundation: Slab
    • Roof: Membrane
    Condition
    • New construction: No
    • Year built: 1986

    Utilities & green energy

    • Sewer: Public Sewer
    • Water: Public
    • Utilities for property: BB/HS Internet Available, Cable Connected, Electricity Connected, Water Connected

    Community & HOA

    Community
    • Features: Fishing, Buyer Approval Required, Clubhouse, Playground, Pool, Sidewalks
    • Security: Security System
    • Pet fee: $0 monthly
    • Subdivision: WEDGE WOOD OF PALM HARBOR
    HOA
    • Has HOA: Yes
    • Amenities included: Basketball Court, Clubhouse, Playground, Pool, Recreation Facilities, Tennis Court(s)
    • Services included: Community Pool, Maintenance Structure, Maintenance Grounds, Pool Maintenance, Trash
    • HOA fee: $311 monthly
    • HOA name: Rose Tinus
    • HOA phone: 727-786-7009
    Location
    • Region: Palm Harbor

    Financial & listing details

    • Price per square foot: $223/sqft
    • Tax assessed value: $243,697
    • Annual tax amount: $1,355
    • Date on market: 4/19/2024
    • Cumulative days on market: 4 days
    • Listing terms: Cash,Conventional,FHA,VA Loan
    • Ownership: Fee Simple
    • Total actual rent: 0
    • Electric utility on property: Yes
    • Road surface type: Asphalt

    Price history

    DateEventPrice
    6/17/2024Sold$300,000+0%$223/sqft
    Source: Stellar MLS #U8236610 Report a problem
    4/24/2024Pending sale$299,900$223/sqft
    Source: Stellar MLS #U8236610 Report a problem
    4/19/2024Listed for sale$299,900+29%$223/sqft
    Source: Stellar MLS #U8236610 Report a problem
    6/30/2021Sold$232,500-8.8%$173/sqft
    Source: Stellar MLS #T3304772 Report a problem
    5/22/2021Pending sale$255,000$190/sqft
    Source: Stellar MLS #T3304772 Report a problem
    5/14/2021Listed for sale$255,000+90.3%$190/sqft
    Source: Stellar MLS #T3304772 Report a problem
    11/2/2004Sold$134,000+48.9%$100/sqft
    Source: Public Record Report a problem
    11/27/2002Sold$90,000$67/sqft
    Source: Public Record Report a problem

    Public tax history

    YearProperty taxesTax assessment
    2024$1,397 +3.1%$118,848 +3%
    2023$1,355 -1.8%$115,386 +3%
    2022$1,380 -12.9%$112,025 -5.9%
    2021$1,584 +0.7%$119,045 +1.4%
    2020$1,574 +2.3%$117,401 +2.3%
    2019$1,538 $114,761 +1.9%
    2018$1,538 +1.9%$112,621 +2.1%
    2017$1,510 -23.9%$110,305 +19.1%
    2016$1,984 +6%$92,604 +4.5%
    2015$1,872 +10.1%$88,620 +12.4%
    2014$1,701 +17.1%$78,849 +21.3%
    2013$1,453 +9.9%$64,999 +2.8%
    2012$1,323 $63,254 -16%
    2011-- $75,338 -8.5%
    2010-- $82,296 -15.7%
    2009-- $97,608 -12.8%
    2008$2,238 $112,000 -17%
    2007-- $134,900 +32.9%
    2005-- $101,500 +24.1%
    2004$1,806 +9.4%$81,800 +9.9%
    2003$1,651 +140.8%$74,400 +9.9%
    2002$685 $67,700 +12.3%
    2001$685 +7.4%$60,300 +6%
    2000$638 $56,900
    Find assessor info on the county website

    Neighborhood: 34684

    Nearby schools

    GreatSchools rating
    Schools provided by the listing agent
    • Elementary: Lake St George Elementary-PN
    • Middle: Palm Harbor Middle-PN
    • High: Countryside High-PN

    Source: Stellar MLS. This data may not be complete. We recommend contacting the local school district to confirm school assignments for this home.

    Get a cash offer in 3 minutes
    Find out how much your home could sell for in as little as 3 minutes with a no-obligation cash offer.
    Estimated market value
    $266,000
    Get a cash offer in 3 minutes
    Find out how much your home could sell for in as little as 3 minutes with a no-obligation cash offer.
    Estimated market value
    $266,000