Welcome to your dream home in the sought-after Wedgewood community that offers a beautiful park like setting entrance , a fishing pond for the residents to enjoy overlooking a serene setting with a gorgeous fountain view. 2706 11th Court is where it all begins from the moment you step onto your new private expansive screened-in 450 sq. ft. courtyard ,perfect for relaxing or entertaining guests. This beautiful 2-bedroom,2.5-bath townhome offers a perfect blend of comfort and style and completely updated including crown molding throughout. The chef's kitchen is a culinary delight featuring stunning quartz countertops including breakfast bar and modern appliances, recessed lighting, new wood cabinets and a lovely backsplash The living room also offers recess lighting, gorgeous LVP flooring throughout and an open floor-plan. The bathrooms are completely updated with quartz countertops ,new vanities and also LVP flooring. Primary bedroom has a large walk-in closet and en suite bathroom. Wedgewood Townhomes offers tree canopy lined streets, basketball courts, tennis or pickle-ball courts, racquetball courts ,playground, fishing pond and a gorgeous community pool that you can spend your time swimming or sunbathing! Enjoy the convenience of 2-entrances to access this beautiful community located close to shopping, hospitals , Tampa International airport and the gorgeous award -winning beaches! Don't miss out on this exquisite townhome that combines luxury with a prime location ! Tour today, Buy tonight!
Sold for $264,000
$264,000
2706 11th Ct, Palm Harbor, FL 34684
2beds
1,344sqft
Townhouse
Built in 1986
1,342 Square Feet Lot
$262,700 Zestimate®
$196/sqft
$2,095 Estimated rent
Home value
$262,700
$239,000 - $289,000
$2,095/mo
Zestimate® history
Owner options
List your home for rent
$2,095/mo
Rent Zestimate®
Find your next renter with Zillow Rental Manager. Plus, with online applications, you can quickly screen prospective tenants – for free.
$2,095/mo
Rent Zestimate®
Refinance and save
$2,132/mo
Est. payment
Refinancing to a lower rate could help reduce your monthly payments and save thousands over the life of the loan.
$2,132/mo
Est. payment
Explore your selling options
Work with a Zillow partner agent
Leverage their expertise and Zillow's premium Showcase listings to get your home seen by more buyers.
Get startedList with your own agent
Get your home in front of millions of buyers by listing it on Zillow.
Learn how to do itSell it yourself
Take full control of how buyers see your home on Zillow by listing For Sale by Owner (FSBO).
List your homeWhat's special
Zillow last checked:
Listing updated:
Listed by:
Amanda Weiss 727-687-7369,
COLDWELL BANKER REALTY 727-781-3700
Bought with:
George Papachristu, PA, 471535
CAMELOT INC REALTORS
Source: Stellar MLS,MLS#: TB8387462 Originating MLS: Suncoast Tampa
Originating MLS: Suncoast Tampa
Facts & features
Interior
Bedrooms & bathrooms
- Bedrooms: 2
- Bathrooms: 3
- Full bathrooms: 2
- 1/2 bathrooms: 1
Primary bedroom
- Features: En Suite Bathroom, Walk-In Closet(s)
- Level: Second
- Area: 168 Square Feet
- Dimensions: 14x12
Bedroom 2
- Features: Walk-In Closet(s)
- Level: Second
Dinette
- Level: First
- Area: 115 Square Feet
- Dimensions: 10x11.5
Kitchen
- Features: Stone Counters
- Level: First
Living room
- Level: First
- Area: 285.6 Square Feet
- Dimensions: 13.6x21
Heating
- Electric
Cooling
- Central Air
Appliances
- Included: Dishwasher, Dryer, Microwave, Range, Refrigerator, Washer
- Laundry: Inside
Features
- Ceiling Fan(s), Crown Molding, Living Room/Dining Room Combo, Open Floorplan, PrimaryBedroom Upstairs, Solid Wood Cabinets, Stone Counters, Thermostat, Walk-In Closet(s)
- Flooring: Carpet, Luxury Vinyl, Hardwood
- Doors: Sliding Doors
- Has fireplace: No
Interior area
- Total structure area: 1,344
- Total interior livable area: 1,344 sqft
Property
Features
- Levels: Two
- Stories: 2
- Exterior features: Awning(s), Balcony, Courtyard, Lighting, Rain Gutters, Sidewalk, Storage
- Waterfront features: Lake
Lot
- Size: 1,342 Square Feet
Details
- Parcel number: 072816955830000514
- Zoning: RPD-7.5
- Special conditions: None
Construction
Type & style
- Home type: Townhouse
- Property subtype: Townhouse
Materials
- Block, Brick, Stucco
- Foundation: Slab
- Roof: Membrane
Condition
- New construction: No
- Year built: 1986
Utilities & green energy
- Sewer: Public Sewer
- Water: Public
- Utilities for property: Cable Available, Electricity Connected, Public, Sewer Connected, Sprinkler Recycled, Street Lights, Water Connected
Community & HOA
Community
- Features: Fishing, Lake, Buyer Approval Required, Clubhouse, Deed Restrictions, Irrigation-Reclaimed Water, No Truck/RV/Motorcycle Parking, Playground, Pool, Racquetball, Sidewalks, Tennis Court(s)
- Pet fee: $0 monthly
- Subdivision: WEDGE WOOD OF PALM HARBOR
HOA
- Has HOA: Yes
- Amenities included: Basketball Court, Clubhouse, Fence Restrictions, Maintenance, Pickleball Court(s), Playground, Pool, Racquetball, Spa/Hot Tub, Tennis Court(s)
- Services included: Common Area Taxes, Community Pool, Reserve Fund, Fidelity Bond, Insurance, Maintenance Structure, Maintenance Grounds, Manager, Pest Control, Sewer, Trash
- HOA fee: $311 monthly
- HOA name: Rose Tinus
- HOA phone: 727-786-7009
Location
- Region: Palm Harbor
Financial & listing details
- Price per square foot: $196/sqft
- Tax assessed value: $229,477
- Annual tax amount: $3,654
- Date on market: 5/23/2025
- Cumulative days on market: 115 days
- Listing terms: Cash,Conventional,FHA,VA Loan
- Ownership: Fee Simple
- Total actual rent: 0
- Electric utility on property: Yes
- Road surface type: Paved
Price history
| Date | Event | Price |
|---|---|---|
| 3/21/2026 | Listing removed | $1,990$1/sqft |
Source: Zillow Rentals Report a problem | ||
| 3/16/2026 | Price change | $1,990-0.3%$1/sqft |
Source: Zillow Rentals Report a problem | ||
| 3/11/2026 | Price change | $1,995-4.8%$1/sqft |
Source: Zillow Rentals Report a problem | ||
| 3/6/2026 | Listed for rent | $2,095$2/sqft |
Source: Zillow Rentals Report a problem | ||
| 10/24/2025 | Sold | $264,000-1.5%$196/sqft |
Source:  Stellar MLS #TB8387462 Report a problem Stellar MLS #TB8387462 Report a problem | ||
| 9/22/2025 | Pending sale | $268,000$199/sqft |
Source: Stellar MLS #TB8387462 Report a problem | ||
| 9/13/2025 | Price change | $268,000-2.5%$199/sqft |
Source: Stellar MLS #TB8387462 Report a problem | ||
| 8/29/2025 | Price change | $274,900-1.1%$205/sqft |
Source: Stellar MLS #TB8387462 Report a problem | ||
| 8/13/2025 | Price change | $278,000-2.4%$207/sqft |
Source: Stellar MLS #TB8387462 Report a problem | ||
| 6/2/2025 | Listed for sale | $284,900$212/sqft |
Source: Stellar MLS #TB8387462 Report a problem | ||
| 5/28/2025 | Pending sale | $284,900$212/sqft |
Source: Stellar MLS #TB8387462 Report a problem | ||
| 5/23/2025 | Listed for sale | $284,900+78.1%$212/sqft |
Source: Stellar MLS #TB8387462 Report a problem | ||
| 5/1/2008 | Listing removed | $160,000$119/sqft |
Source: Postlets #7306427 Report a problem | ||
| 4/11/2008 | Listed for sale | $160,000+6.7%$119/sqft |
Source: Postlets #7306427 Report a problem | ||
| 1/23/2008 | Sold | $150,000+71.4%$112/sqft |
Source: Stellar MLS #U7306427 Report a problem | ||
| 7/17/2001 | Sold | $87,500$65/sqft |
Source: Public Record Report a problem | ||
Public tax history
| Year | Property taxes | Tax assessment |
|---|---|---|
| 2024 | $3,654 +4.1% | $185,451 +10% |
| 2023 | $3,511 +13.9% | $168,592 +10% |
| 2022 | $3,084 +11.3% | $153,265 +10% |
| 2021 | $2,770 +8.3% | $139,332 +10% |
| 2020 | $2,558 +8% | $126,665 +10% |
| 2019 | $2,368 | $115,150 +1.1% |
| 2018 | $2,368 +6.4% | $113,852 +3.2% |
| 2017 | $2,226 +16.8% | $110,305 +19.1% |
| 2016 | $1,906 +7.8% | $92,604 +4.5% |
| 2015 | $1,768 +10.1% | $88,620 +12.4% |
| 2014 | $1,607 +10.6% | $78,849 +21.3% |
| 2013 | $1,453 +9.9% | $64,999 +2.8% |
| 2012 | $1,323 | $63,254 -16% |
| 2011 | -- | $75,338 -8.5% |
| 2010 | -- | $82,296 -15.7% |
| 2009 | -- | $97,608 -12.8% |
| 2008 | $2,238 | $112,000 -17% |
| 2007 | -- | $134,900 +32.9% |
| 2005 | -- | $101,500 +24.1% |
| 2004 | $1,806 +9.4% | $81,800 +9.9% |
| 2003 | $1,651 +140.8% | $74,400 +9.9% |
| 2002 | $685 | $67,700 +12.3% |
| 2001 | $685 +7.4% | $60,300 +6% |
| 2000 | $638 | $56,900 |
Find assessor info on the county website
Neighborhood: 34684
Nearby homes
- $222,200-- bd-- ba1.3k sqft2708 11th Ct, Palm Harbor, FL 34684Off Market
- $223,4002 bd3 ba1.3k sqft2705 9th Ct, Palm Harbor, FL 34684Off Market
- $214,9002 bd3 ba1.3k sqft2710 11th Ct, Palm Harbor, FL 34684Off Market
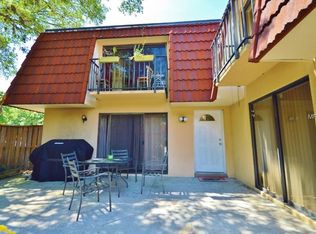
- $211,9002 bd2 ba1.3k sqft2704 11th Ct, Palm Harbor, FL 34684Off Market

- $300,0002 bd3 ba1.3k sqft2703 9th Ct, Palm Harbor, FL 34684Sold
- $328,5002 bd3 ba1.3k sqft2702 11th Ct, Palm Harbor, FL 34684Sold
- $222,200-- bd-- ba1.3k sqft2701 9th Ct, Palm Harbor, FL 34684Off Market
- $224,900-- bd-- ba1.3k sqft2705 11th Ct, Palm Harbor, FL 34684Off Market
Nearby schools
GreatSchools rating
- 9/10Lake St. George Elementary SchoolGrades: PK-5Distance: 0.4 mi
- 5/10Palm Harbor Middle SchoolGrades: 6-8Distance: 1.1 mi
- 5/10Countryside High SchoolGrades: PK,9-12Distance: 3 mi
Schools provided by the listing agent
- Elementary: Lake St George Elementary-PN
- Middle: Palm Harbor Middle-PN
- High: Countryside High-PN
Source: Stellar MLS. This data may not be complete. We recommend contacting the local school district to confirm school assignments for this home.
Get a cash offer in 3 minutes
Find out how much your home could sell for in as little as 3 minutes with a no-obligation cash offer.
Estimated market value
$262,700
Get a cash offer in 3 minutes
Find out how much your home could sell for in as little as 3 minutes with a no-obligation cash offer.
Estimated market value
$262,700
- Florida
- Pinellas County
- Palm Harbor
- 34684
- 2706 11th Ct
Nearby cities
Nearby zip codes
Other Palm Harbor Topics
